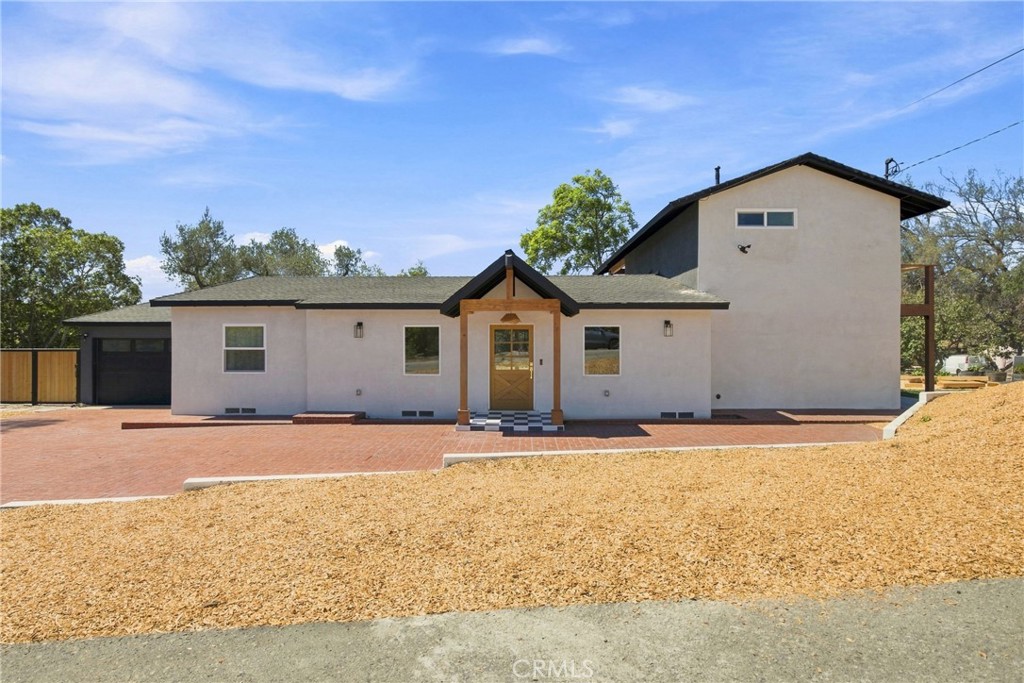
Stucco home with a wood-framed entry, attached garage, and broad brick-paved driveway.
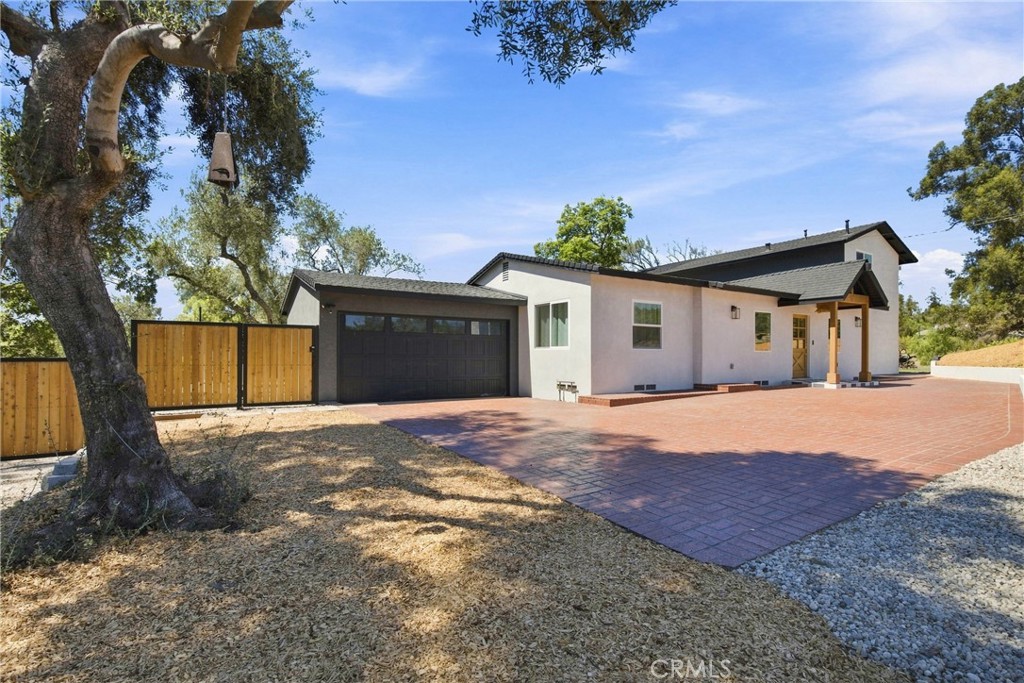
Single-story home with a broad red-paver driveway, dark garage door, and mature tree in front.
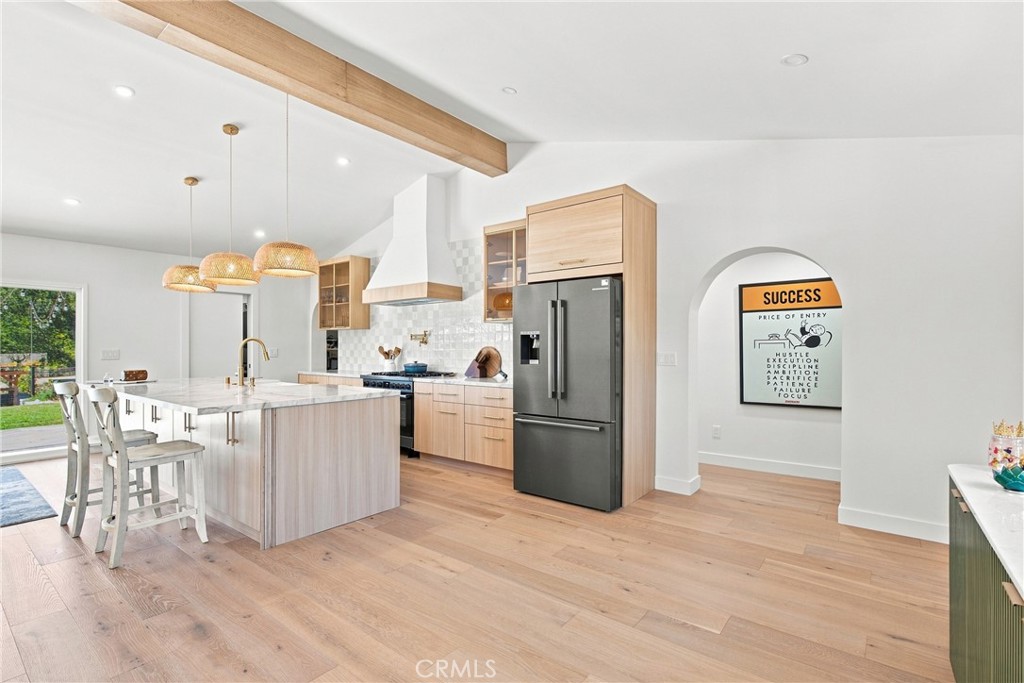
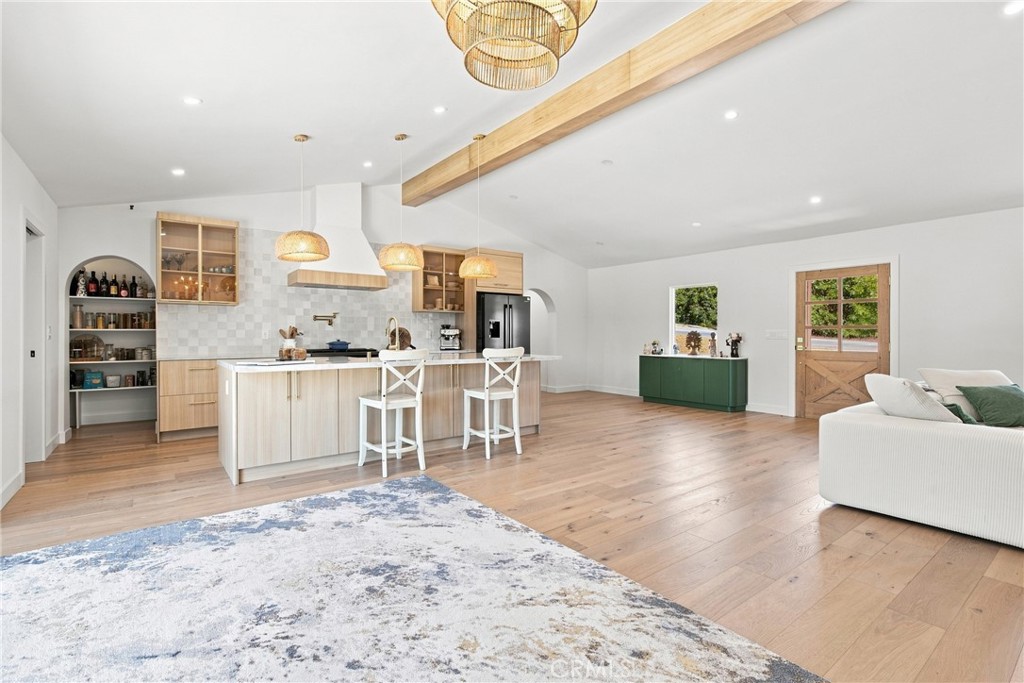
Modern kitchen with a large island, light wood cabinets, stainless steel refrigerator, and exposed ceiling beam.
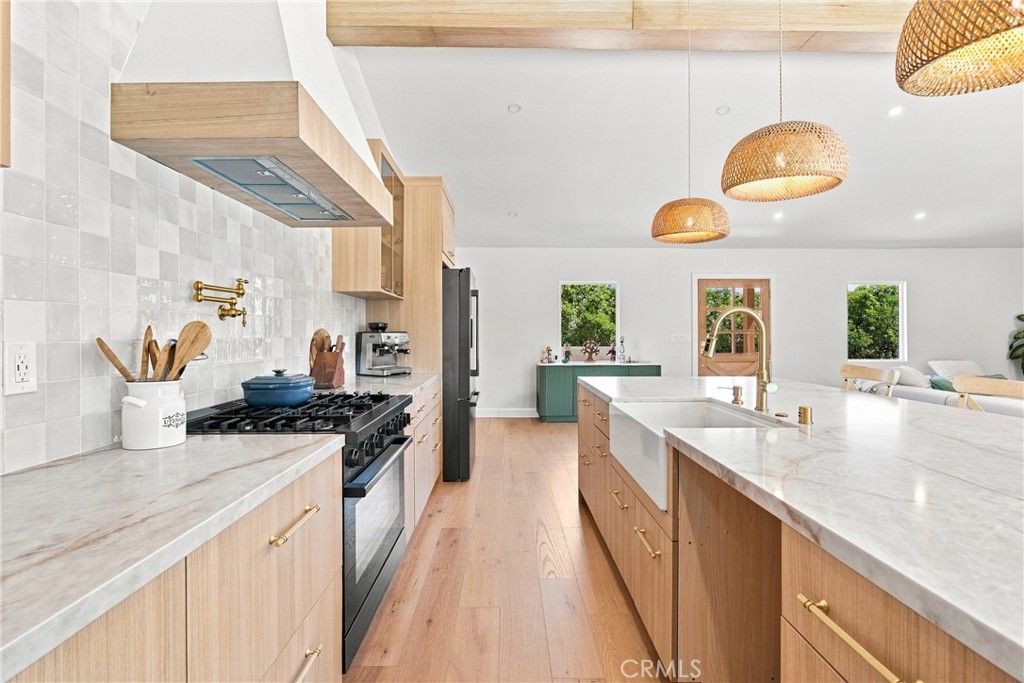
Bright kitchen with light wood cabinetry, marble-look counters, and a large island beneath woven pendant lights.
Open-plan kitchen and living area with light wood cabinetry, a large island, and woven pendant lights.
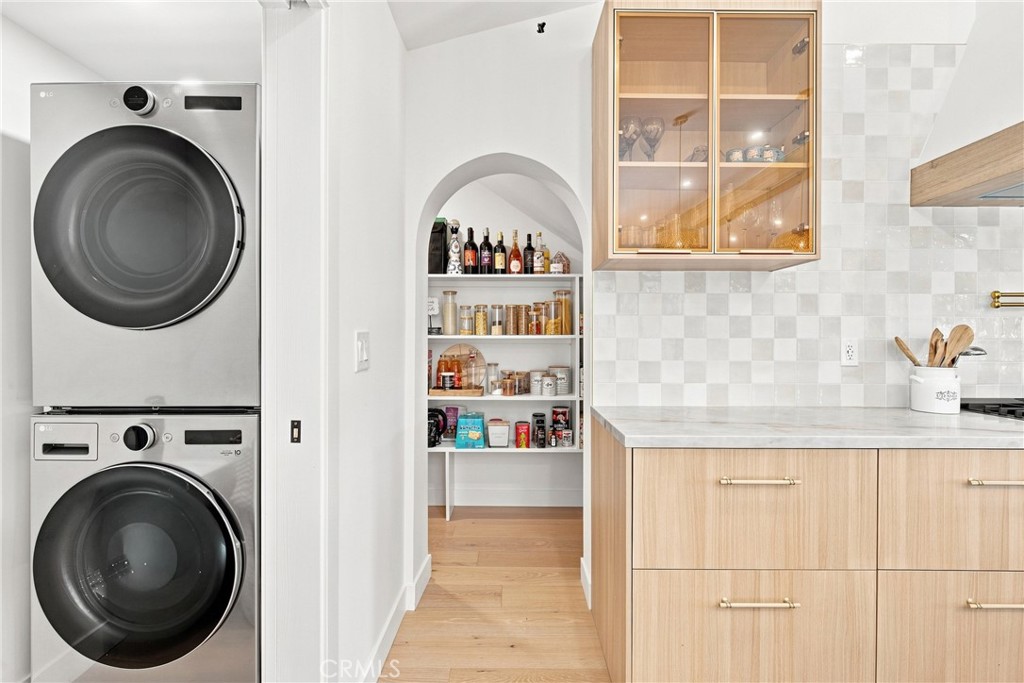
Kitchen with stacked washer and dryer beside a stocked arched pantry and light wood cabinetry.
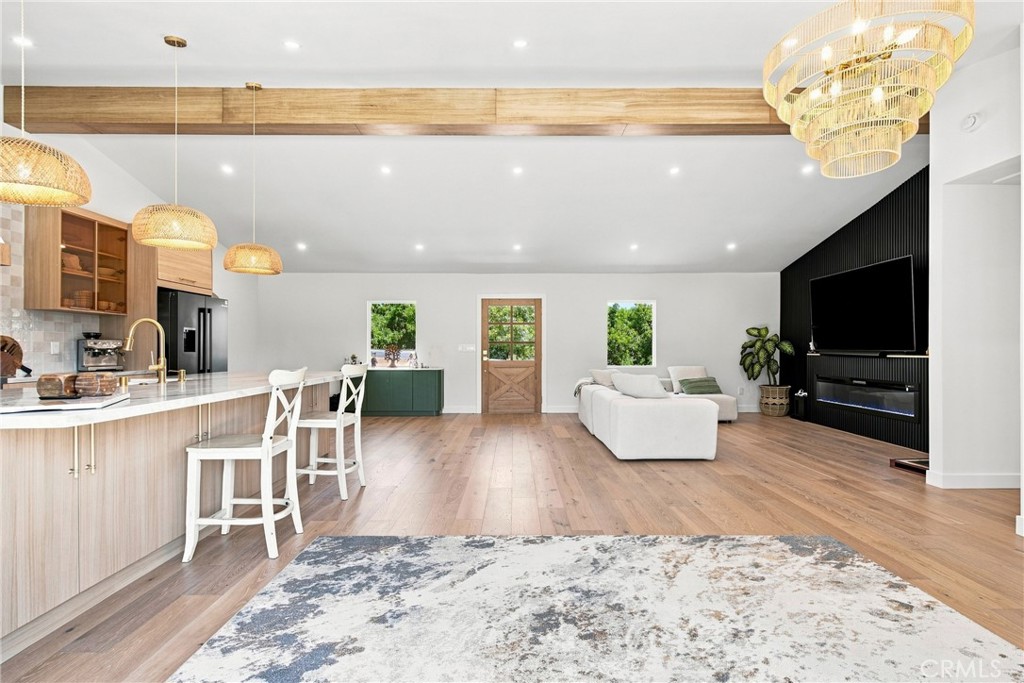
Open-plan kitchen and living room with a large island, white sectional, and black accent wall.
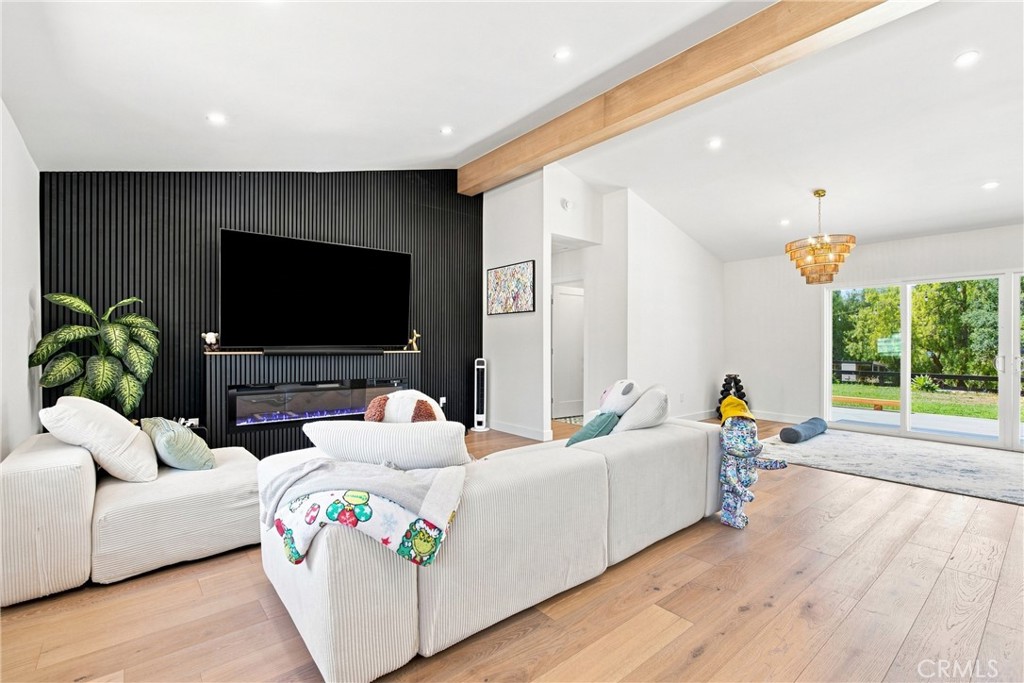
Living room with a white sectional, black media wall, wood floors, and sliding doors to a green yard.
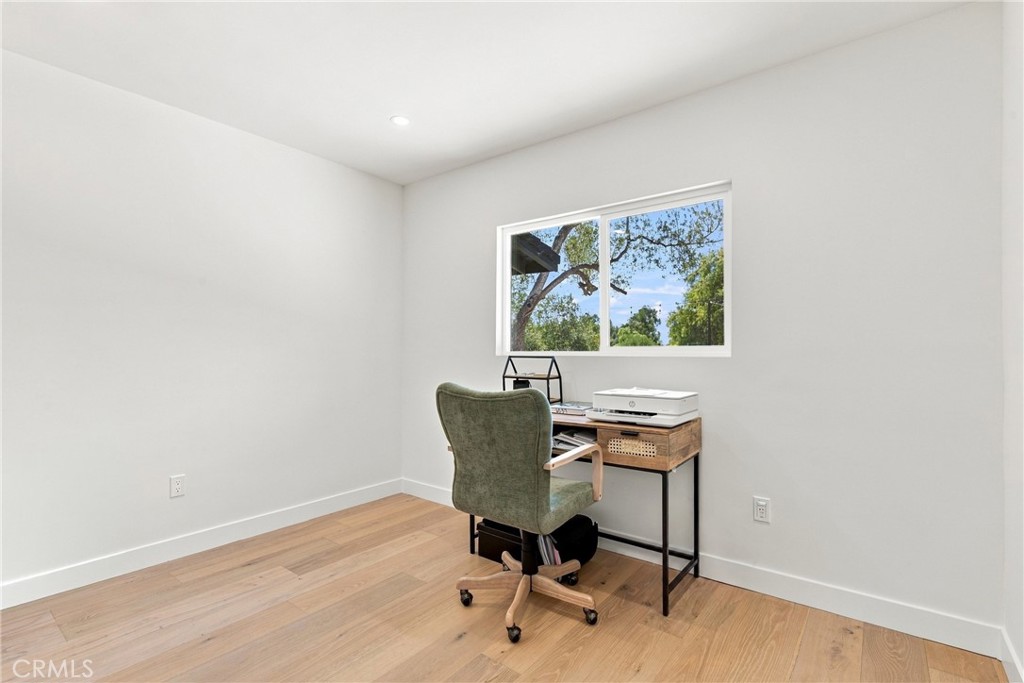
Home office with a desk and green chair beneath a wide window overlooking trees.
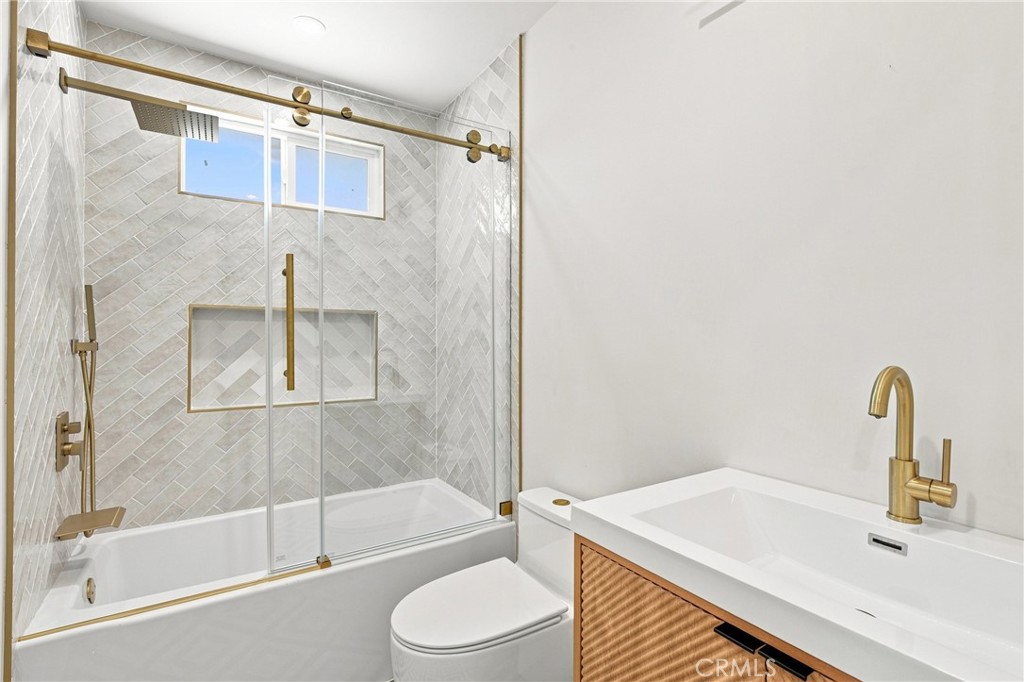
Bathroom with a glass-enclosed tub, pale herringbone tile, and wood-front vanity with gold fixtures.
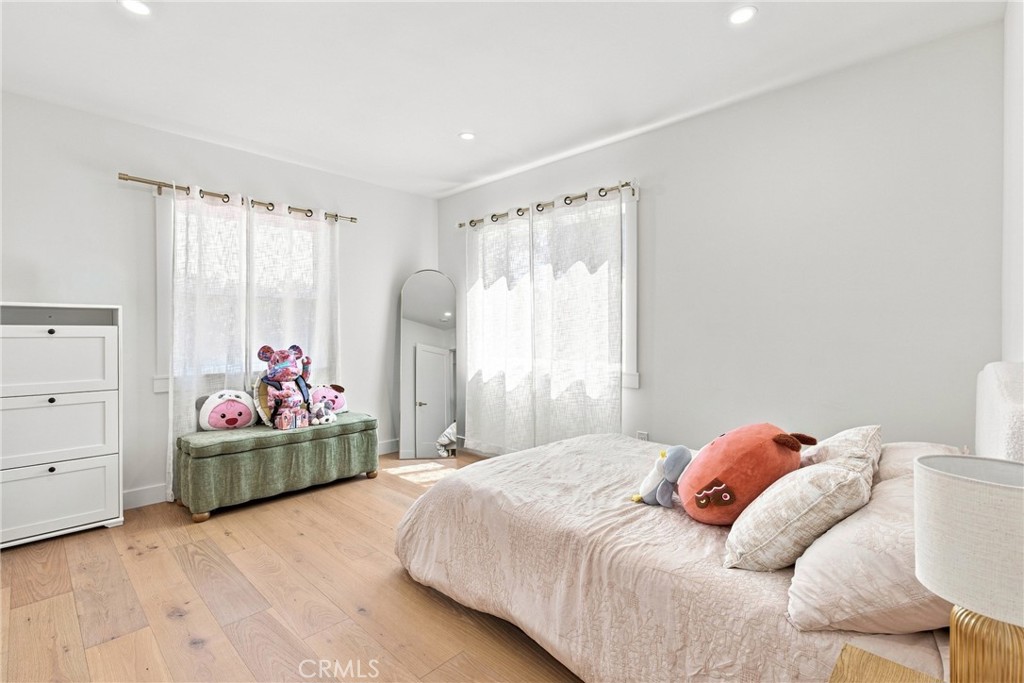
Bedroom with a low bed, plush toys on a green bench, and tall curtained windows.
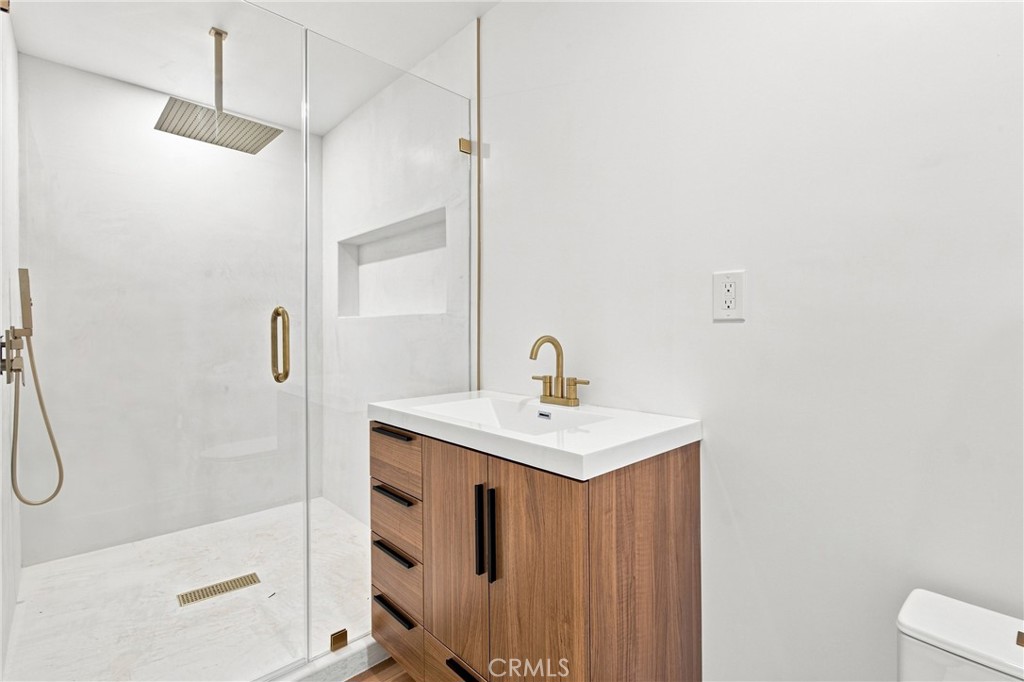
Modern bathroom with a glass walk-in shower and wood vanity with brass faucet.
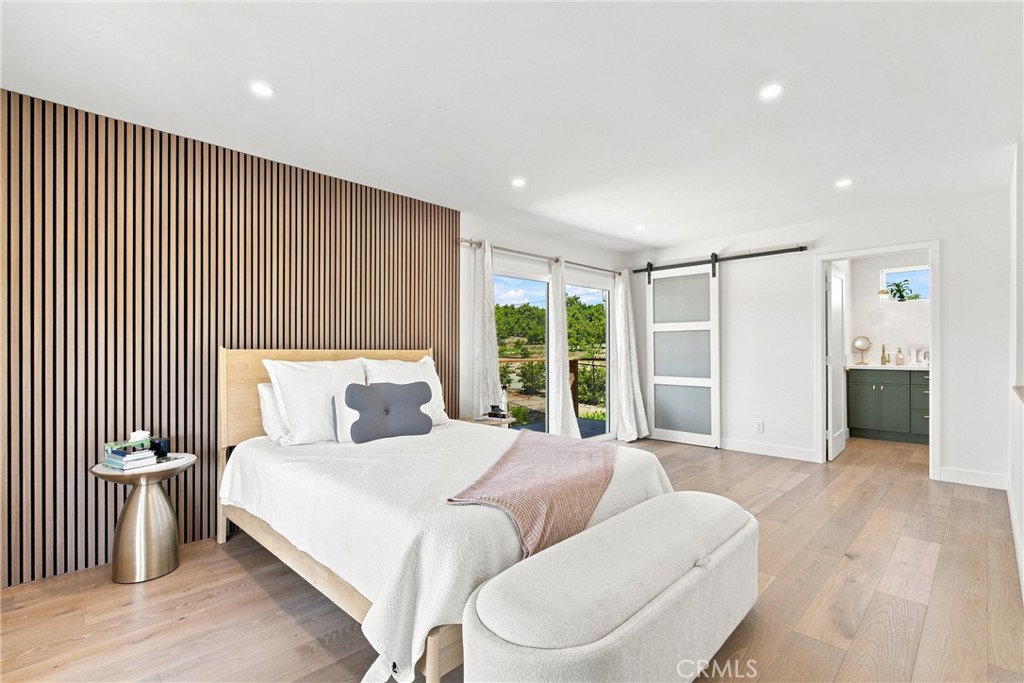
Furnished bedroom with a slatted accent wall, sliding glass doors, and a glimpse of a green bathroom vanity.
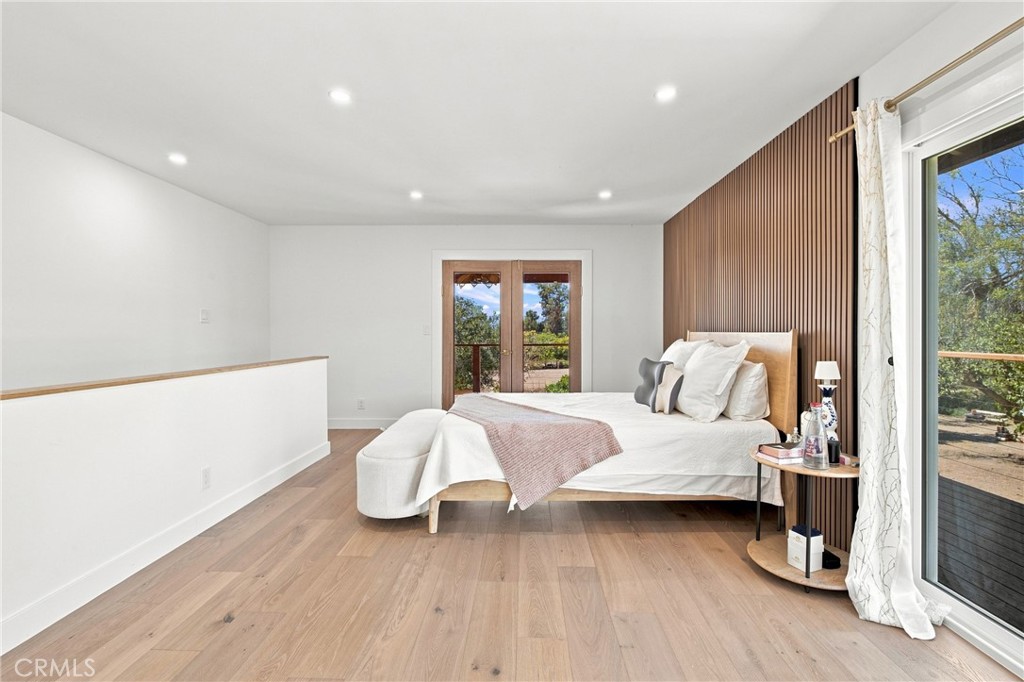
Staged bedroom with a low bed, wood-slat accent wall, and glass patio doors.
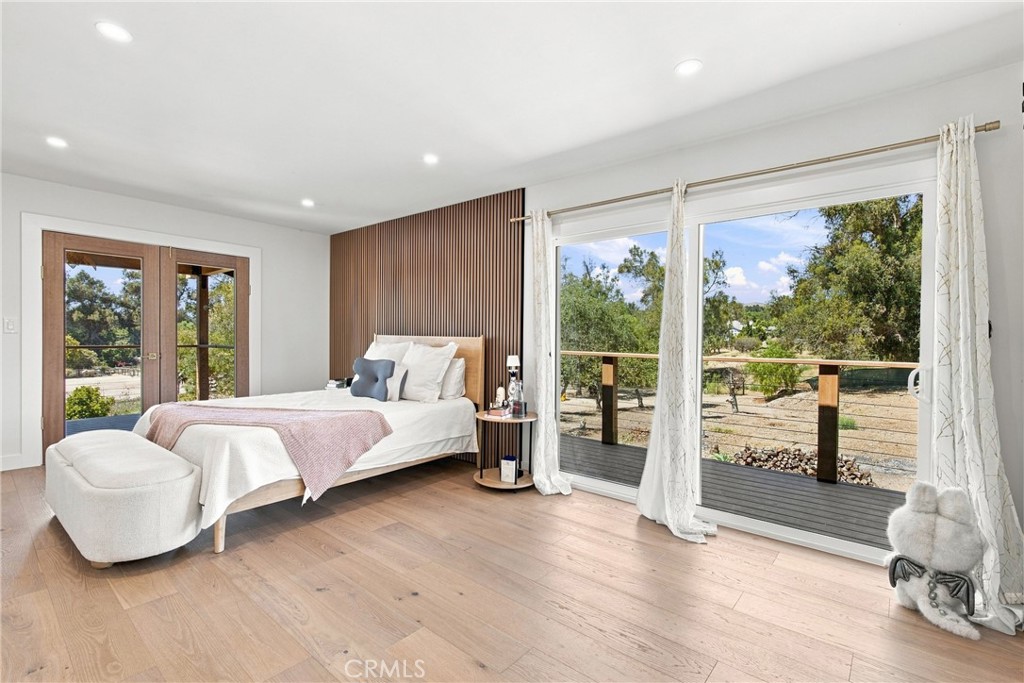
Bedroom with wood-slat accent wall, French doors, and sliding doors opening to a tree-lined deck.
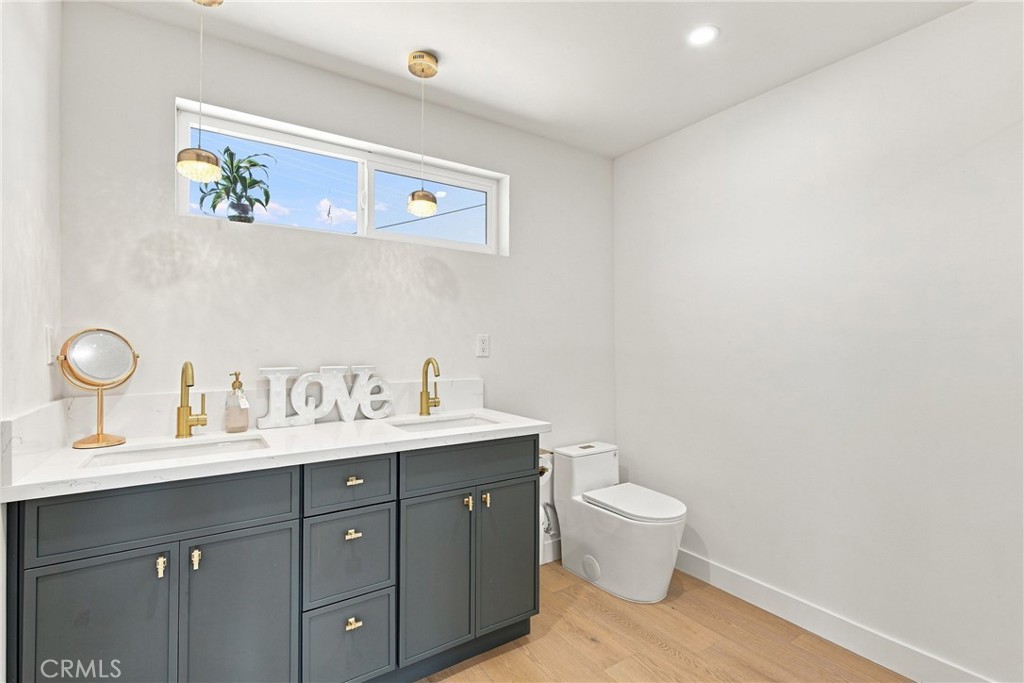
Bathroom with a dark gray double vanity, brass hardware, high windows, and a white toilet.
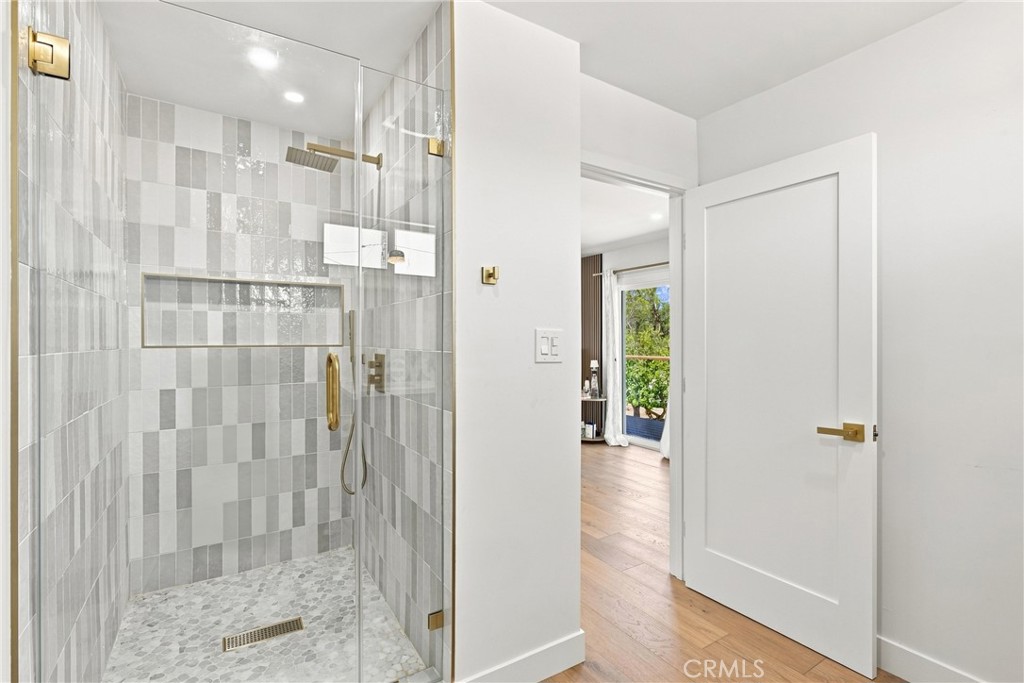
Bathroom with a glass walk-in shower, gray patterned tile, pebble floor, and brass fixtures.
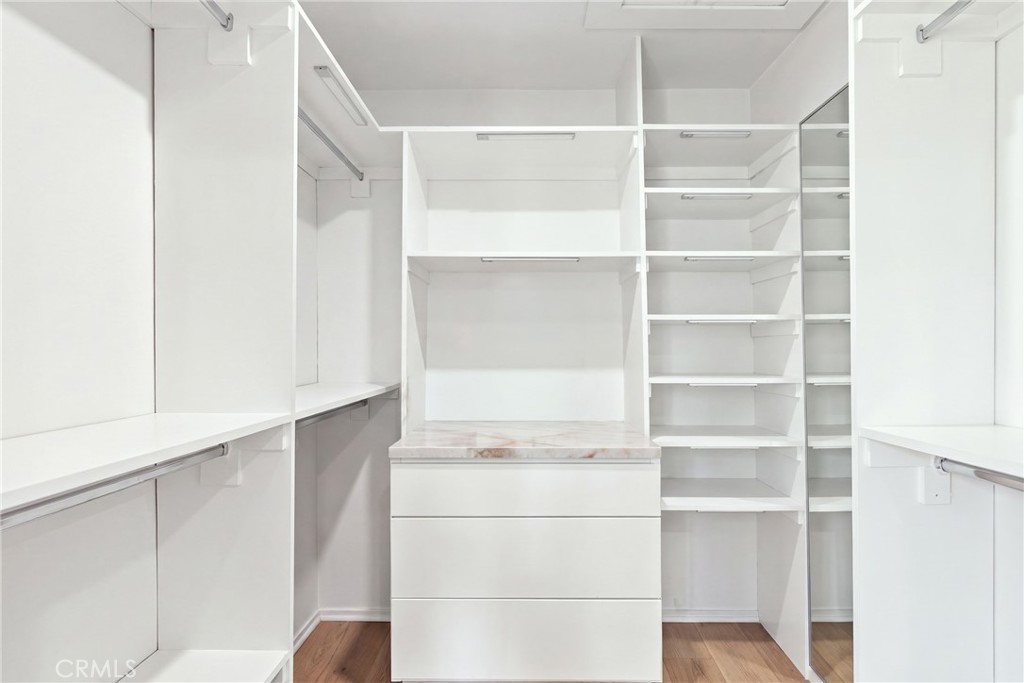
Walk-in closet with white built-ins, a marble-look counter, and wood flooring.
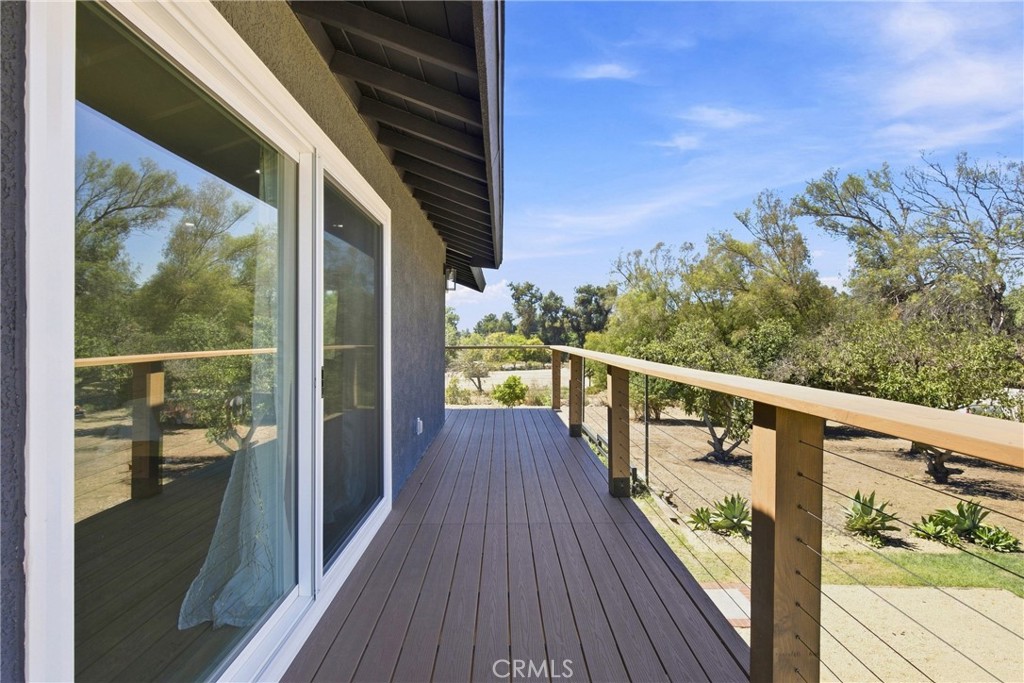
Raised wooden deck with cable railing overlooking a tree-dotted yard beside sliding glass doors.
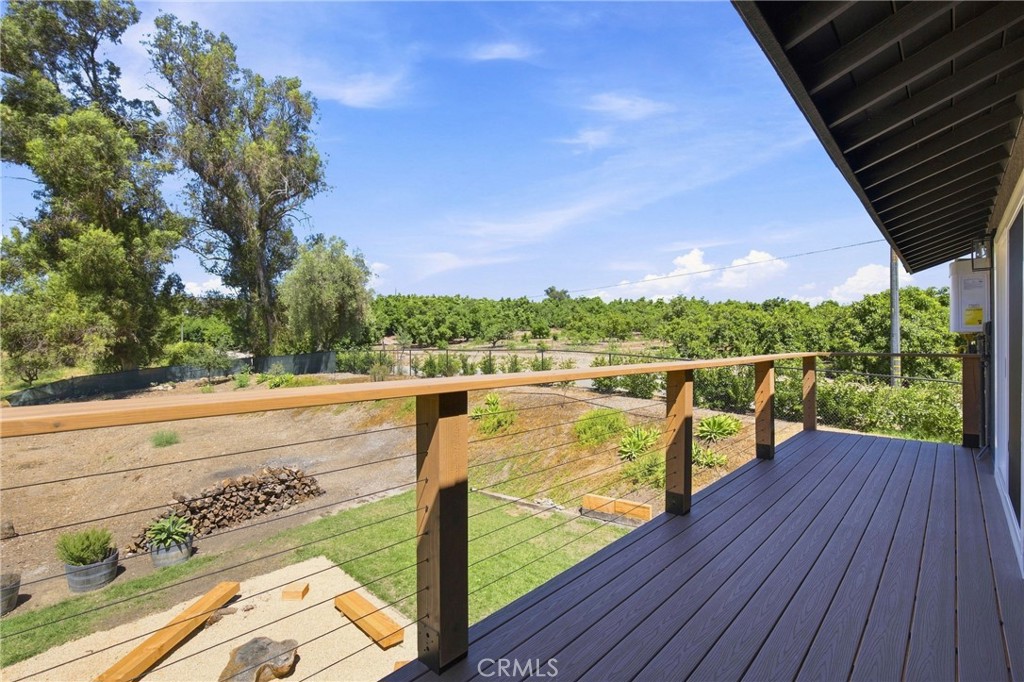
Wooden deck overlooking rows of orchard trees and a dry yard.
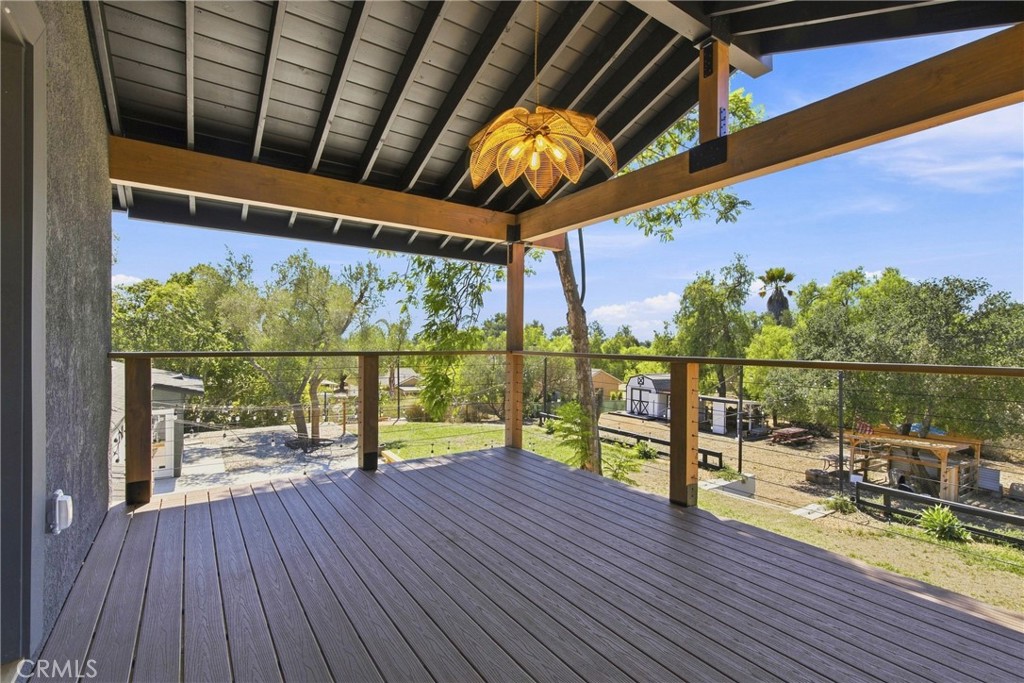
Covered deck with dark flooring and wood beams overlooking a tree-filled yard.
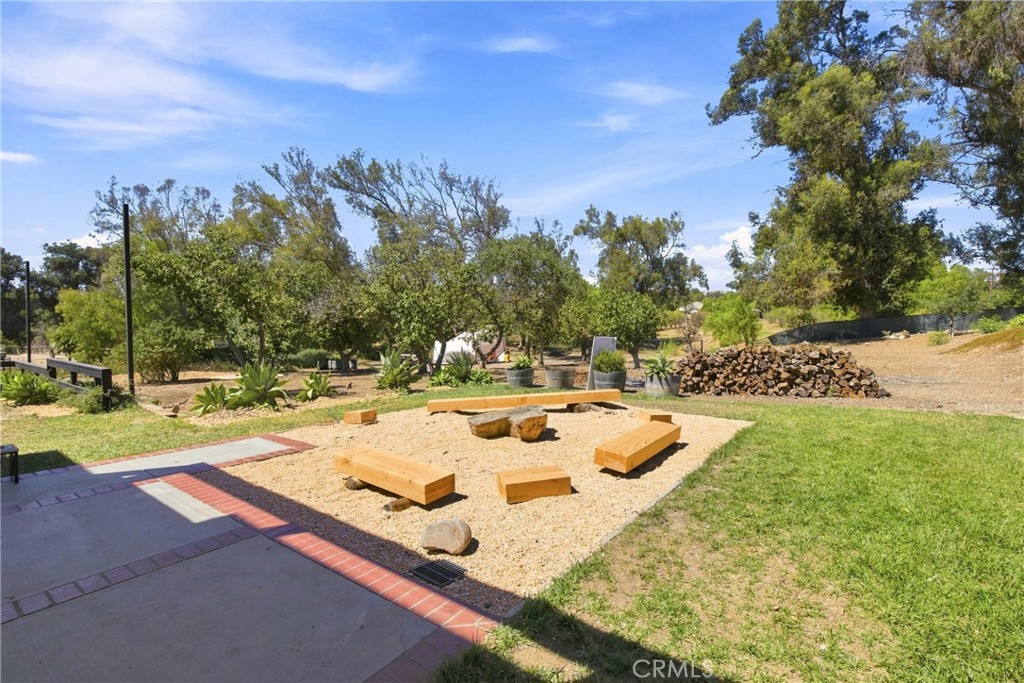
Backyard fire pit area with wooden benches, gravel, and mature trees.
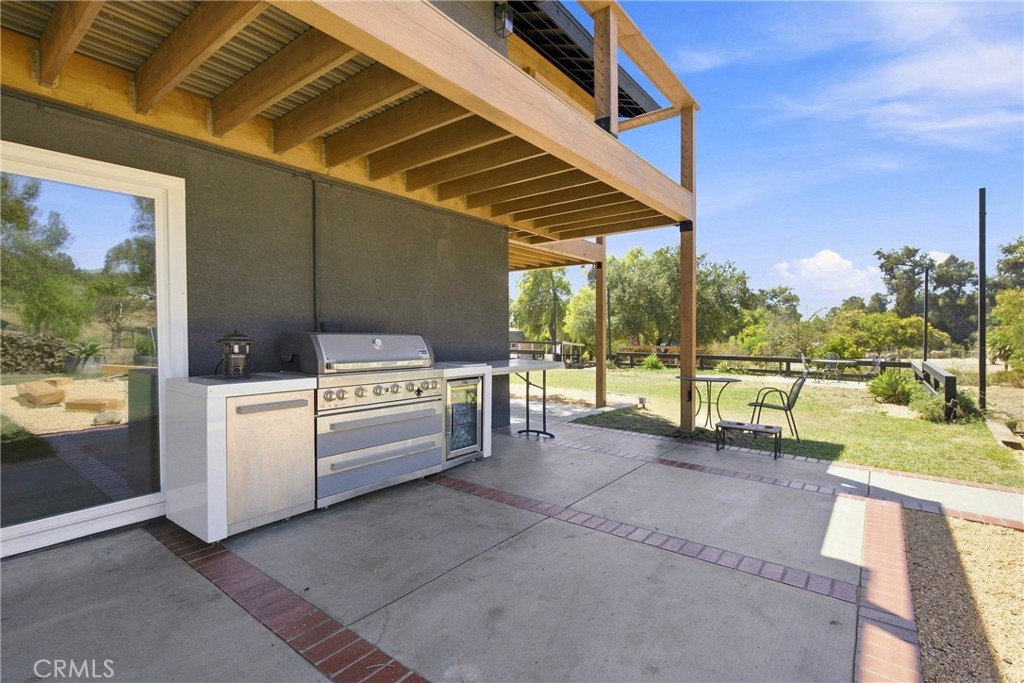
Covered patio with a stainless steel outdoor kitchen and timber deck overlooking the yard.
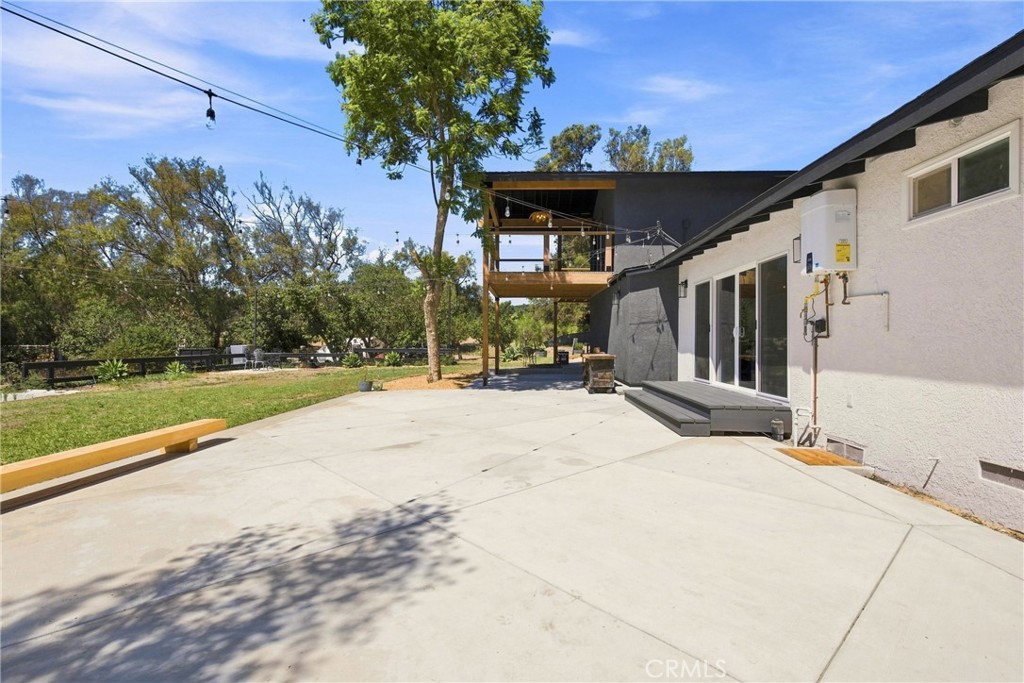
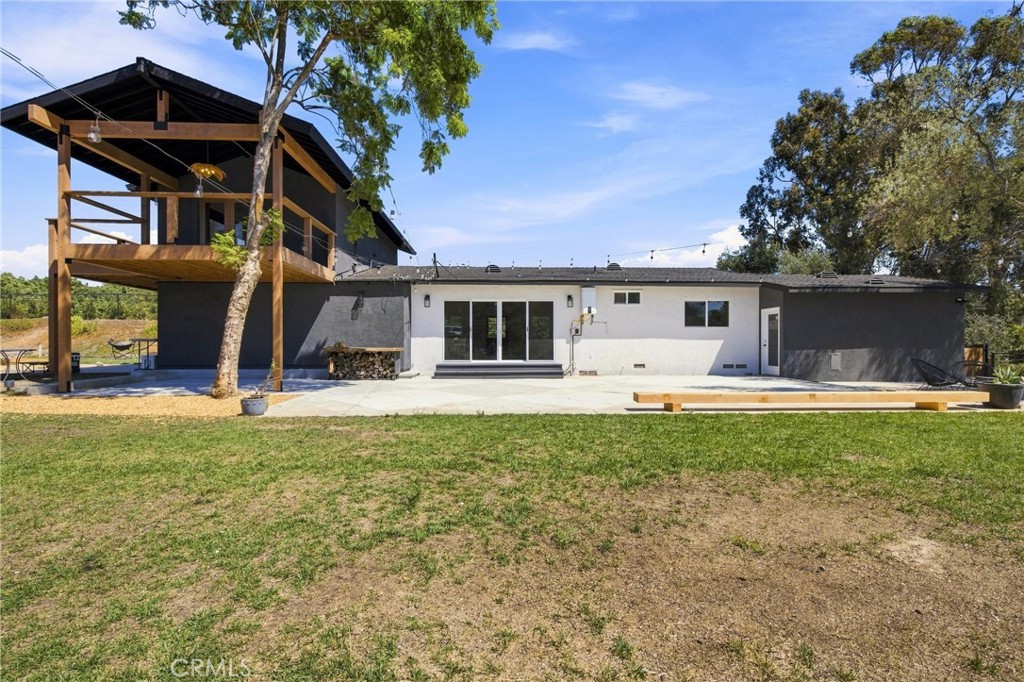
Concrete patio beside the home, with sliding doors and a raised wooden balcony overlooking a tree-lined lawn.
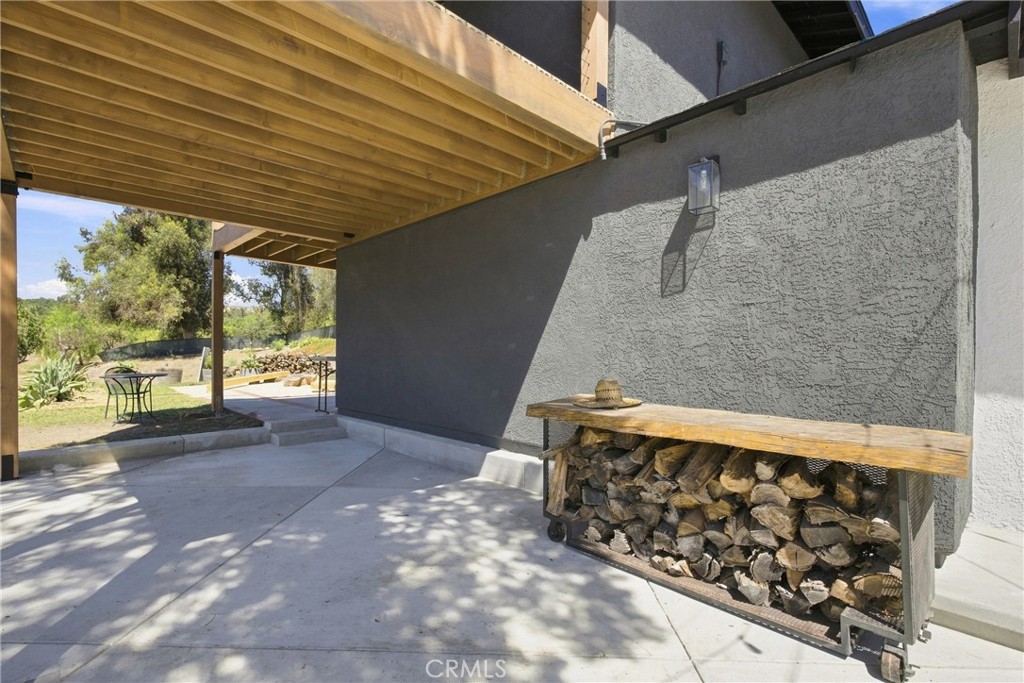
Covered patio with exposed wood beams and a firewood rack against a gray stucco wall.
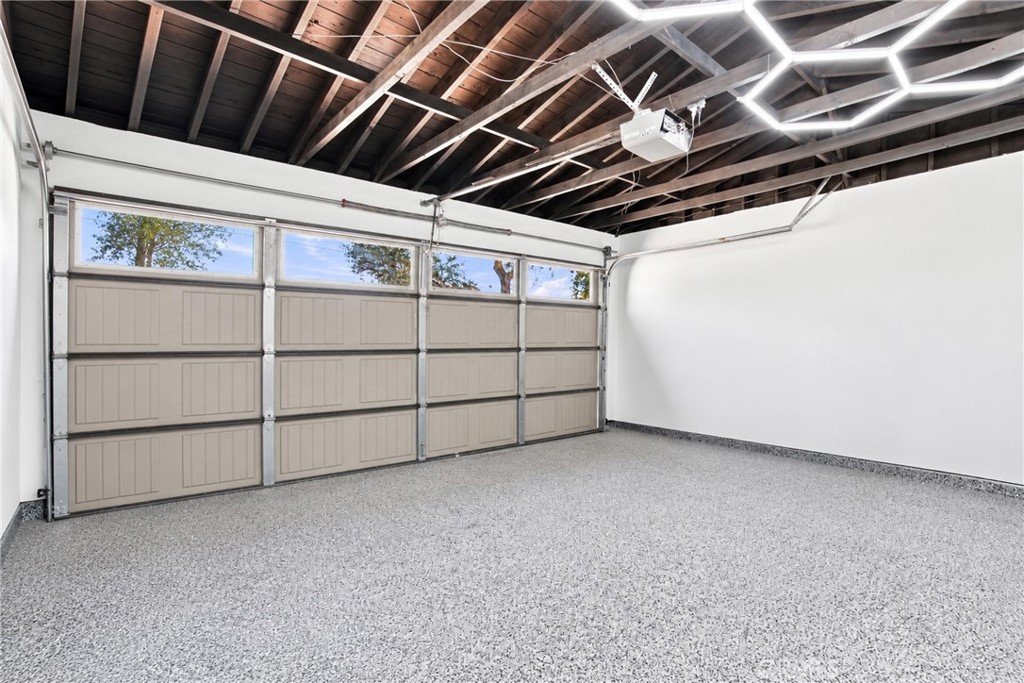
Empty garage with a speckled floor, windowed sectional door, and exposed ceiling beams.
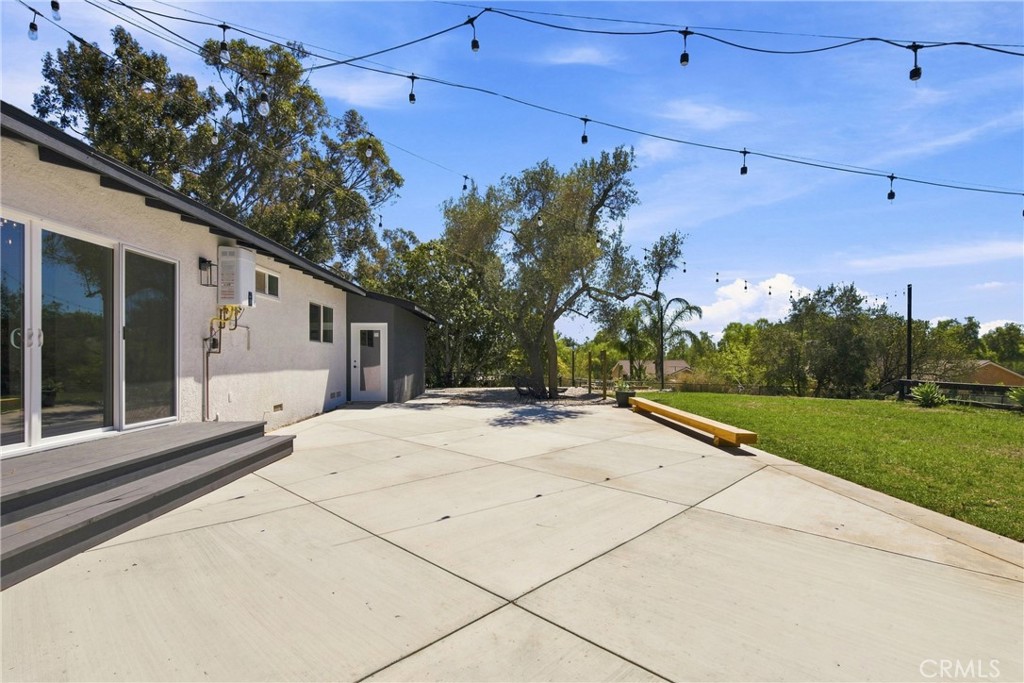
Backyard patio with a concrete terrace, wooden bench, lawn, and overhead string lights.
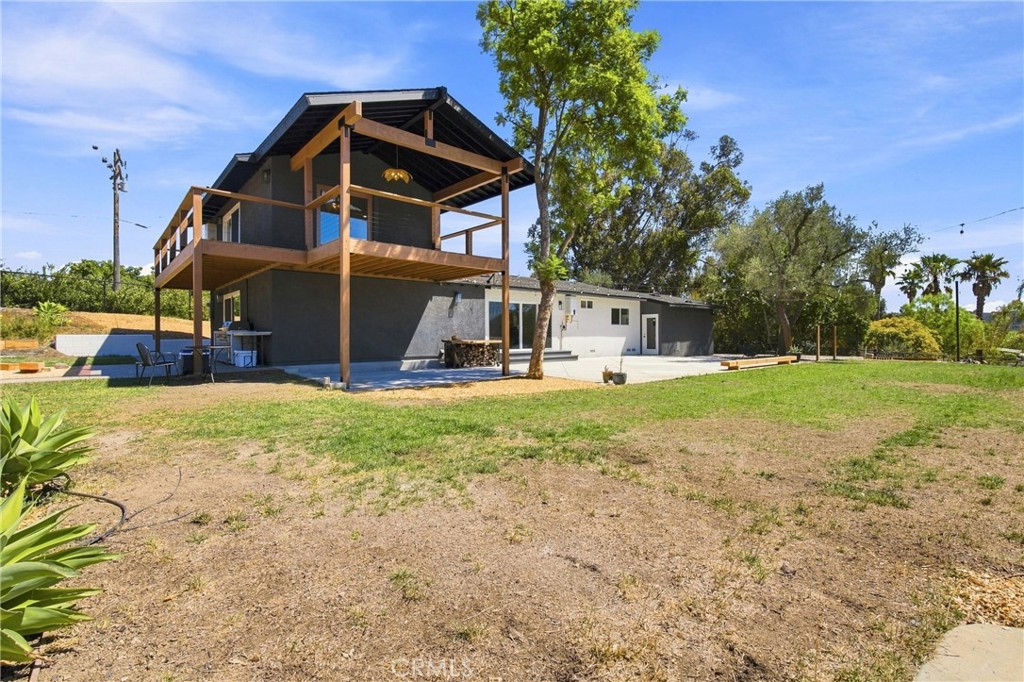
Modern home with an elevated wooden deck and covered balcony beside a broad yard.
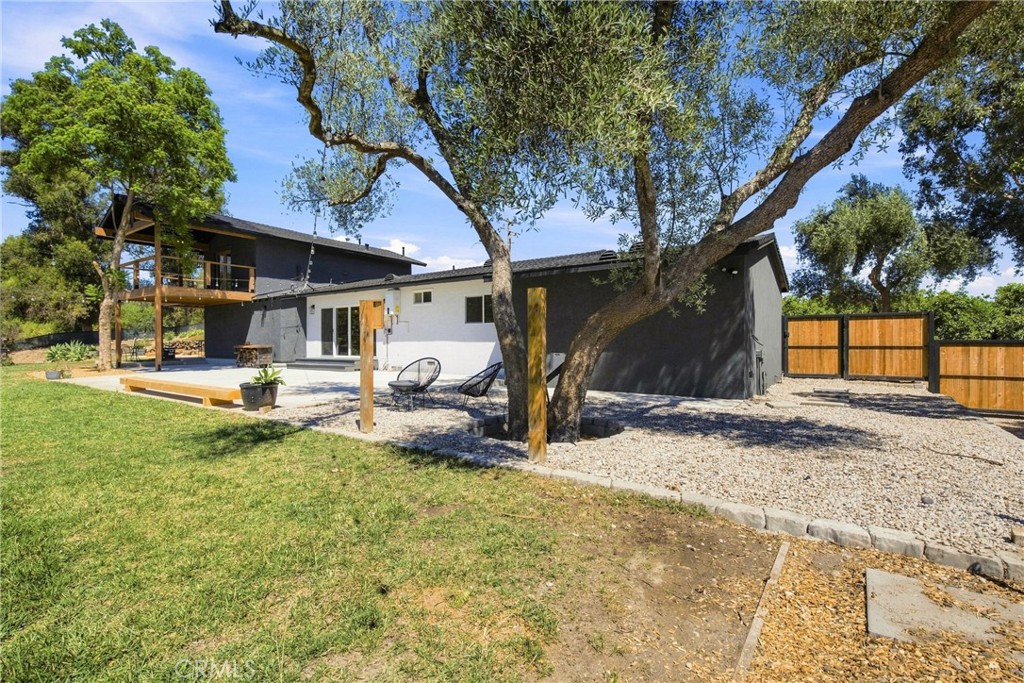
Rear exterior of a modern home with a raised deck, gravel patio, and mature trees.
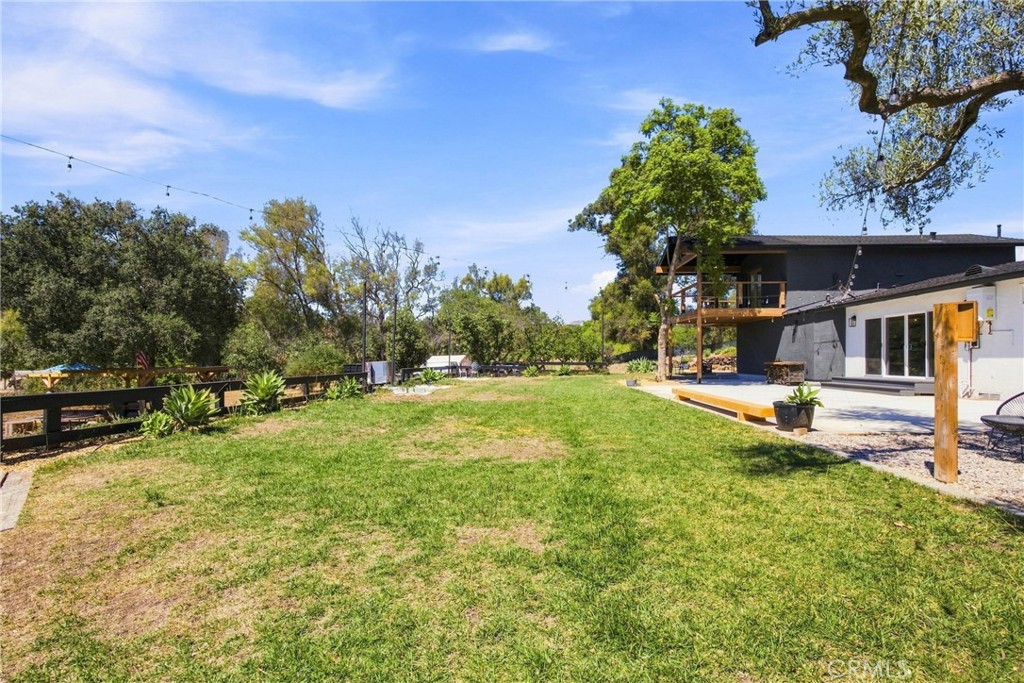
Grassy backyard with mature trees, a dark fence, and a raised wood deck beside the house.
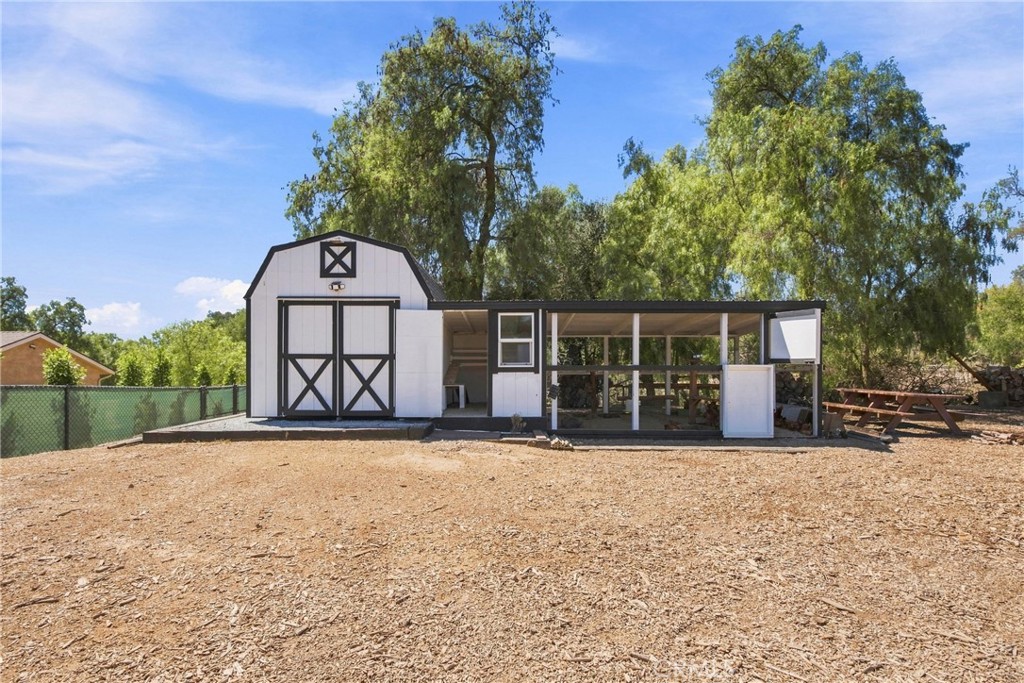
White barn-style outbuilding with black trim and an attached open-sided covered enclosure.
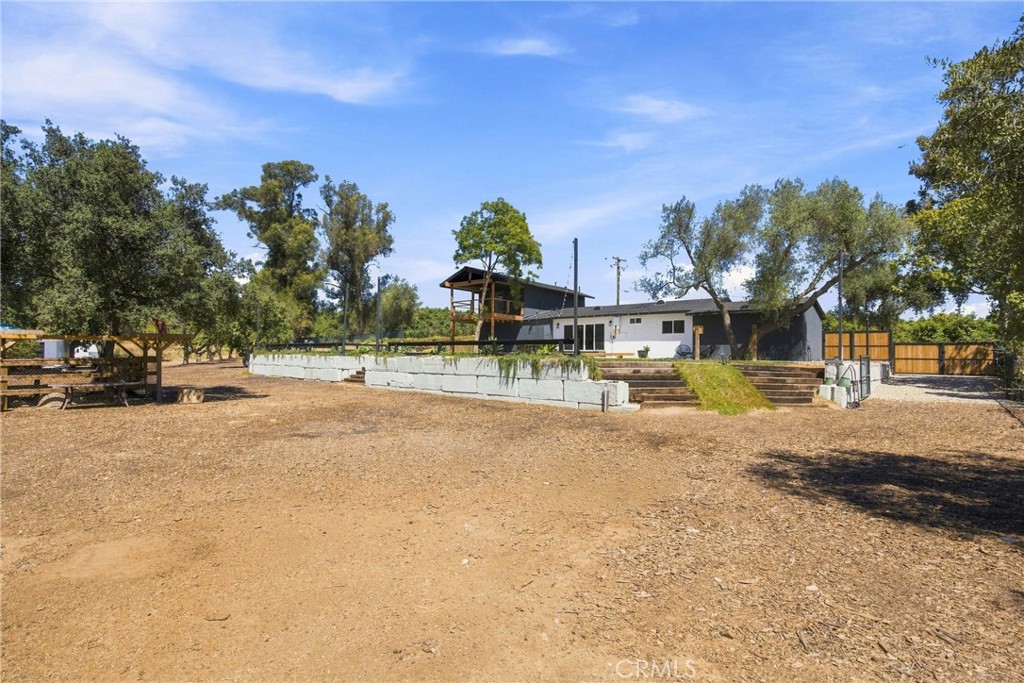
Single-story home behind a broad dirt yard, with a raised patio, mature trees, and wooden fencing.
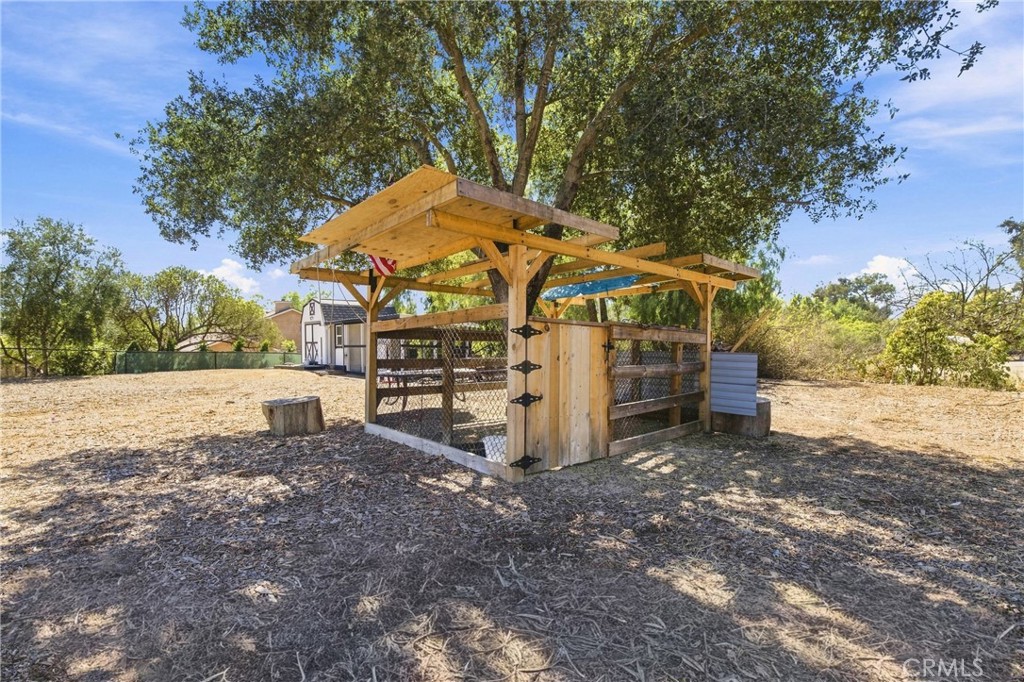
Covered wooden animal enclosure beneath a large oak tree in a dry, open yard.
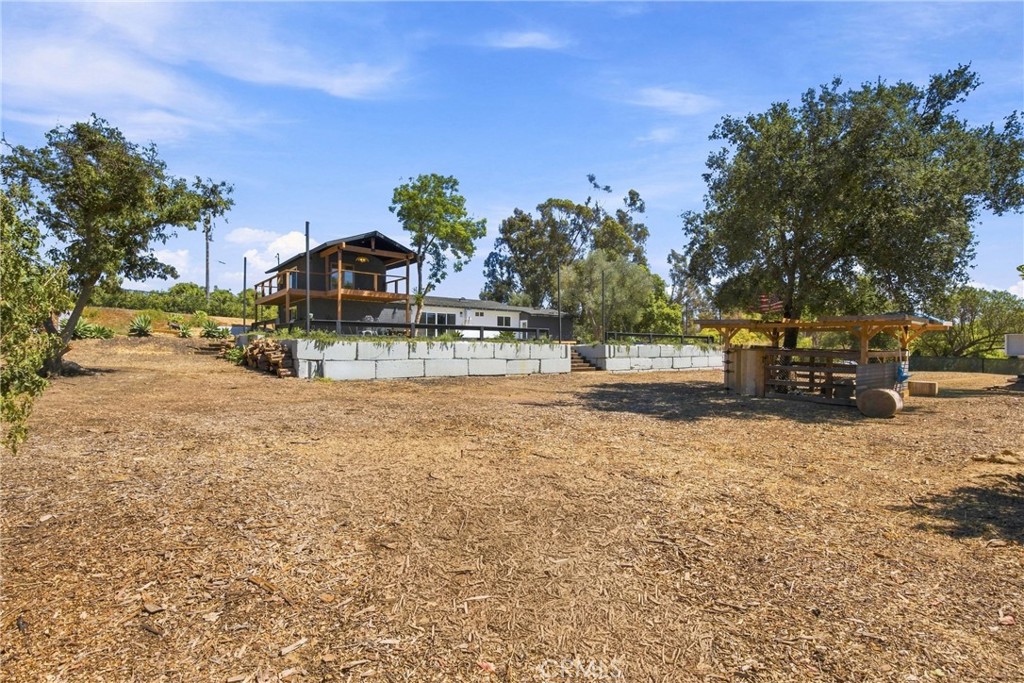
Home and raised deck structure on a spacious dry lot with mature trees and a covered wooden shelter.
Rear of a modern home with a broad patio and elevated covered deck.
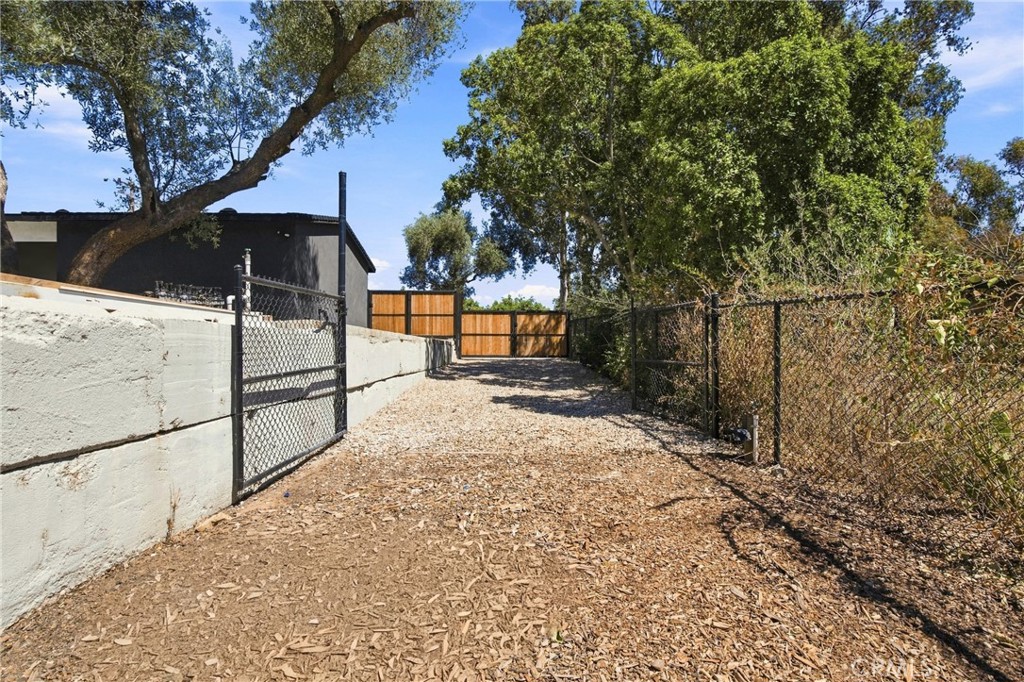
Fenced wood-chip access lane with chain-link fencing, a low wall, and a wooden gate.
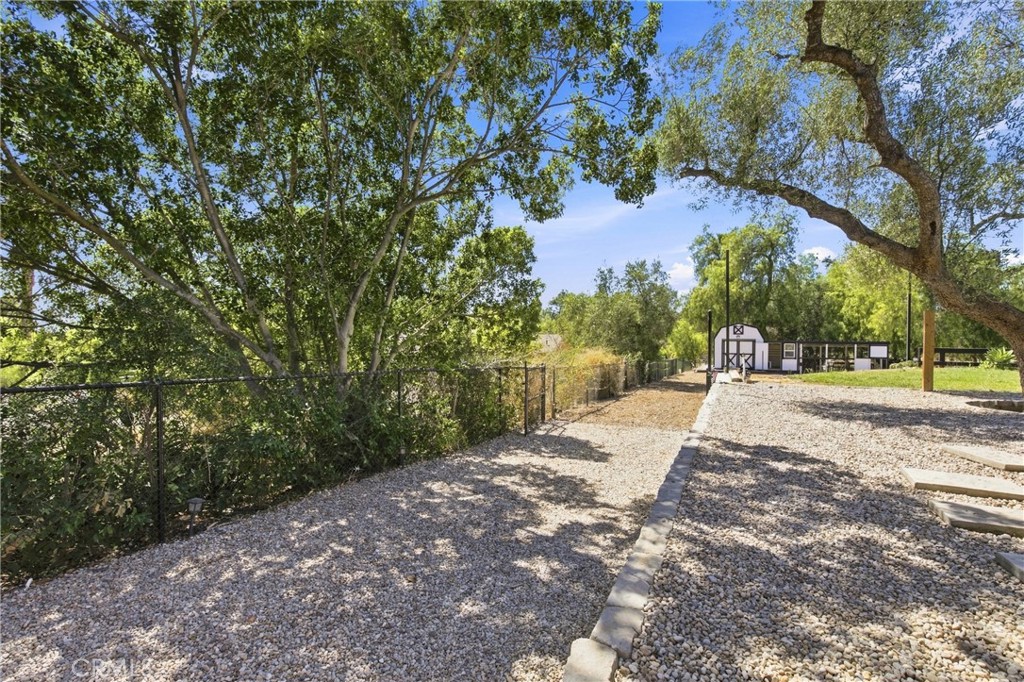
Gravel yard beneath mature trees, with a chain-link fence and small barn-like outbuilding.
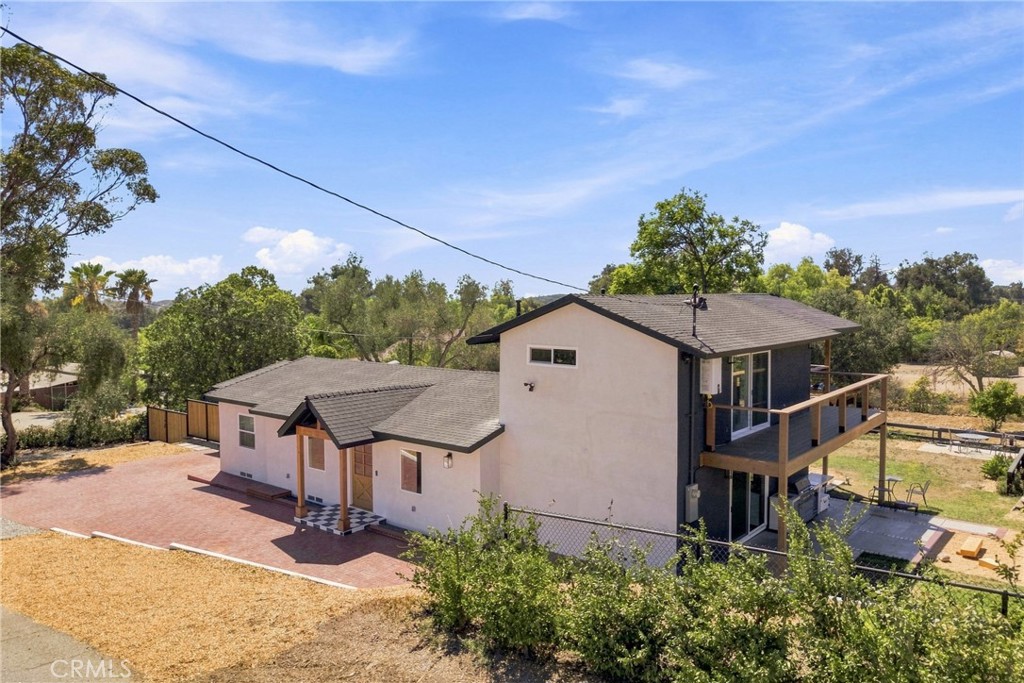
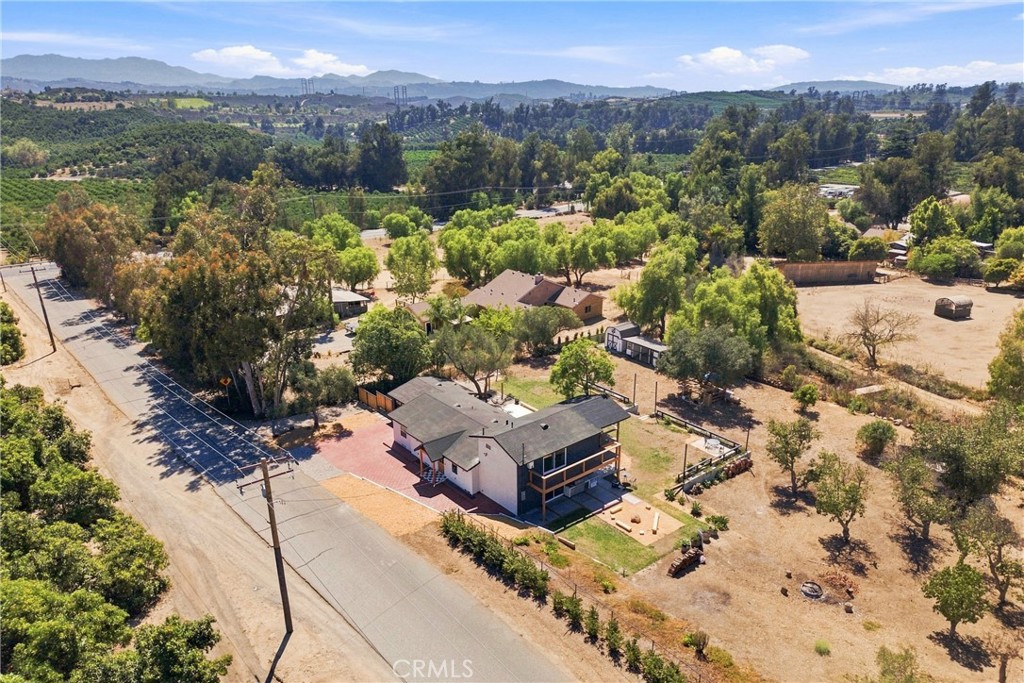
Two-story stucco home with a wooden deck and red-brick courtyard, viewed from above.
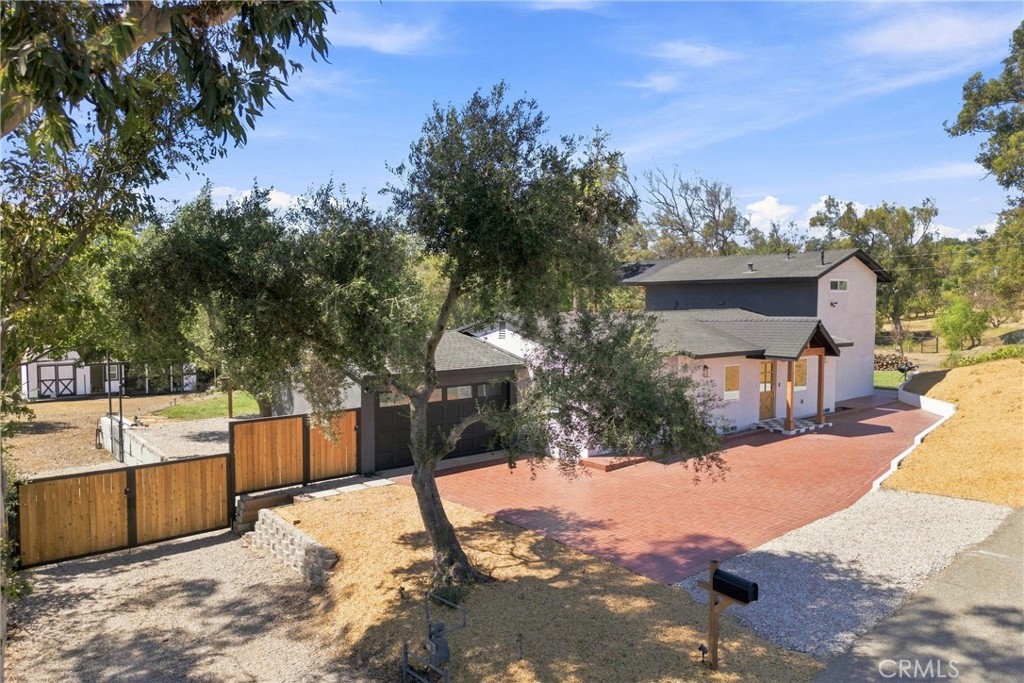
Two-story home with a wide brick driveway, wood fencing, and mature trees.
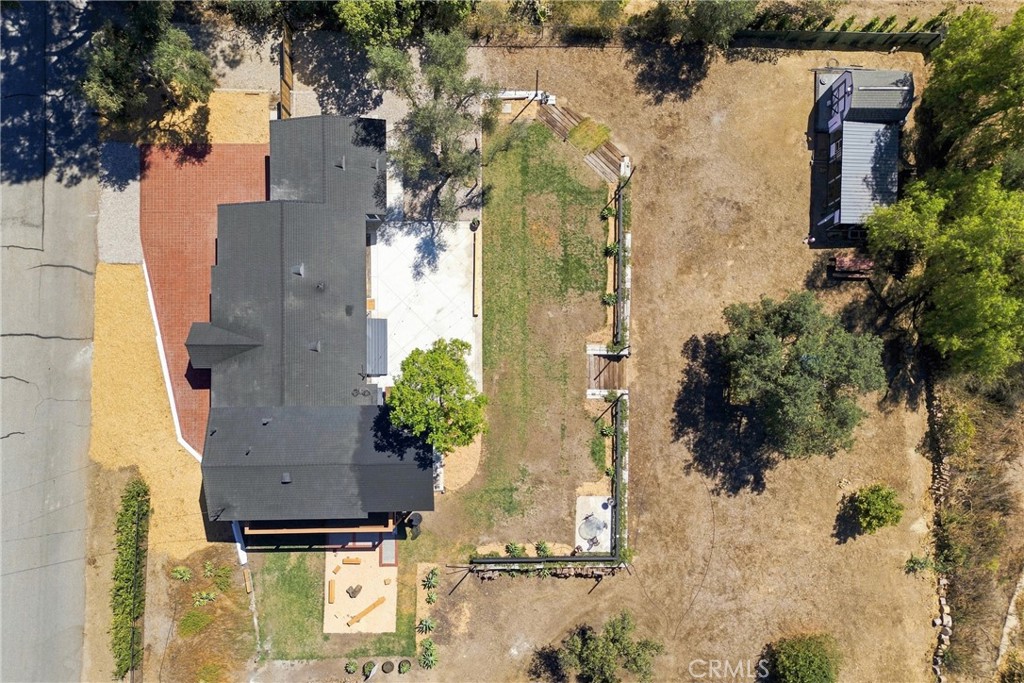
Aerial view of a home with a paved patio, detached outbuilding, fenced paddocks, and wooded hills.
Aerial view of a house on a spacious lot beside a rural road, with hills beyond.
Aerial view of the home and large lot, with a fenced yard and detached structure.
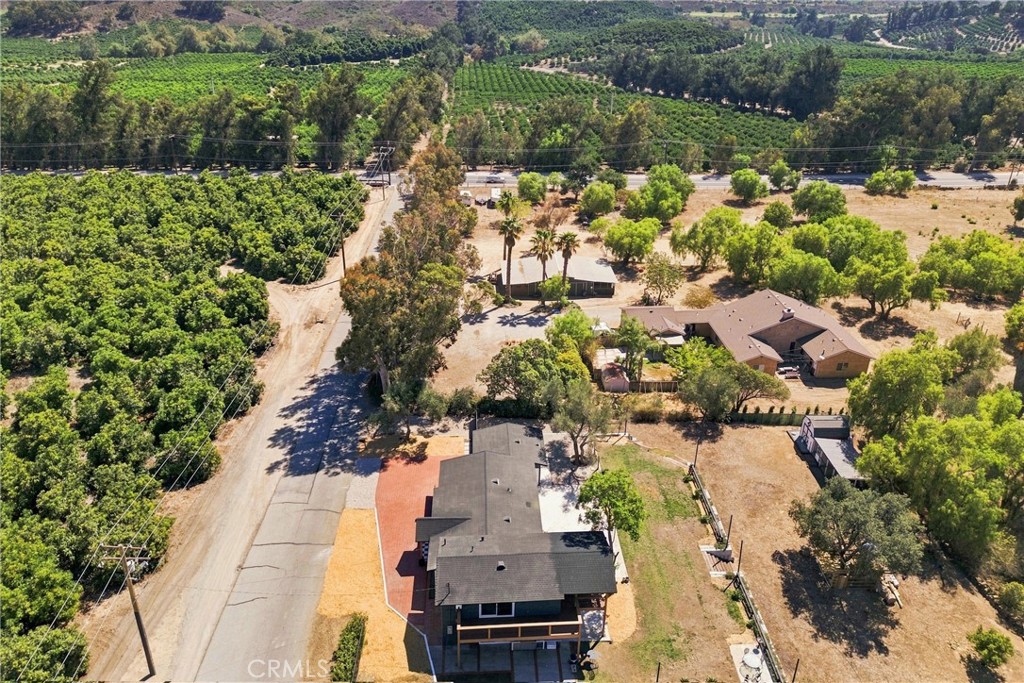
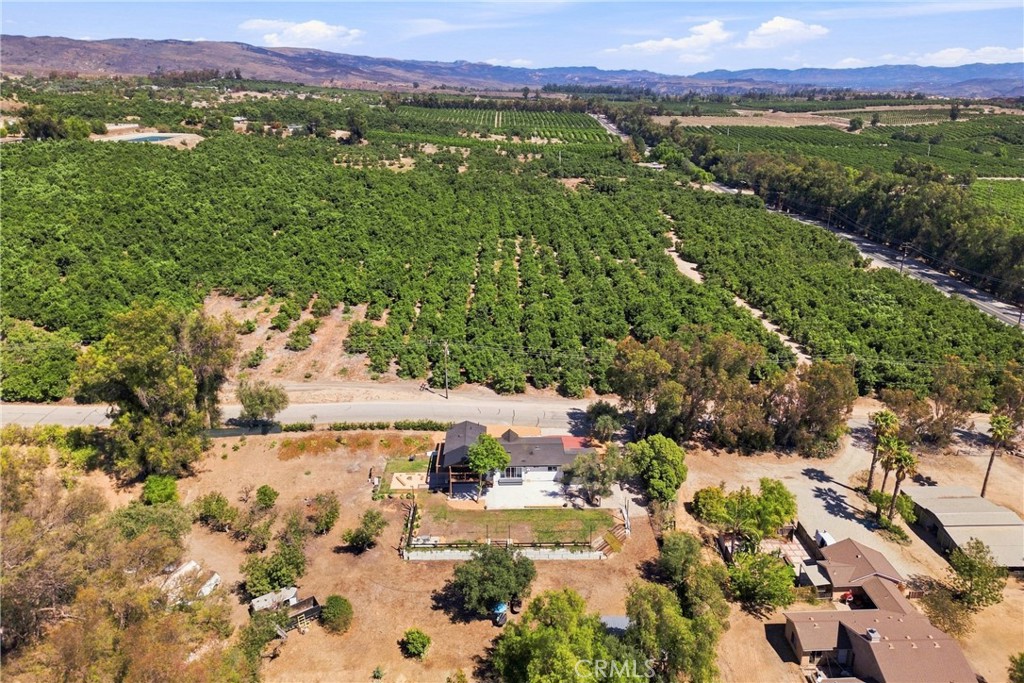
Aerial view of a rural home beside orchards, with dry grounds and hills in the distance.
Aerial view of a rural home beside orchards, open land, and distant hills.
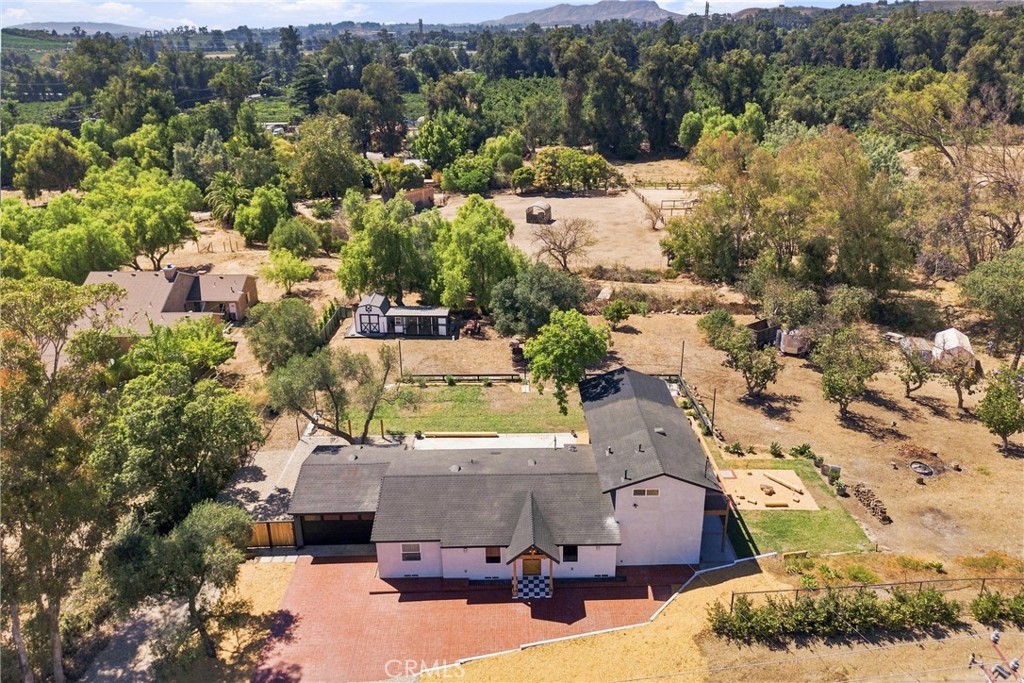
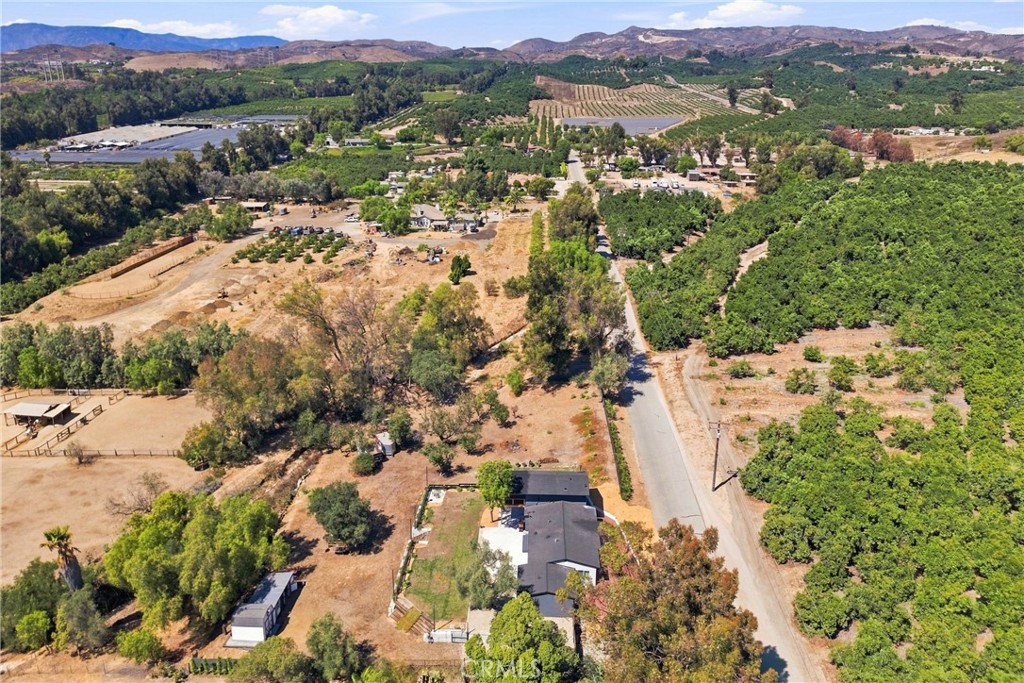
Aerial view of a rural home beside extensive orchards, with mountains in the distance.
SEE ALL PHOTOS
Stucco home with a wood-framed entry, attached garage, and broad brick-paved driveway.
Single-story home with a broad red-paver driveway, dark garage door, and mature tree in front.
Modern kitchen with a large island, light wood cabinets, stainless steel refrigerator, and exposed ceiling beam.
Bright kitchen with light wood cabinetry, marble-look counters, and a large island beneath woven pendant lights.
Open-plan kitchen and living area with light wood cabinetry, a large island, and woven pendant lights.
Kitchen with stacked washer and dryer beside a stocked arched pantry and light wood cabinetry.
Open-plan kitchen and living room with a large island, white sectional, and black accent wall.
Living room with a white sectional, black media wall, wood floors, and sliding doors to a green yard.
Home office with a desk and green chair beneath a wide window overlooking trees.
Bathroom with a glass-enclosed tub, pale herringbone tile, and wood-front vanity with gold fixtures.
Bedroom with a low bed, plush toys on a green bench, and tall curtained windows.
Modern bathroom with a glass walk-in shower and wood vanity with brass faucet.
Furnished bedroom with a slatted accent wall, sliding glass doors, and a glimpse of a green bathroom vanity.
Staged bedroom with a low bed, wood-slat accent wall, and glass patio doors.
Bedroom with wood-slat accent wall, French doors, and sliding doors opening to a tree-lined deck.
Bathroom with a dark gray double vanity, brass hardware, high windows, and a white toilet.
Bathroom with a glass walk-in shower, gray patterned tile, pebble floor, and brass fixtures.
Walk-in closet with white built-ins, a marble-look counter, and wood flooring.
Raised wooden deck with cable railing overlooking a tree-dotted yard beside sliding glass doors.
Wooden deck overlooking rows of orchard trees and a dry yard.
Covered deck with dark flooring and wood beams overlooking a tree-filled yard.
Backyard fire pit area with wooden benches, gravel, and mature trees.
Covered patio with a stainless steel outdoor kitchen and timber deck overlooking the yard.
Concrete patio beside the home, with sliding doors and a raised wooden balcony overlooking a tree-lined lawn.
Covered patio with exposed wood beams and a firewood rack against a gray stucco wall.
Empty garage with a speckled floor, windowed sectional door, and exposed ceiling beams.
Backyard patio with a concrete terrace, wooden bench, lawn, and overhead string lights.
Modern home with an elevated wooden deck and covered balcony beside a broad yard.
Rear exterior of a modern home with a raised deck, gravel patio, and mature trees.
Grassy backyard with mature trees, a dark fence, and a raised wood deck beside the house.
White barn-style outbuilding with black trim and an attached open-sided covered enclosure.
Single-story home behind a broad dirt yard, with a raised patio, mature trees, and wooden fencing.
Covered wooden animal enclosure beneath a large oak tree in a dry, open yard.
Home and raised deck structure on a spacious dry lot with mature trees and a covered wooden shelter.
Rear of a modern home with a broad patio and elevated covered deck.
Fenced wood-chip access lane with chain-link fencing, a low wall, and a wooden gate.
Gravel yard beneath mature trees, with a chain-link fence and small barn-like outbuilding.
Two-story stucco home with a wooden deck and red-brick courtyard, viewed from above.
Two-story home with a wide brick driveway, wood fencing, and mature trees.
Aerial view of a home with a paved patio, detached outbuilding, fenced paddocks, and wooded hills.
Aerial view of a house on a spacious lot beside a rural road, with hills beyond.
Aerial view of the home and large lot, with a fenced yard and detached structure.
Aerial view of a rural home beside orchards, with dry grounds and hills in the distance.
Aerial view of a rural home beside orchards, open land, and distant hills.
Aerial view of a rural home beside extensive orchards, with mountains in the distance.
Listed by Kevin Osorio CA DRE# 02235309 with Compass 818-793-8670
For Sale

8075 Fruitvale Avenue

8075 Fruitvale Avenue, Moorpark, CA 93021

$1,850,000
The Moorpark Ranch you have been waiting for! Where modern comfort meets relaxed country living. Thoughtfully updated throughout, this unique property offers an open, inviting floor plan, generous outdoor space, and the versatility to enjoy an authentic ranch lifestyle--all while being conveniently located in Moorpark.

Inside, the home features a custom kitchen, engineered wood flooring, new bathrooms, and an open-concept living area designed for both everyday living and entertaining. Major improvements include all-new plumbing, updated electrical with a 200-amp panel, smooth stucco, and a finished garage with epoxy flooring. A dedicated laundry room and spacious walk-in pantry add functionality, while two primary bedrooms provide flexibility for multi-generational living, guests, or an expanded owner's retreat.

Step outside and experience what truly sets this property apart. A wraparound balcony and patio overlook the grounds, complemented by a fire pit and BBQ area for outdoor entertaining. The property currently features a chicken coop with chickens and a corral with mini goats, bringing true ranch character to the home. There's also RV access, two separate entries to the backyard, and space for a future horse corral.

The expansive lot may also offer potential for an additional dwelling/ADU, with possibilities up to approximately 1,300 sq. ft., subject to buyer verification and county/city approvals. The property includes a 1,500-gallon septic tank with seepage pit, new drain lines, and new water lines from the meter to the exterior.

With extensive renovations already completed, abundant outdoor space, and a setting that blends modern living with the charm of a private ranch, 8075 Fruitvale Ave offers a rare opportunity to enjoy space, flexibility, and country living in Moorpark

4
beds

3
baths

2,088 Sq.Ft. LIVING AREA

1 Acres lot

Kevin Osorio

Sean Matthews

Features & Amenities

Interior

  • total bedrooms4
  • Total bathrooms3
  • full bathrooms3
  • Laundry room Laundry Room
  • Flooring Wood
  • Fireplace Electric
  • APPLIANCES 6 Burner Stove, Gas Oven
  • other interior Features Beamed Ceilings, High Ceilings, Open Floorplan, Pantry, Bedroom on Main Level, Main Level Primary, Primary Suite

Area & Lot

  • Status For Sale
  • Living Area2,088 Sq.Ft.
  • Lot Area1 Acres
  • MLS® IDSR26196533
  • TypeResidential
  • YEAR BUILT1953
  • Architecture StylesRanch
  • View DescriptionHills, Mountain(s)
  • School DistrictMoorpark Unified

Exterior

  • STORIES1
  • Garage Space2.0
  • water SourcePublic
  • utilitiesCable Connected, Electricity Connected, Natural Gas Connected, See Remarks, Water Connected
  • PoolNone
  • roofShingle
  • lot featuresHorse Property, Ranch
  • parkingGarage Faces Front, RV Access/Parking
  • HEAT TYPEElectric
  • AIR CONDITIONINGElectric
  • sewerSeptic Type Unknown
  • Disability FeaturesNone

Financial

  • Sales Price$1,850,000
  • Zoning RE5
Single-story home with a broad red-paver driveway, dark garage door, and mature tree in front.

Schedule a Showing

We would love to show you our beautiful property. Please select your preferred date and time below. An agent will be in touch shortly to confirm your appointment.

Schedule a Showing

We would love to show you our beautiful property. Please select your preferred date and time below. An agent will be in touch shortly to confirm your appointment.

Thank you for your interest in 8075 Fruitvale Avenue, Moorpark, CA 93021. We are reviewing your request and will be in touch shortly!

Mortgage Calculator

Estimate your monthly mortgage payment, including the principal and interest, property taxes, and HOA. Adjust the values to generate a more accurate rate.

All estimates are provided for informational purposes only. Actual amounts may vary.
$0,000 Your Payment 20 15 65
$0,000 Your Payment