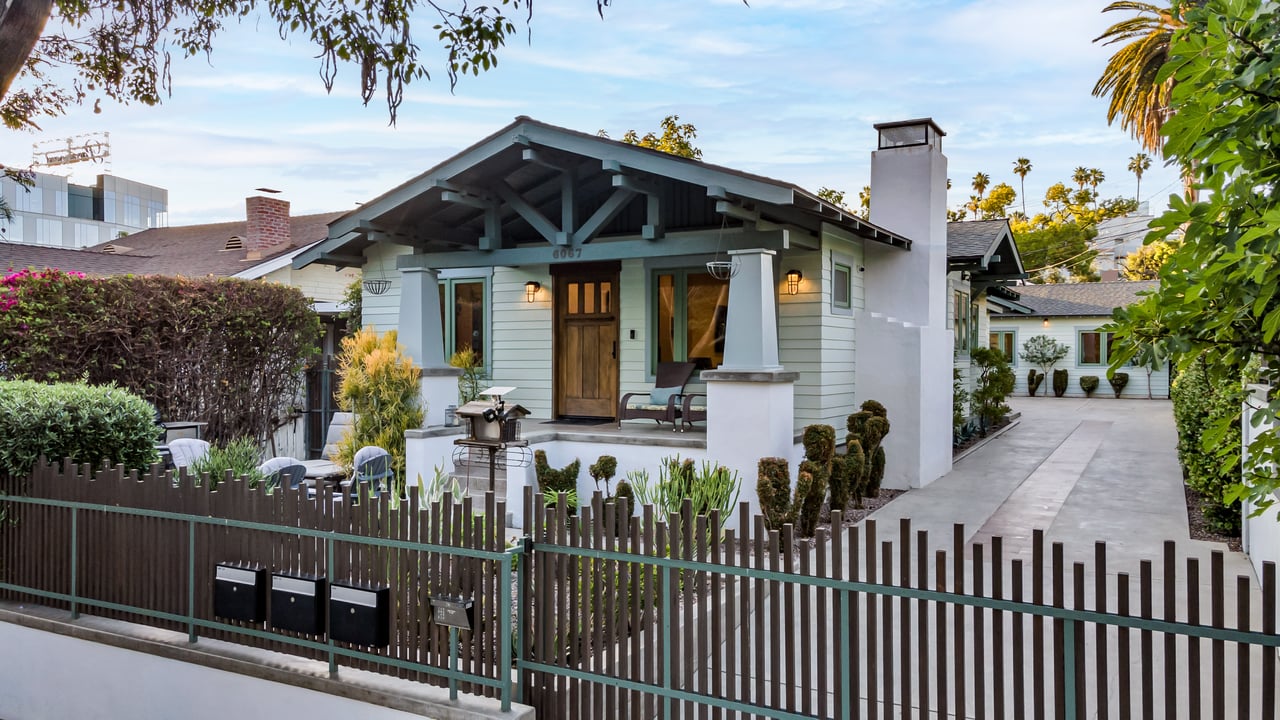
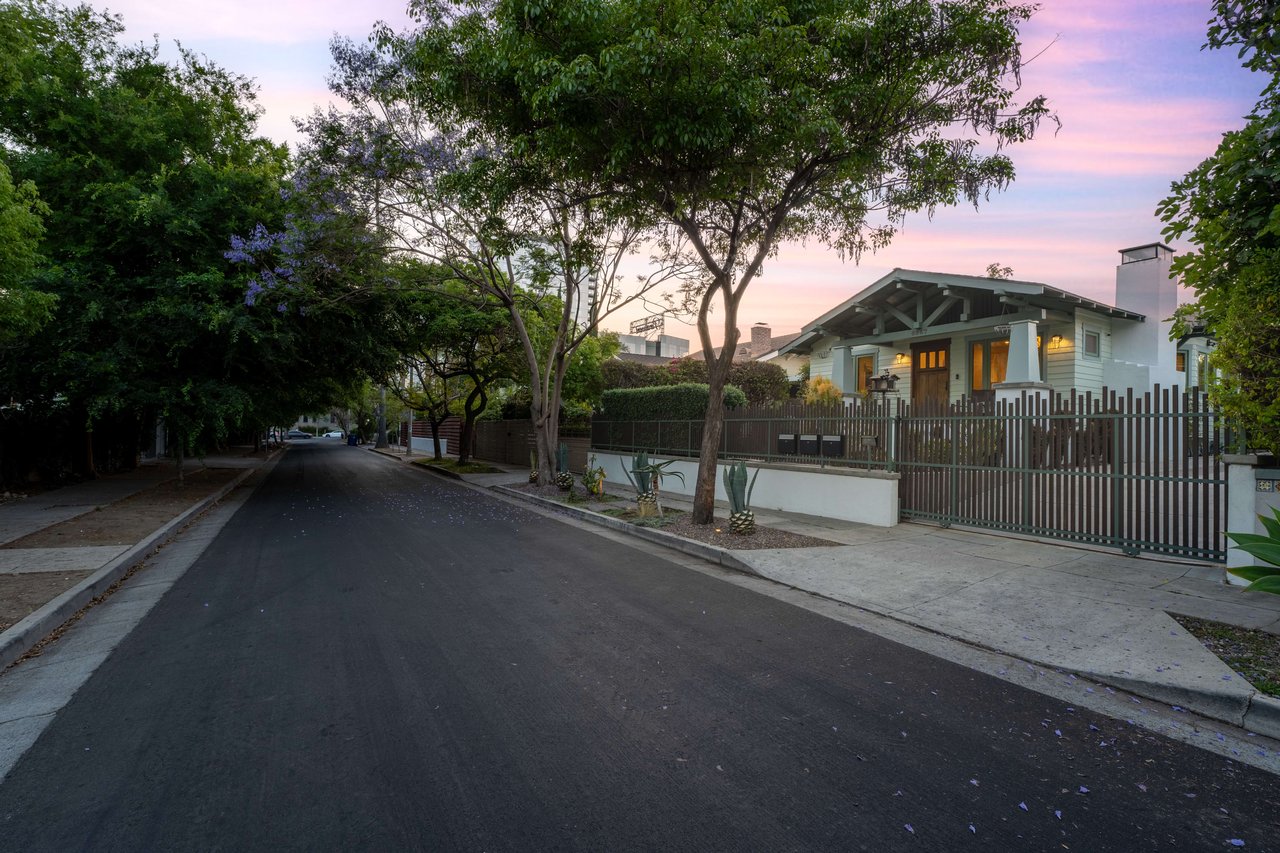
Single-story bungalow with exposed gable beams, a fenced porch, and a long driveway.
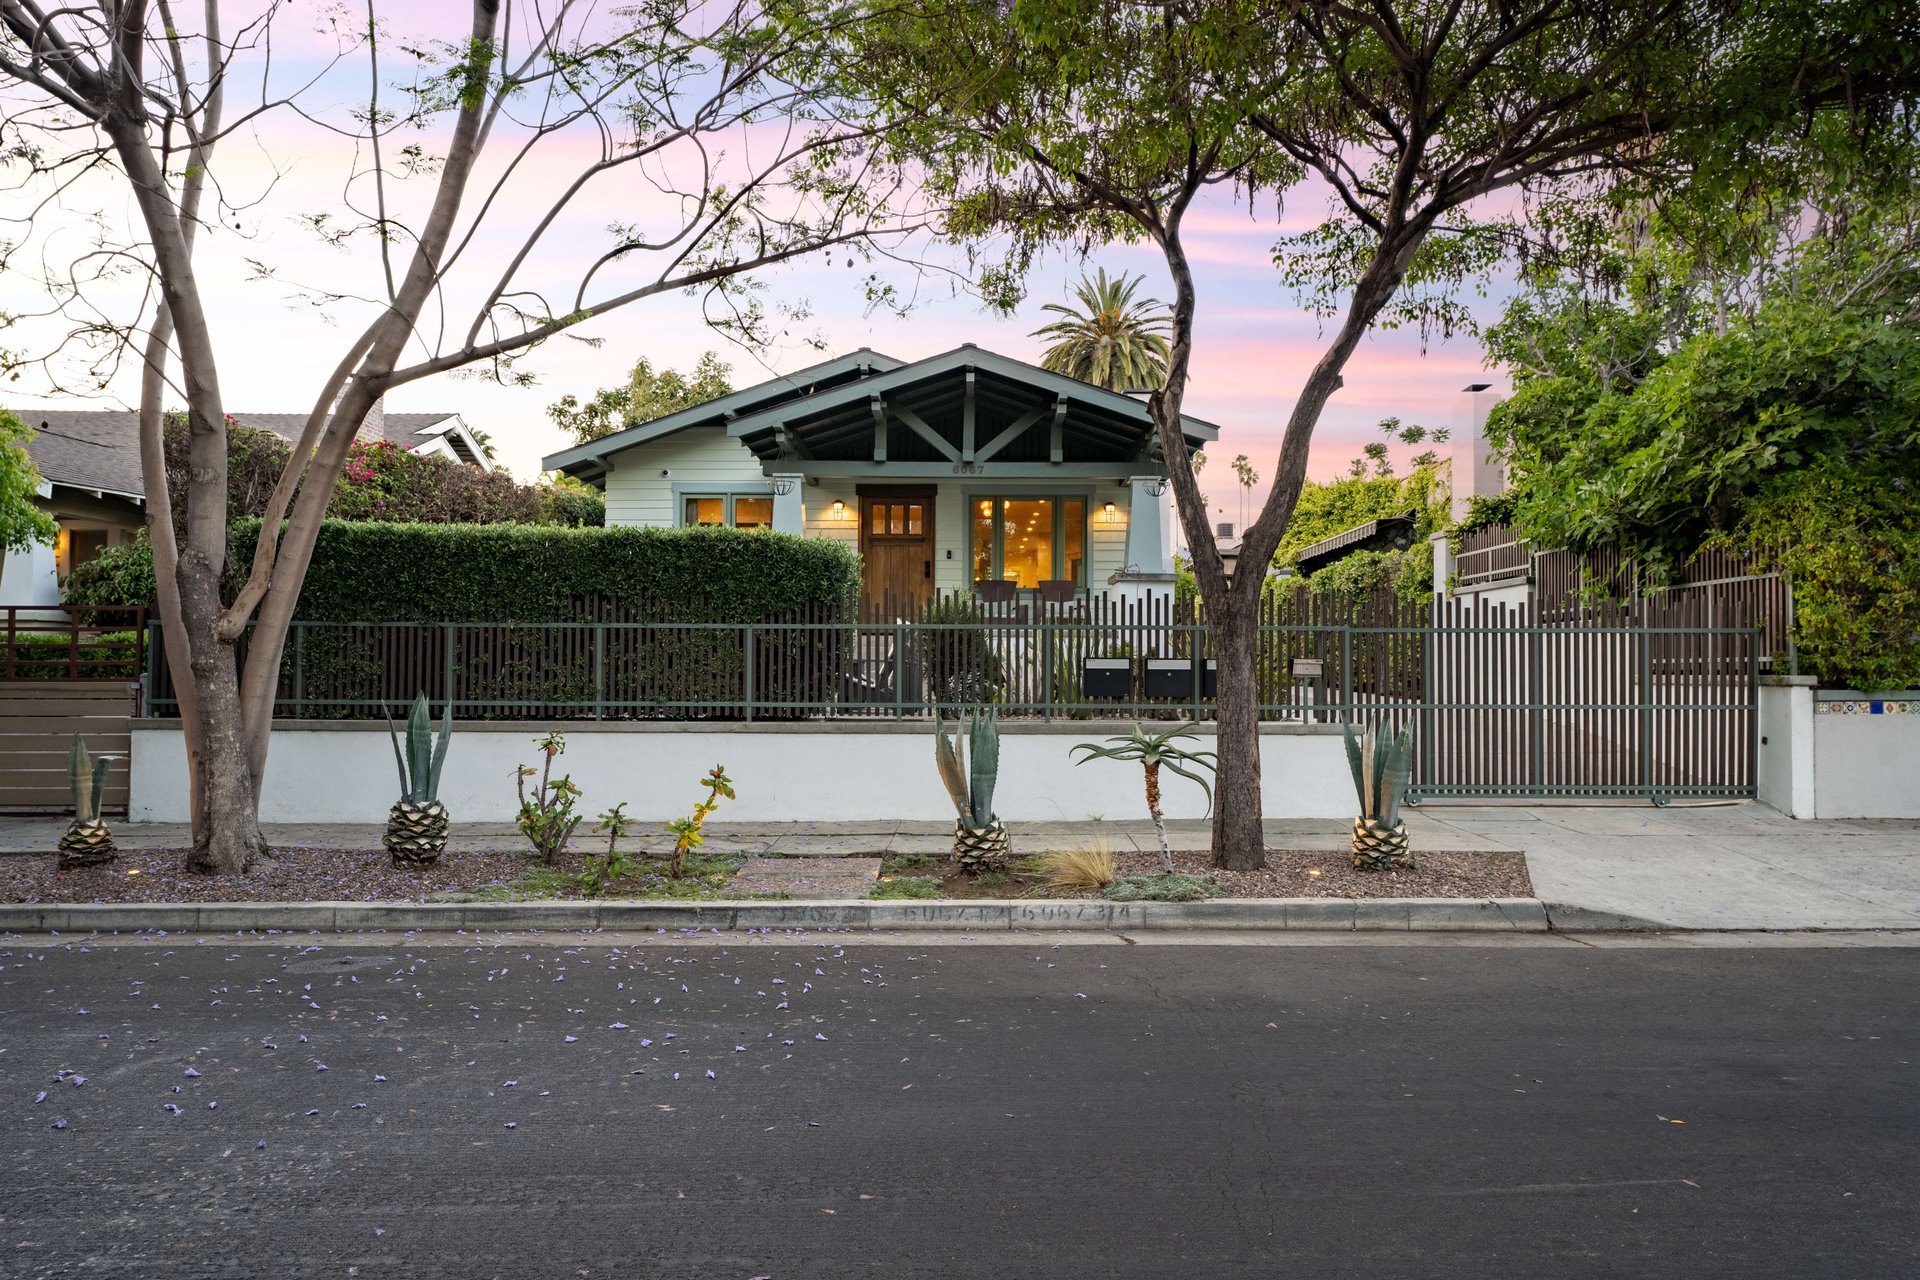
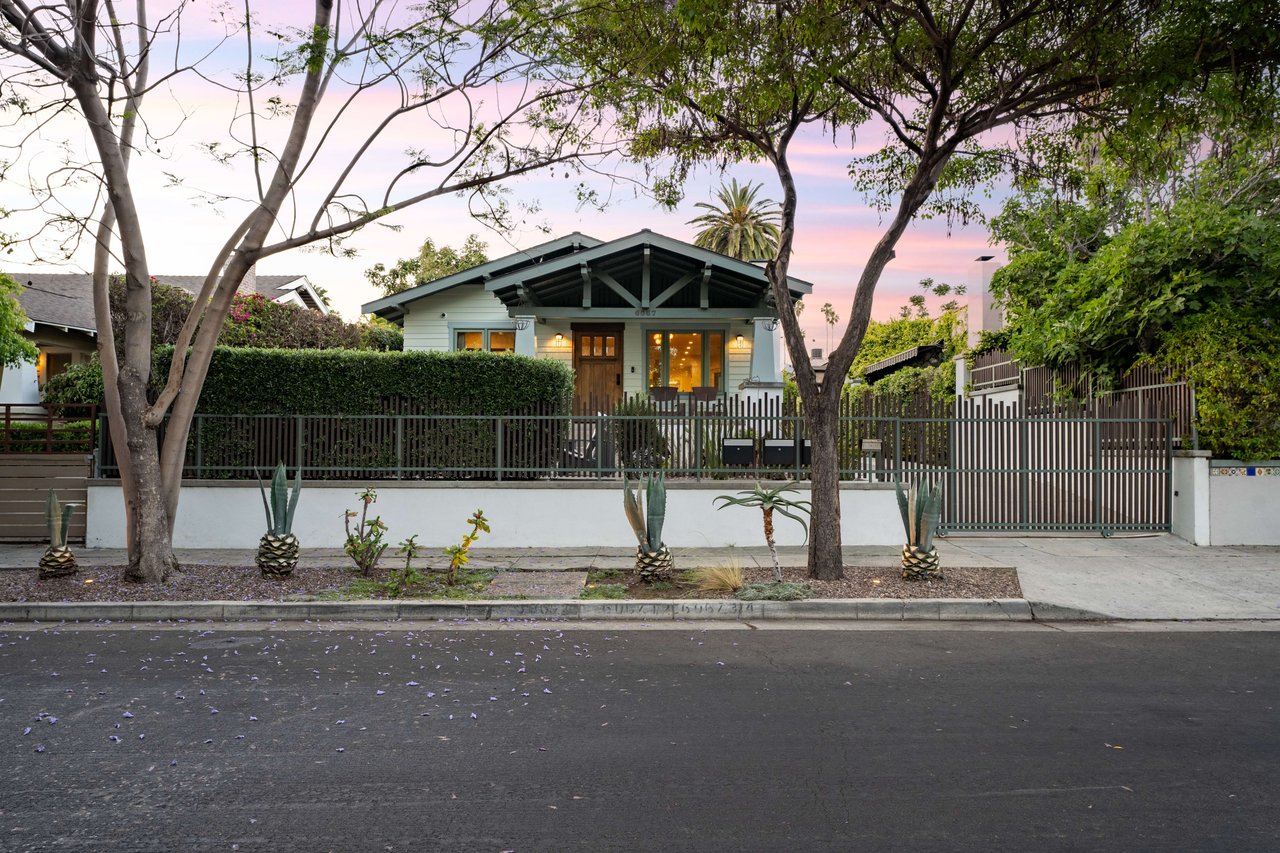
Single-story home with a dark gabled roof behind a metal fence, framed by trees at dusk.
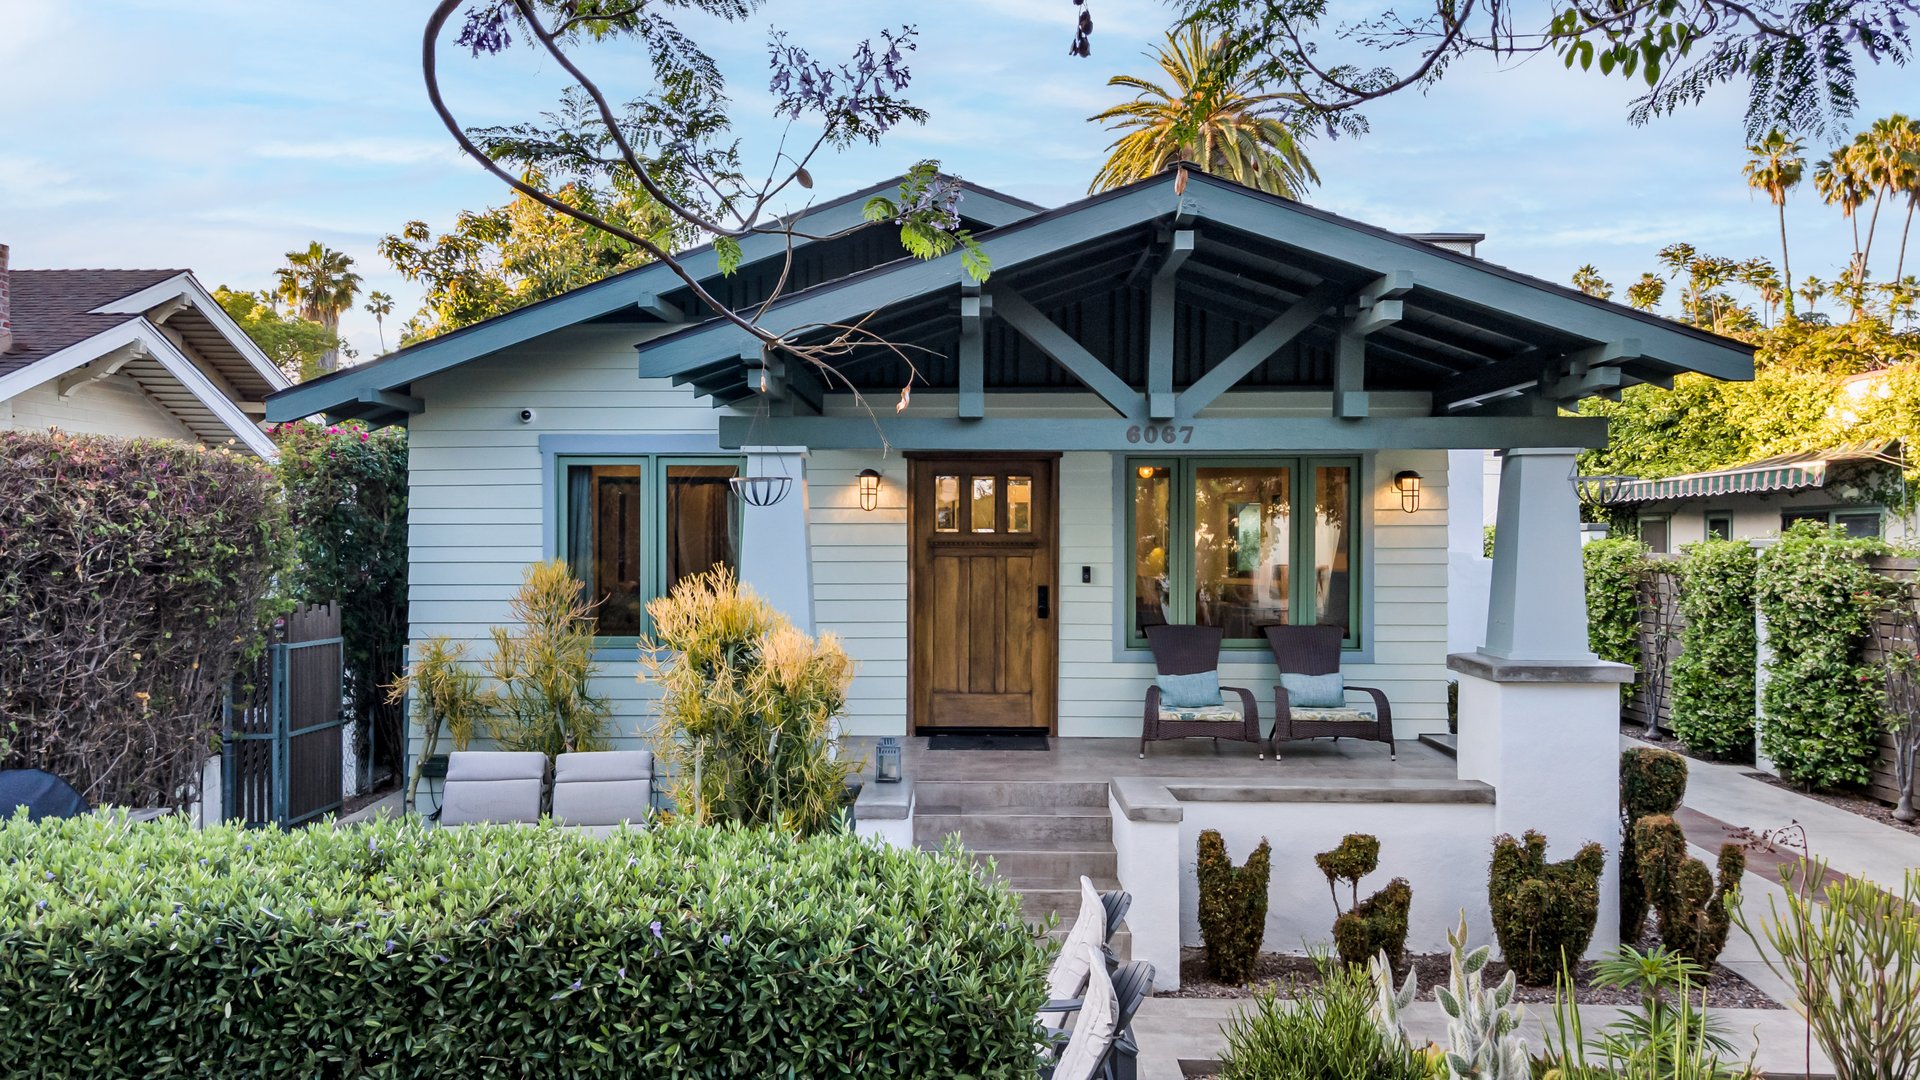
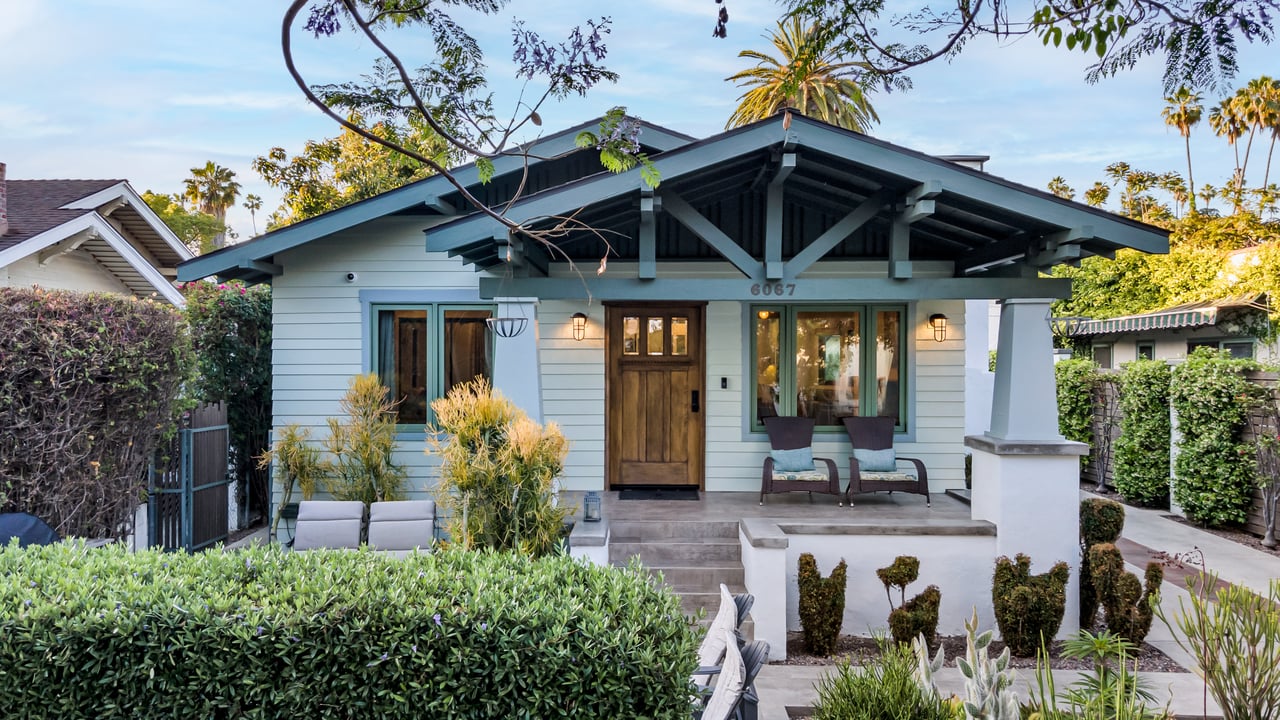
Light blue house with a broad timber gable, furnished front porch, and landscaped garden.
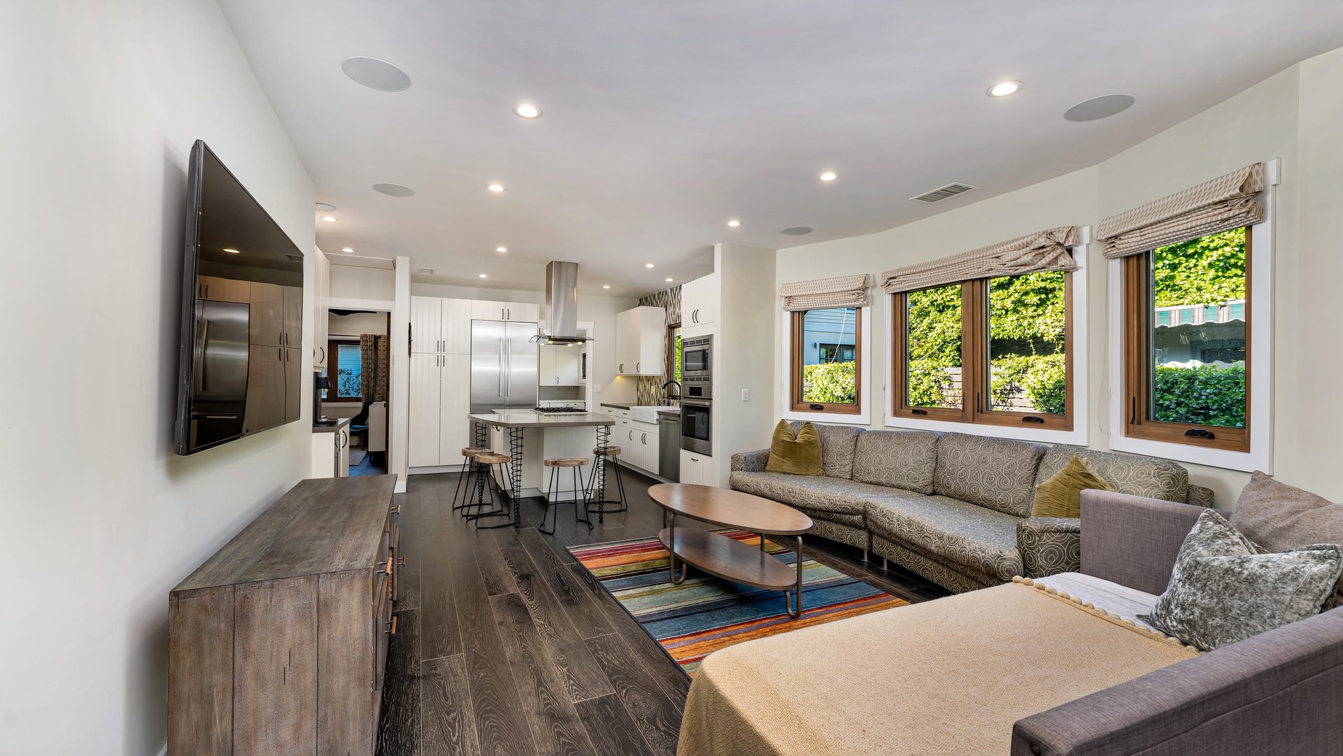
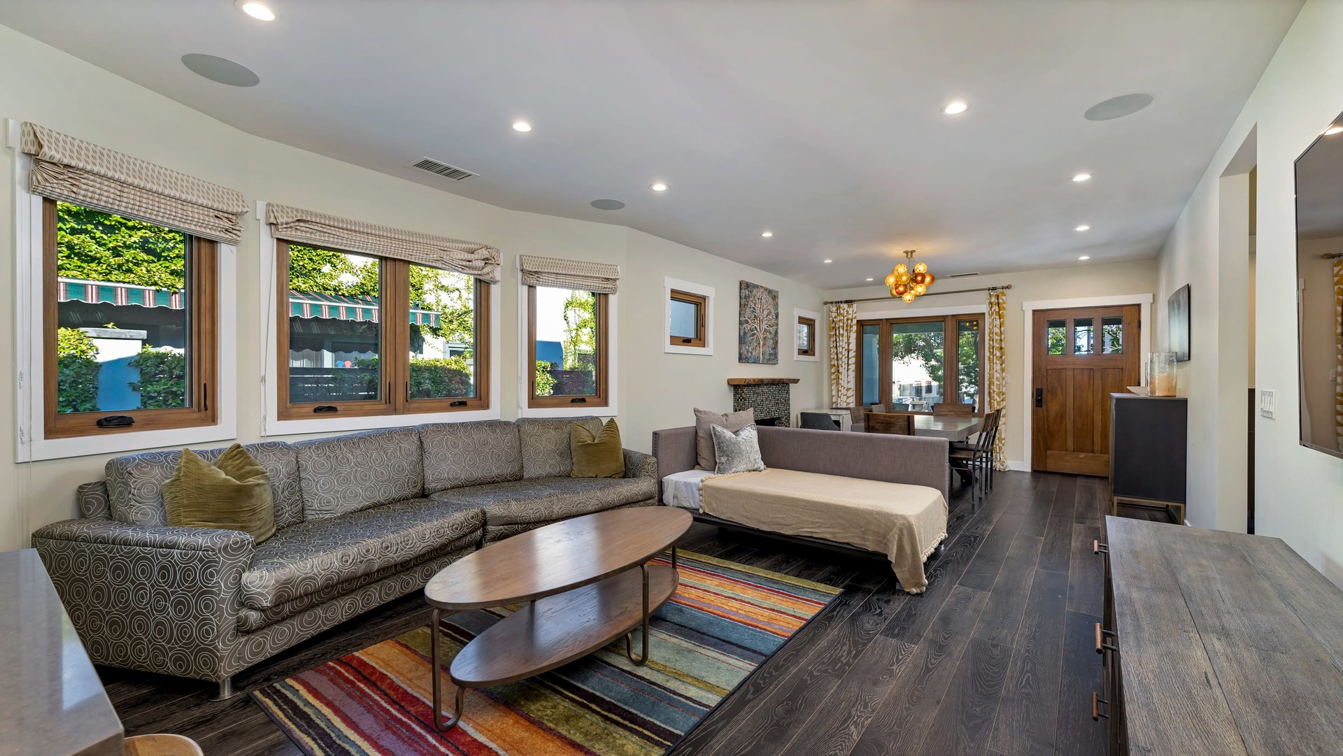
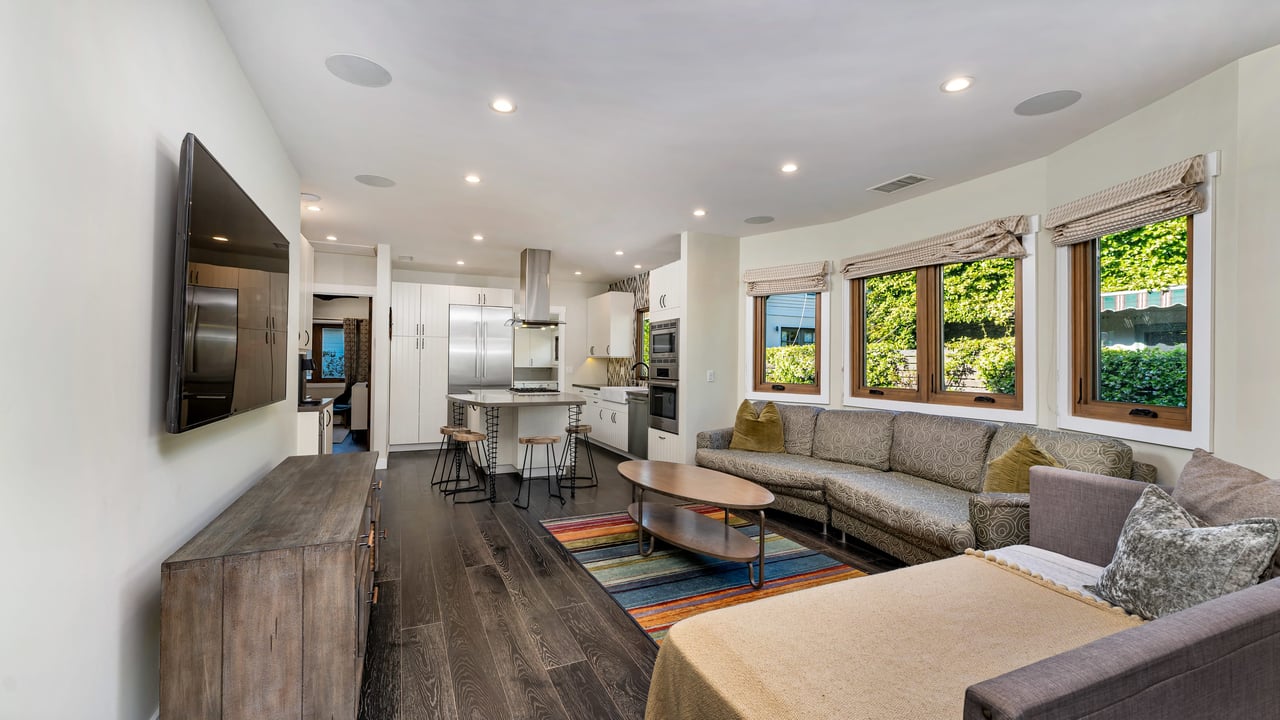
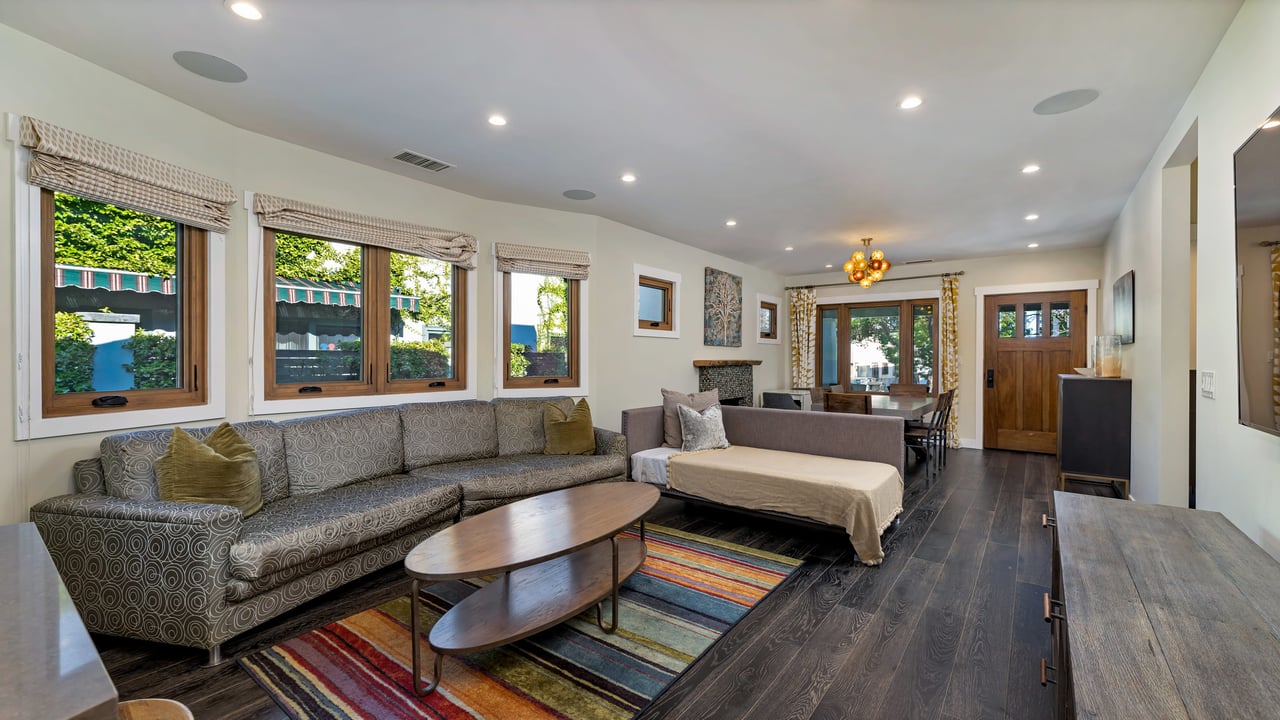
Living room with a patterned sectional beneath three windows, opening into a modern kitchen.
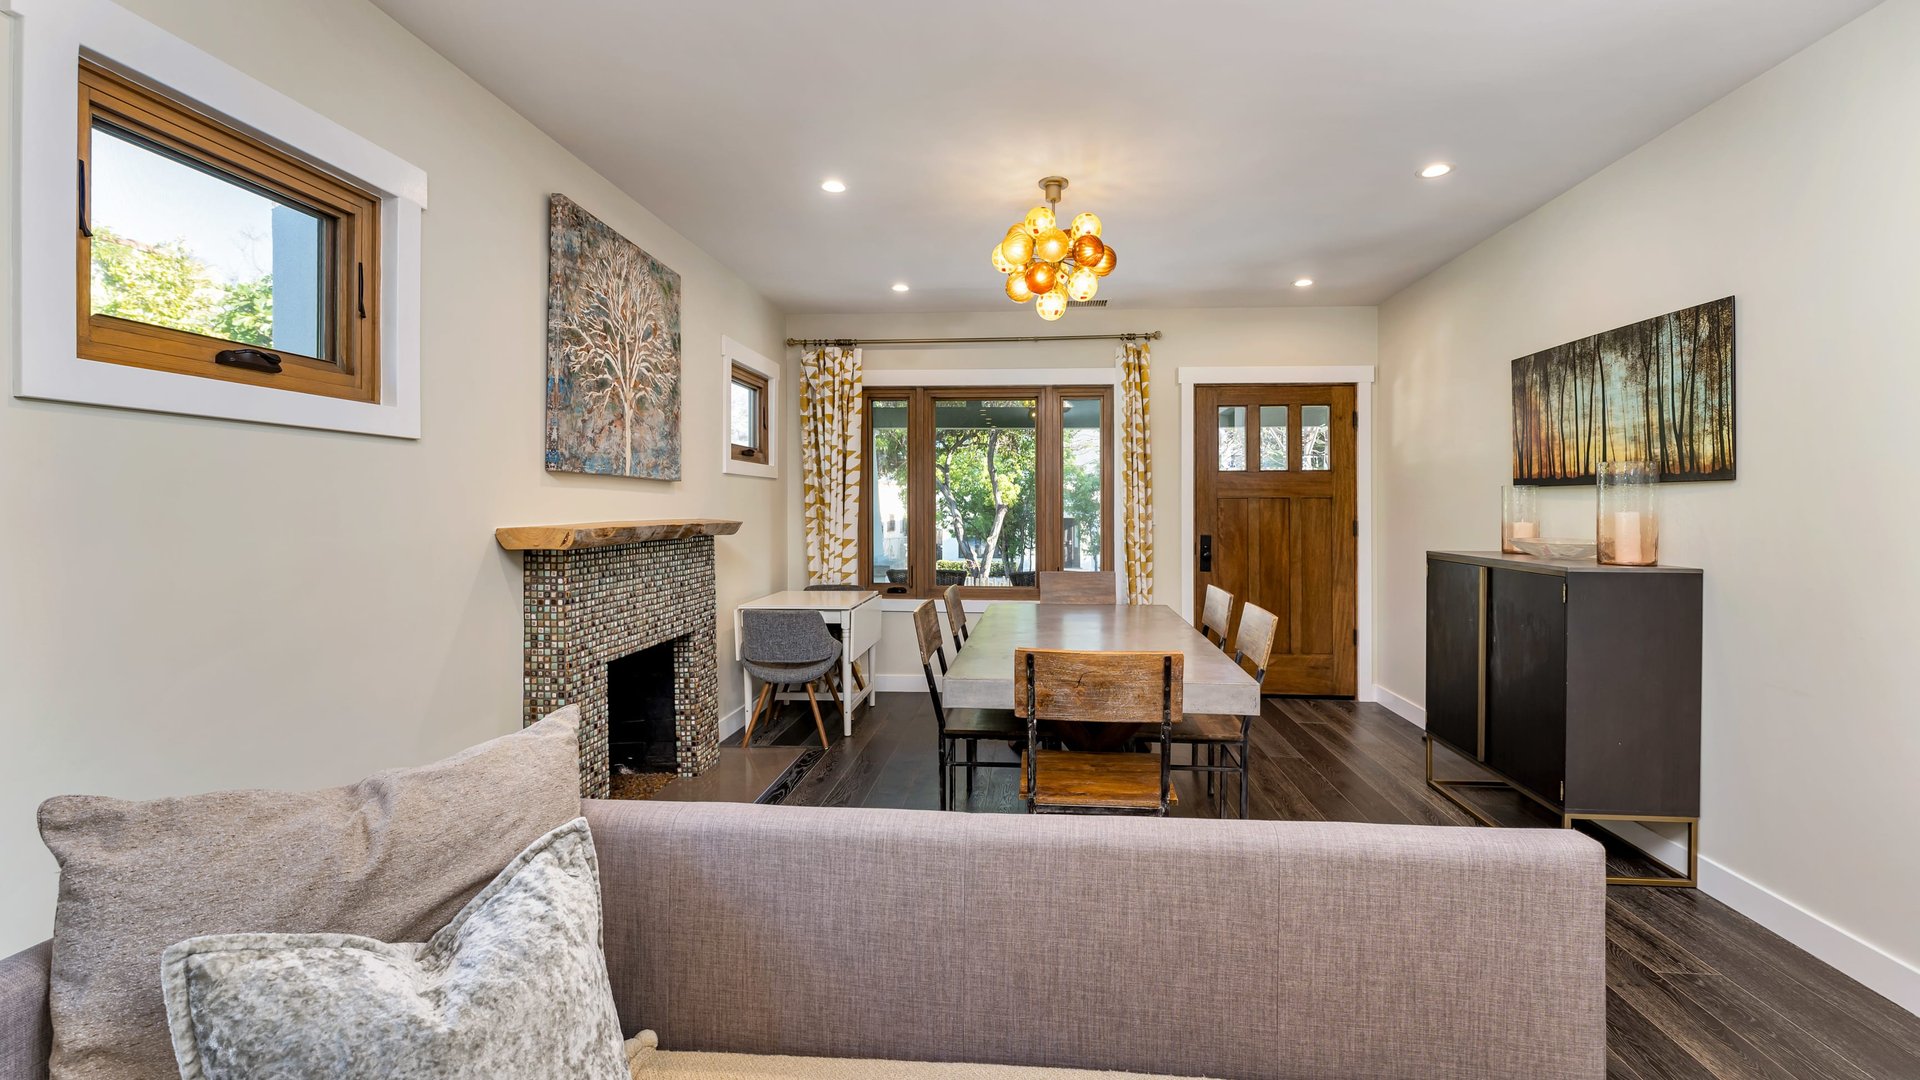
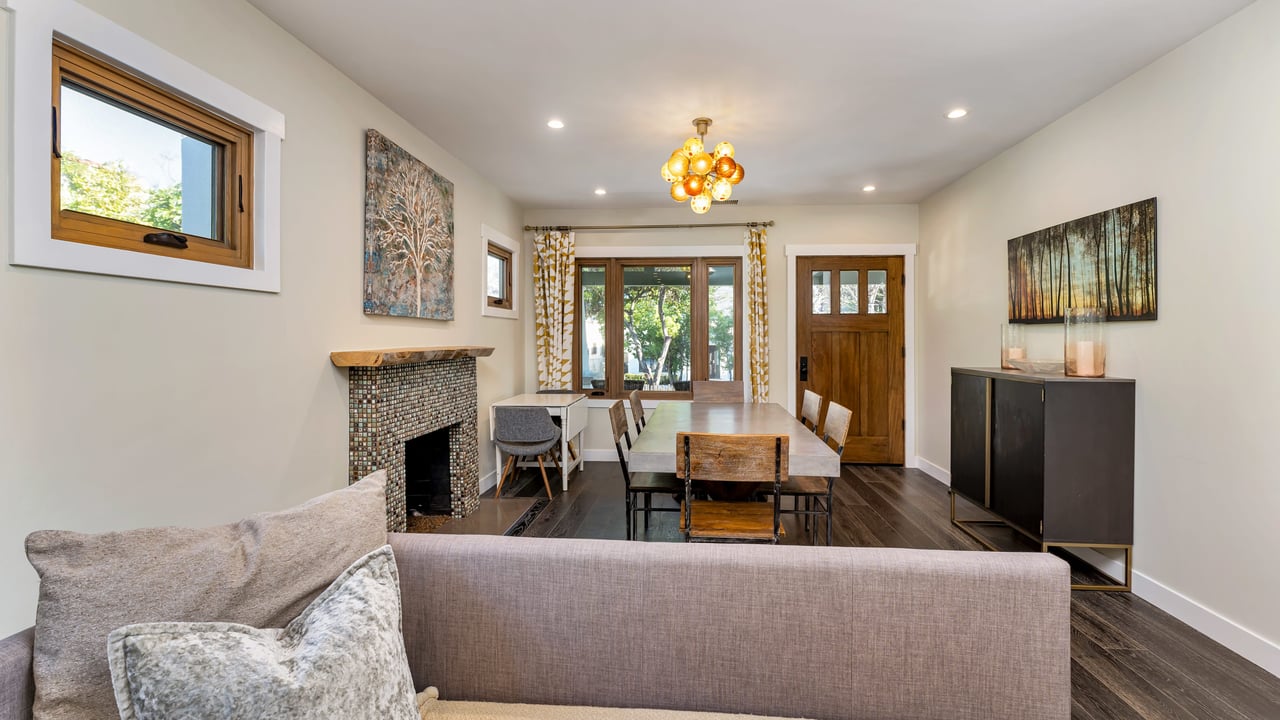
Furnished living and dining room with tiled fireplace, dark wood floors, and garden-facing windows.
Living room with a patterned sectional, striped rug, and large wood-framed windows.
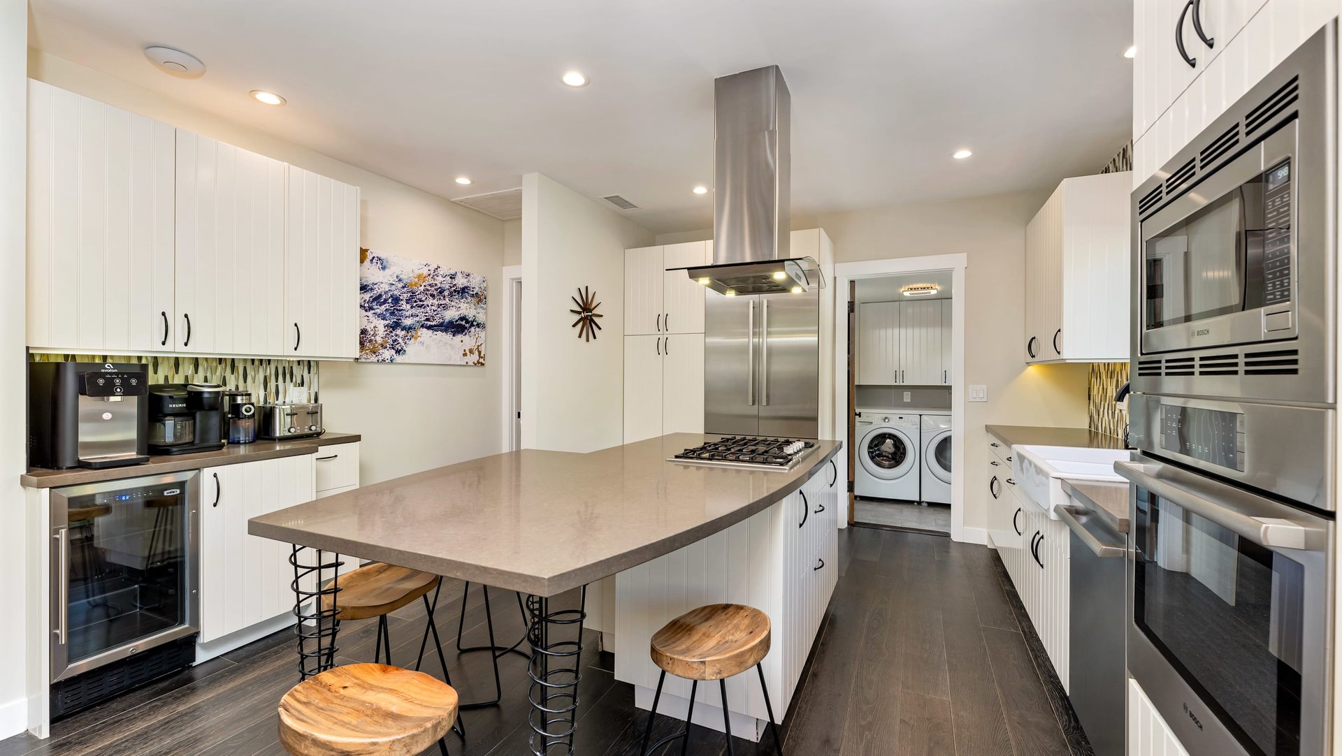
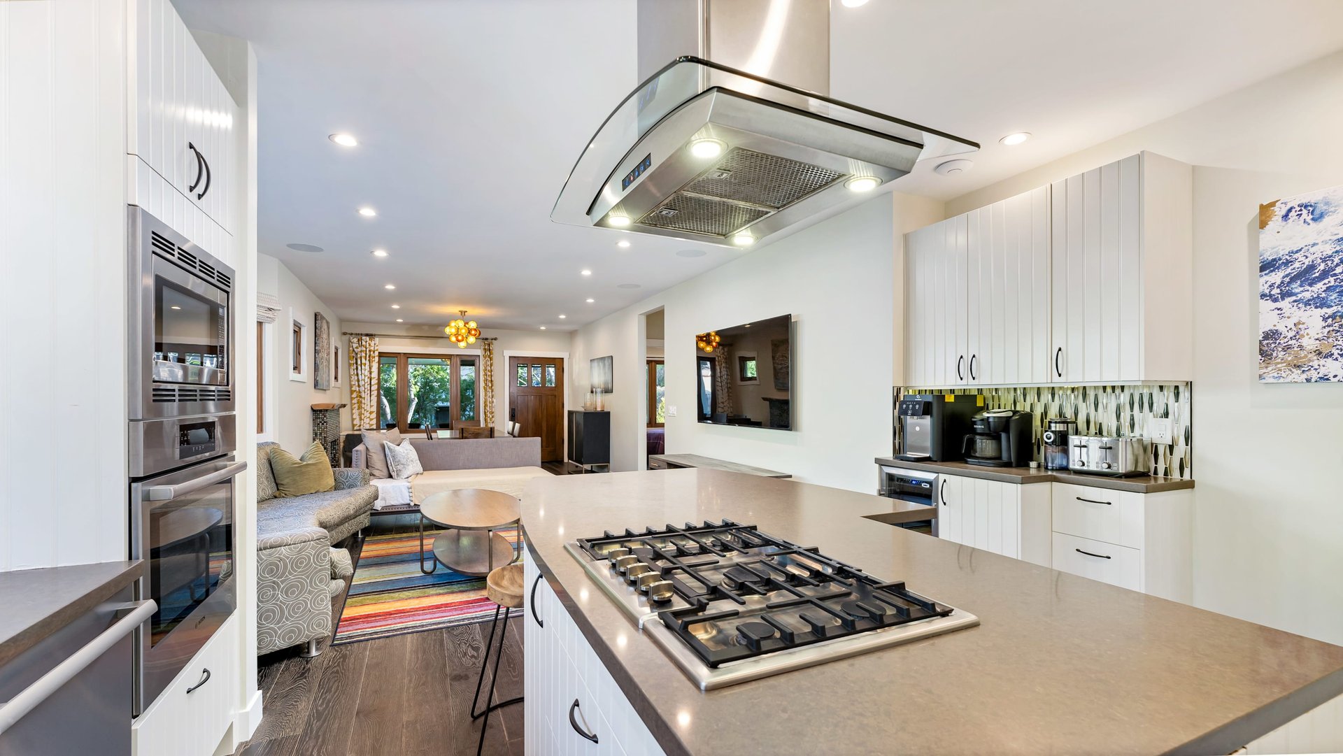
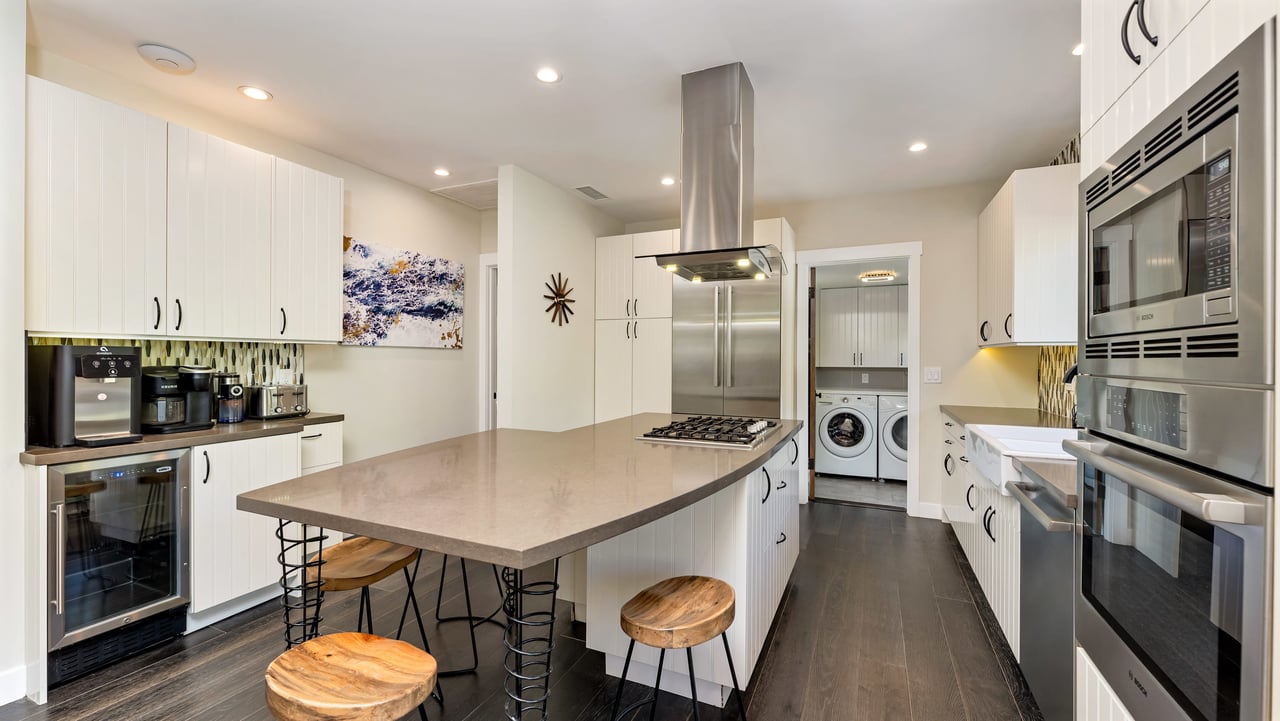
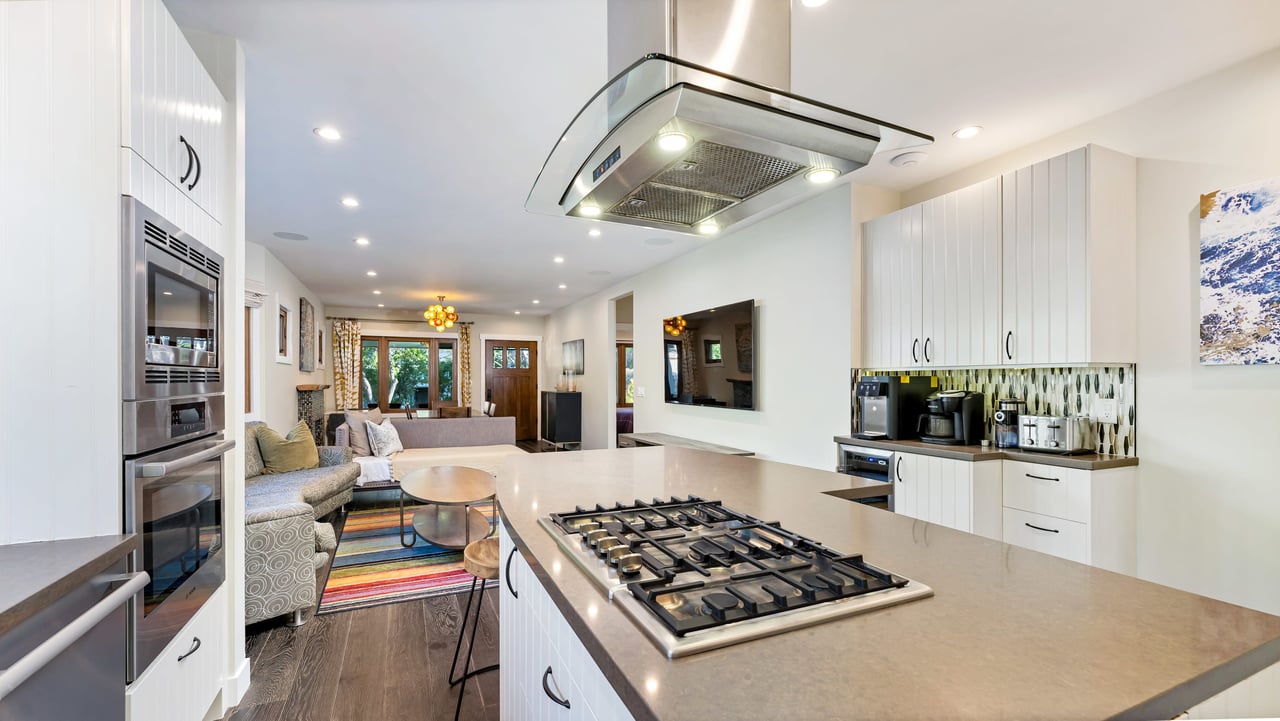
Modern white kitchen with a large cooktop island, stainless steel appliances, and laundry area beyond.
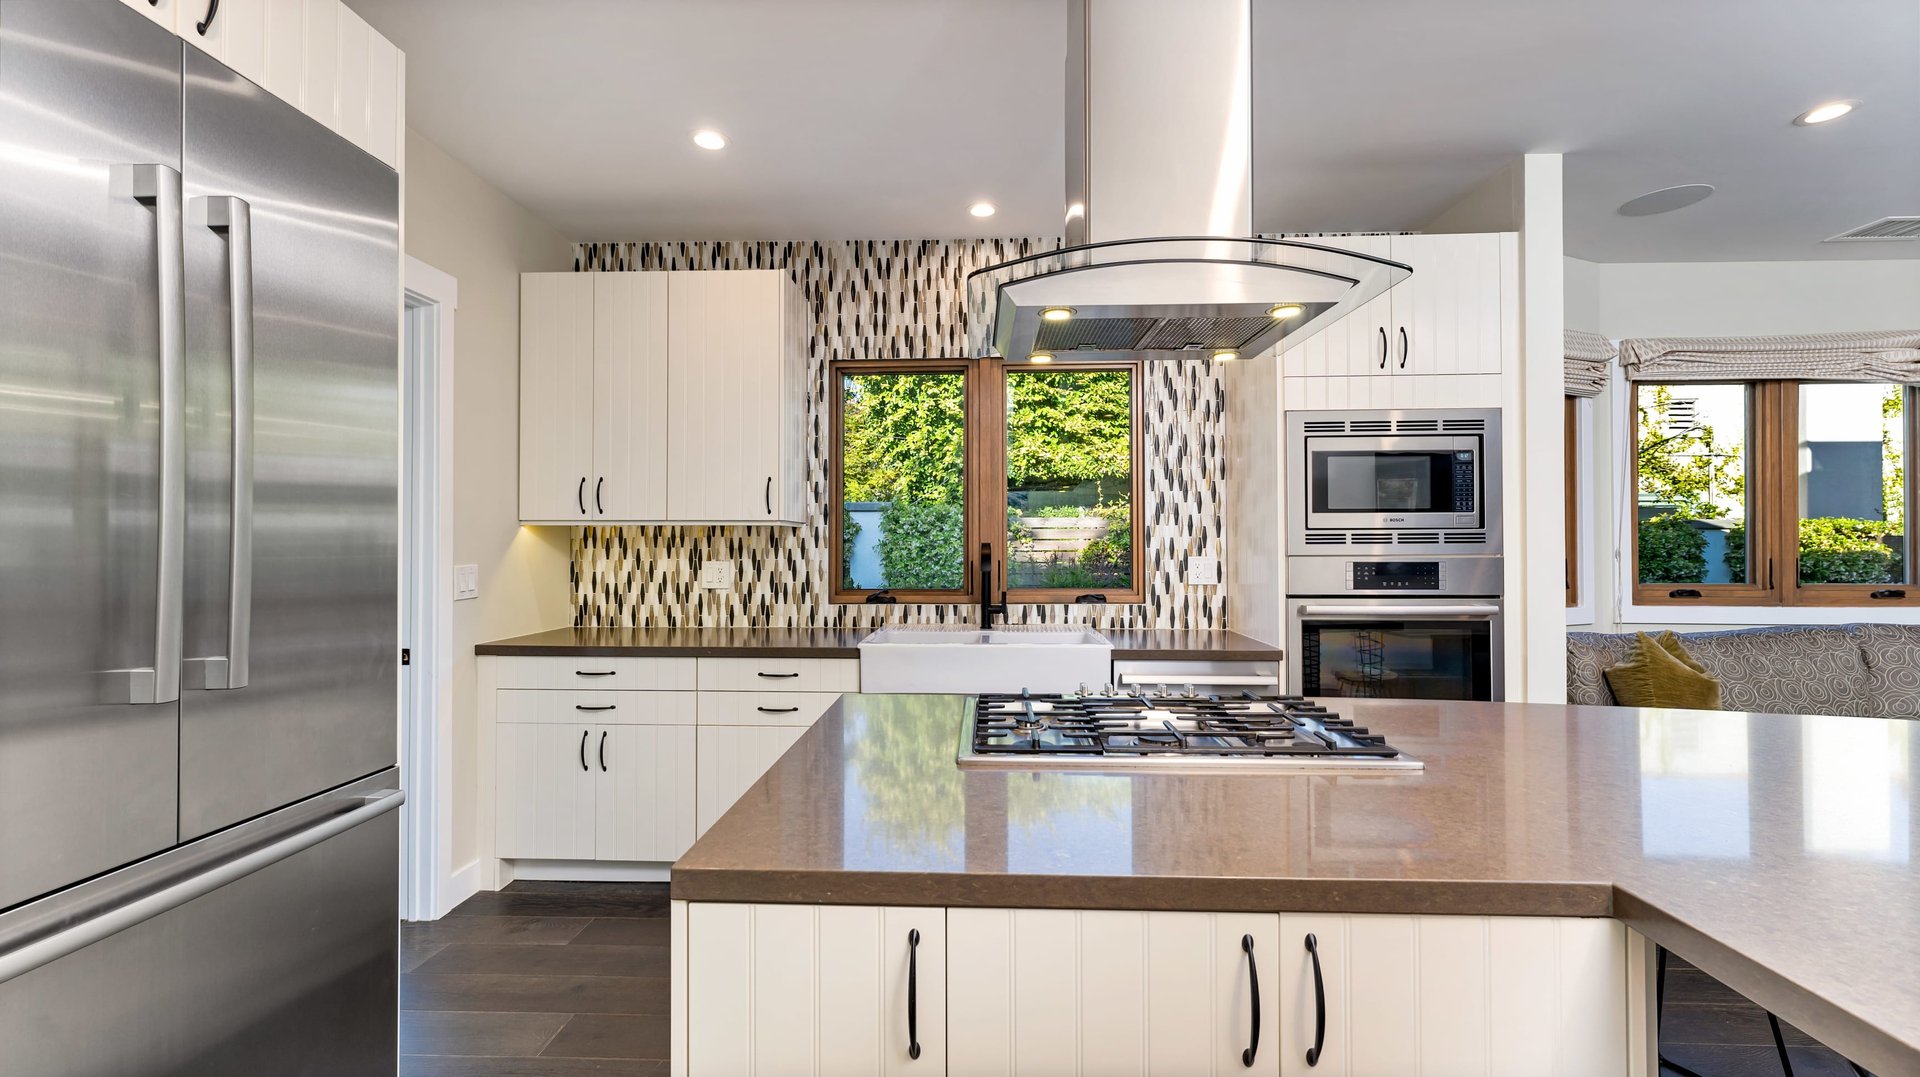
Modern kitchen with a large cooktop island, white cabinets, and garden-facing windows.
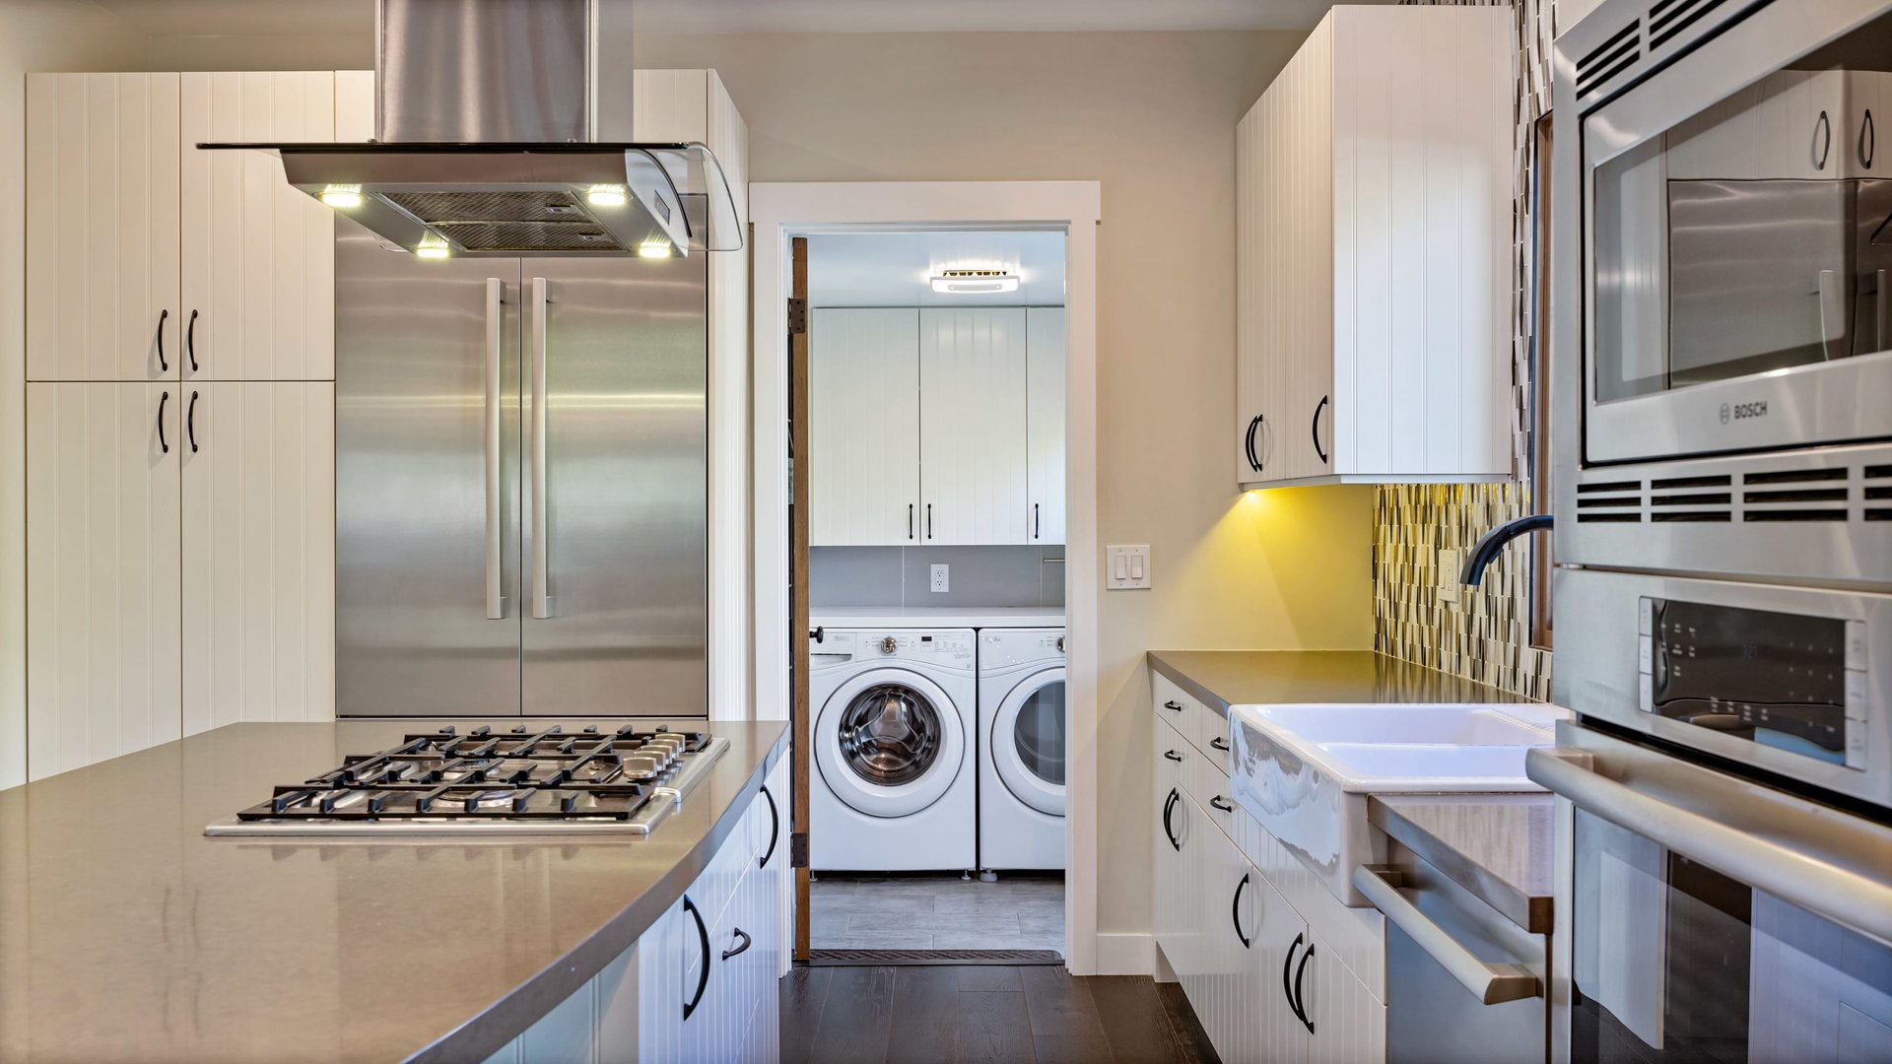
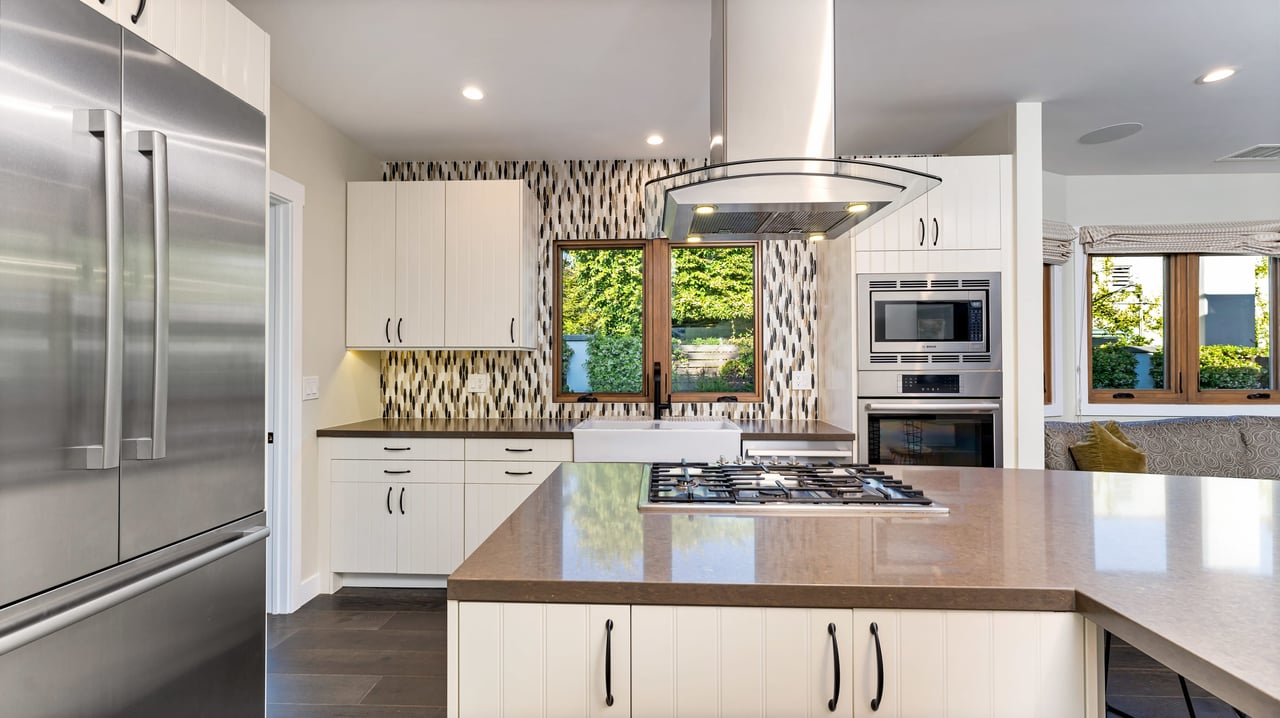
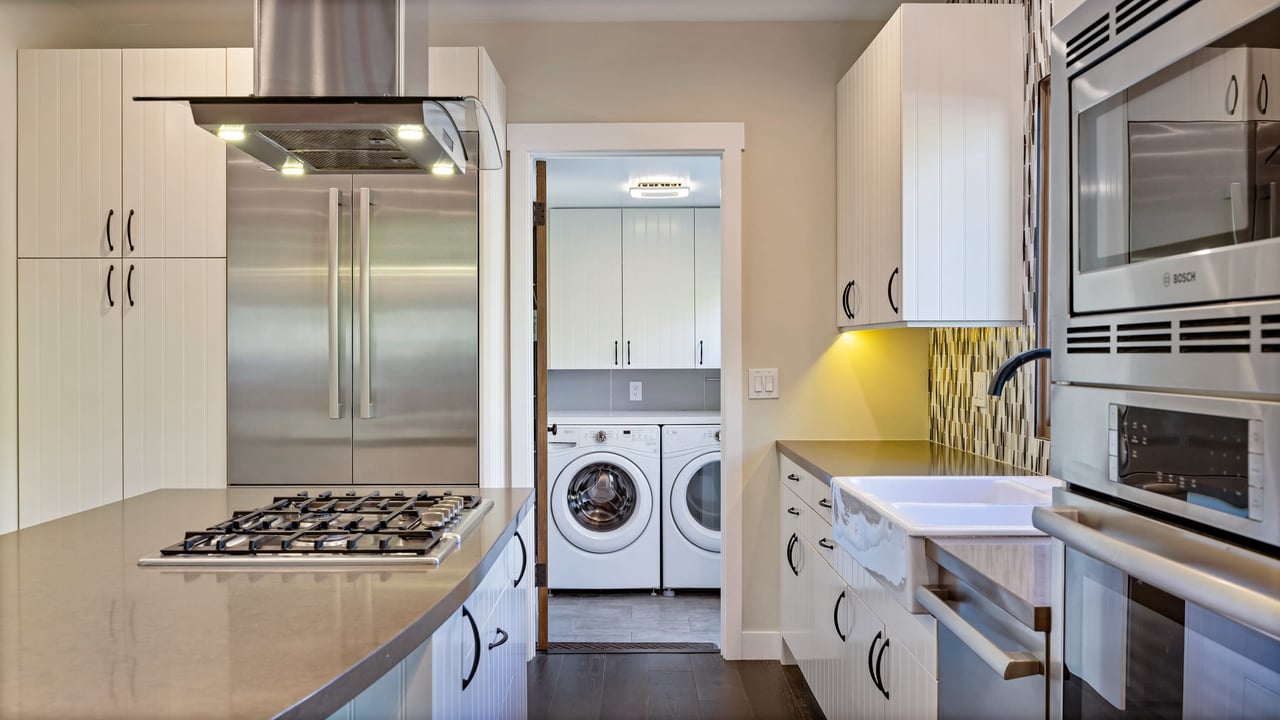
Modern white kitchen with a gas cooktop, farmhouse sink, and laundry appliances visible through the doorway.
Open-plan kitchen with a large cooktop island, white cabinets, and a living area beyond.
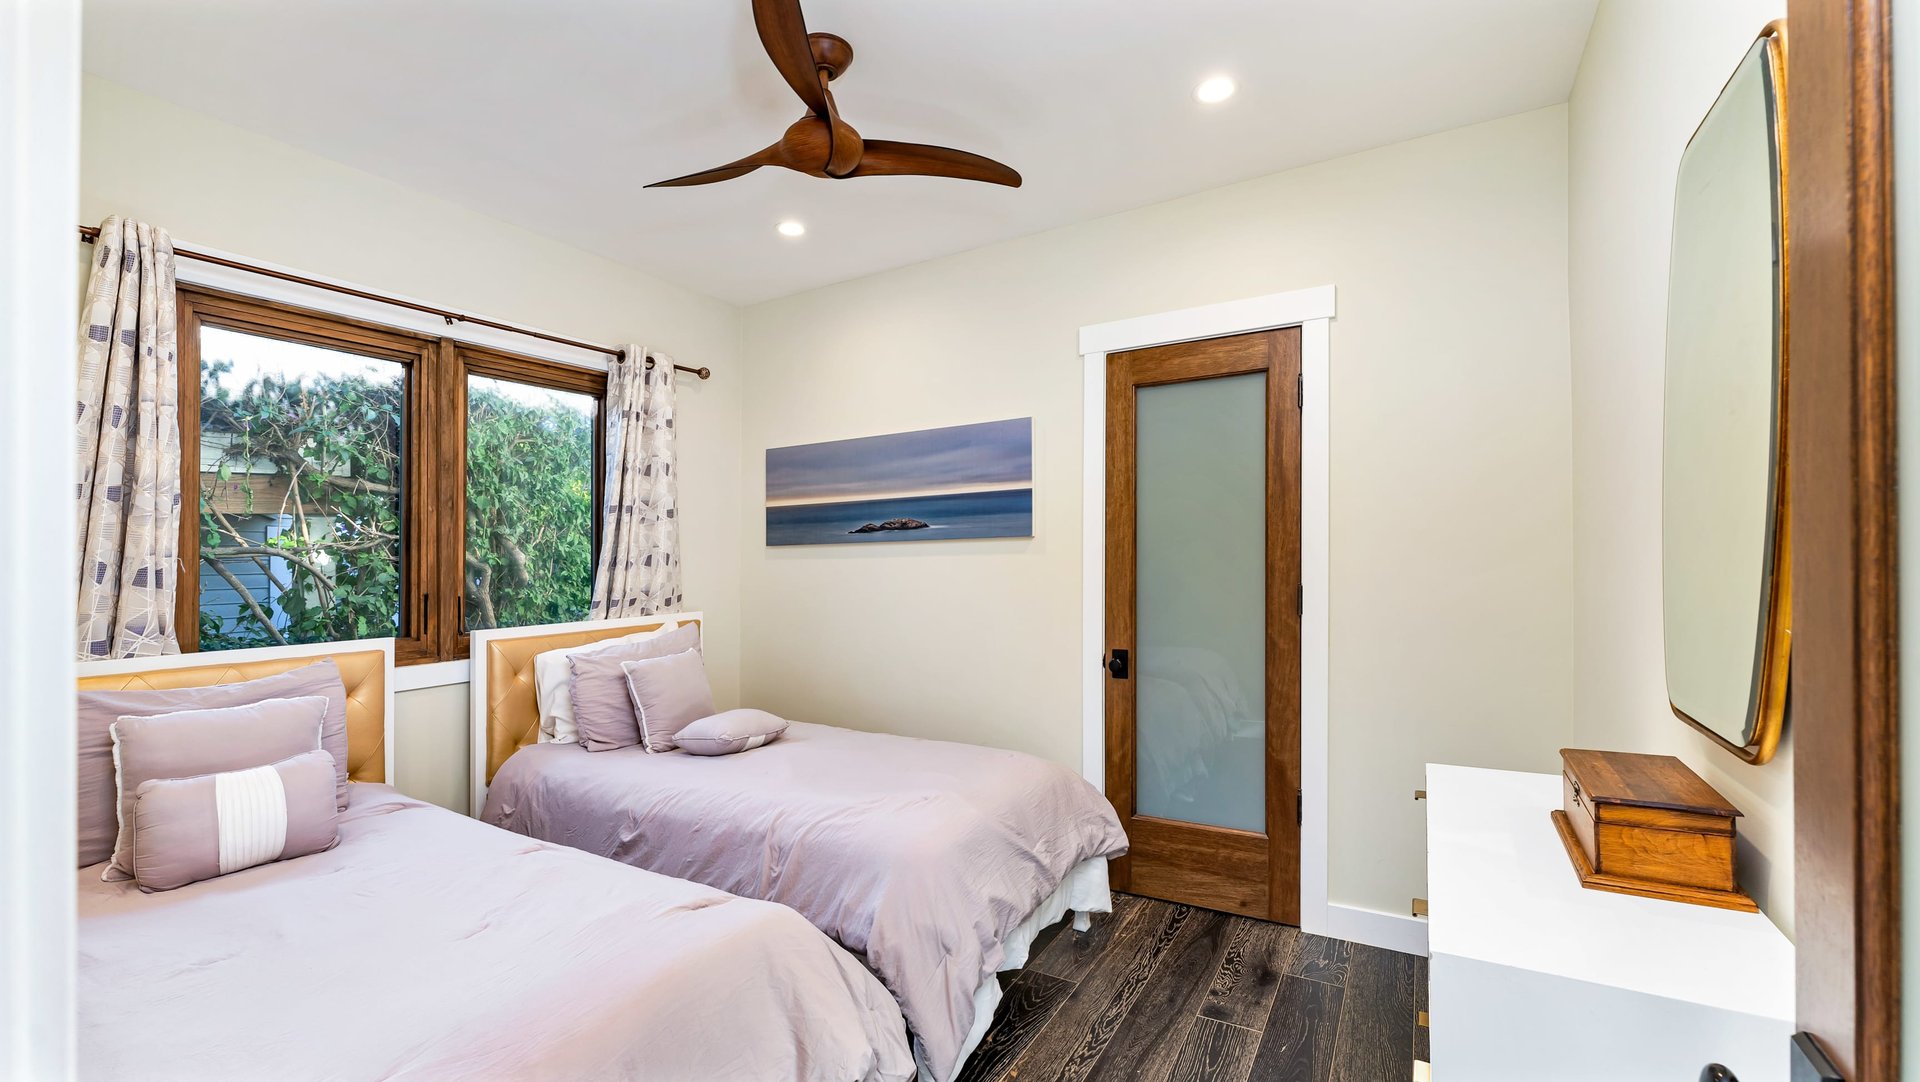
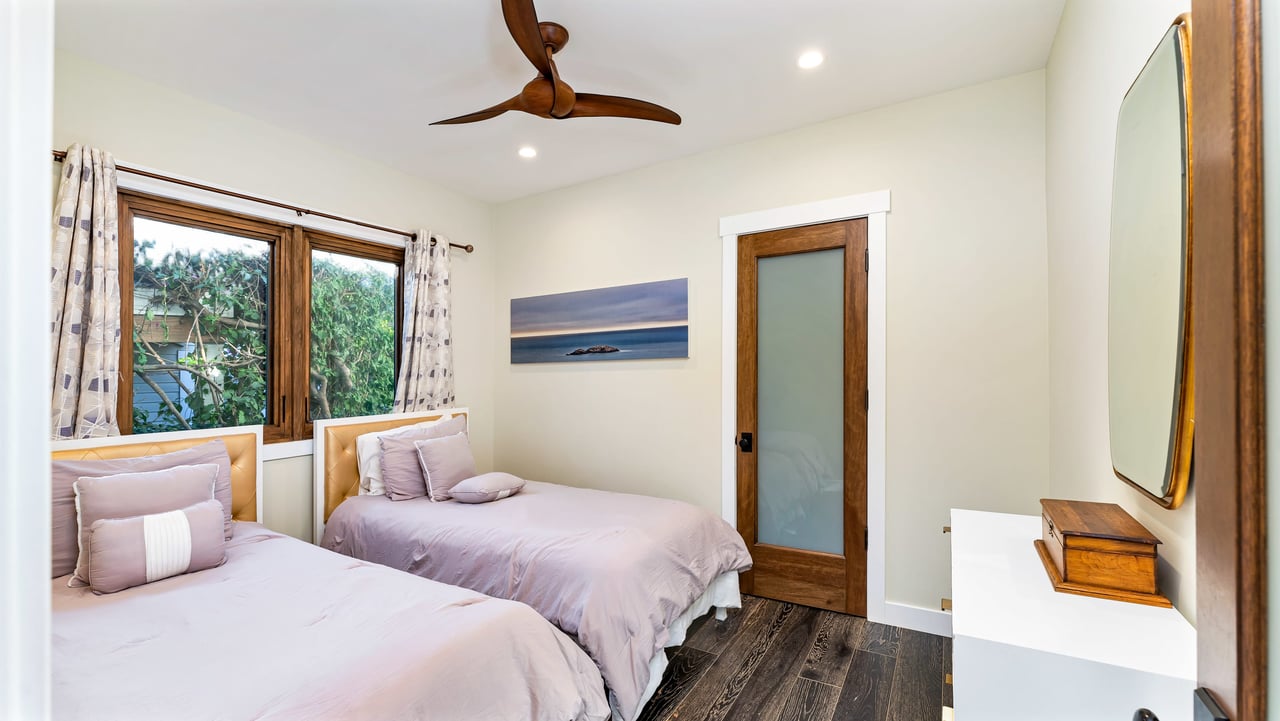
Bedroom with two lavender-dressed beds, wood-framed windows, and a frosted-glass door.
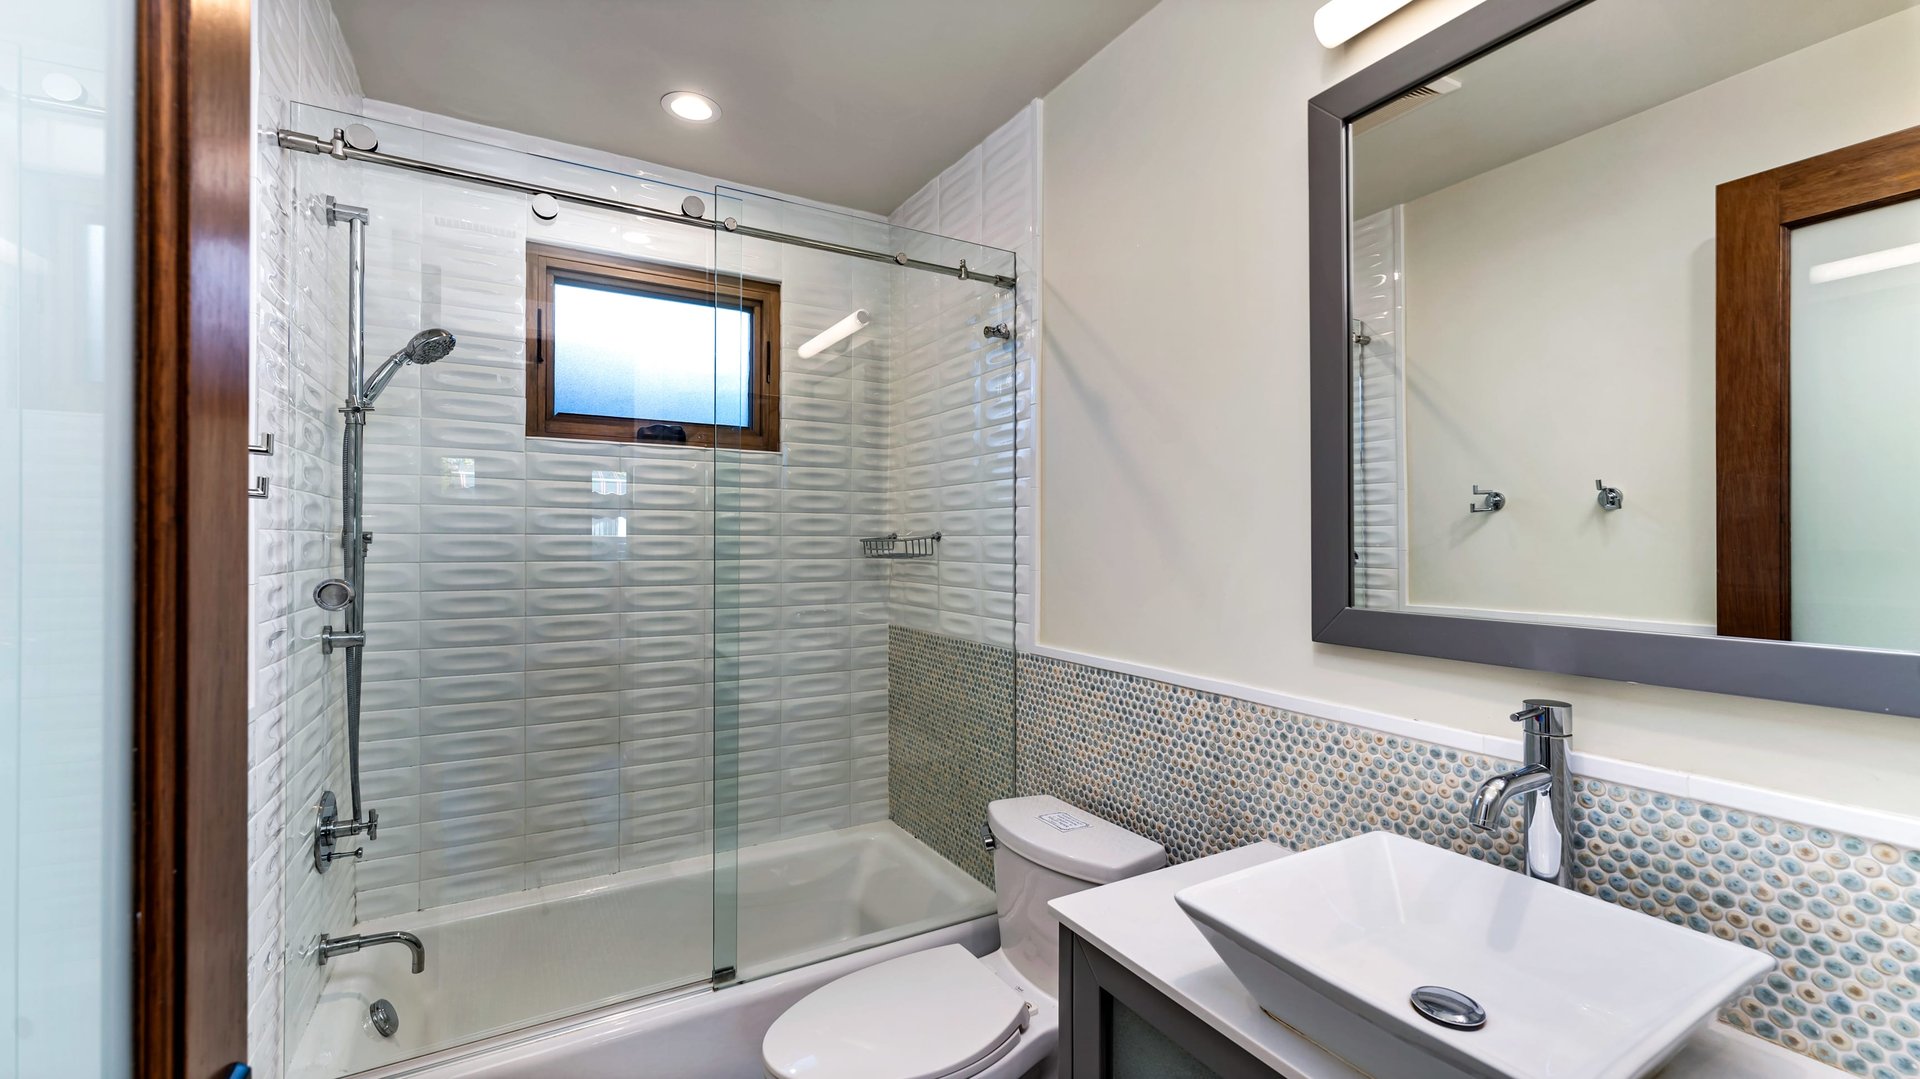
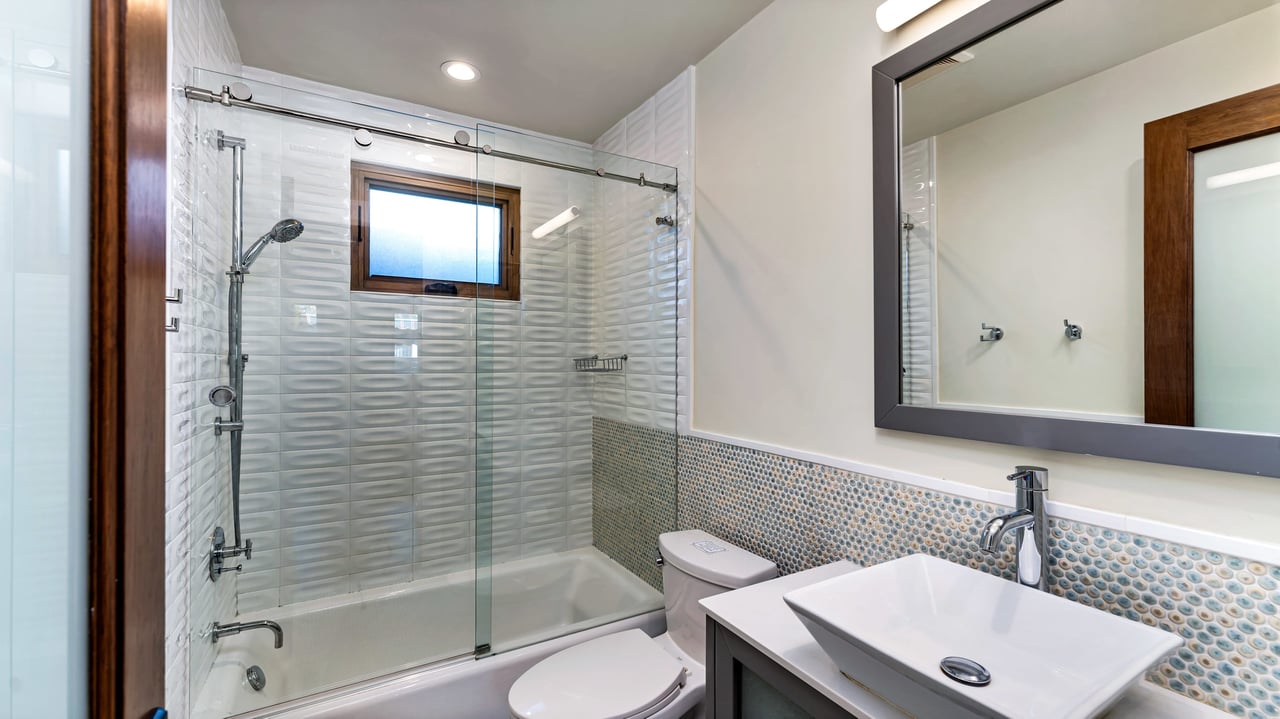
Bathroom with a glass-enclosed tub and shower, patterned accent tile, and a vessel sink.
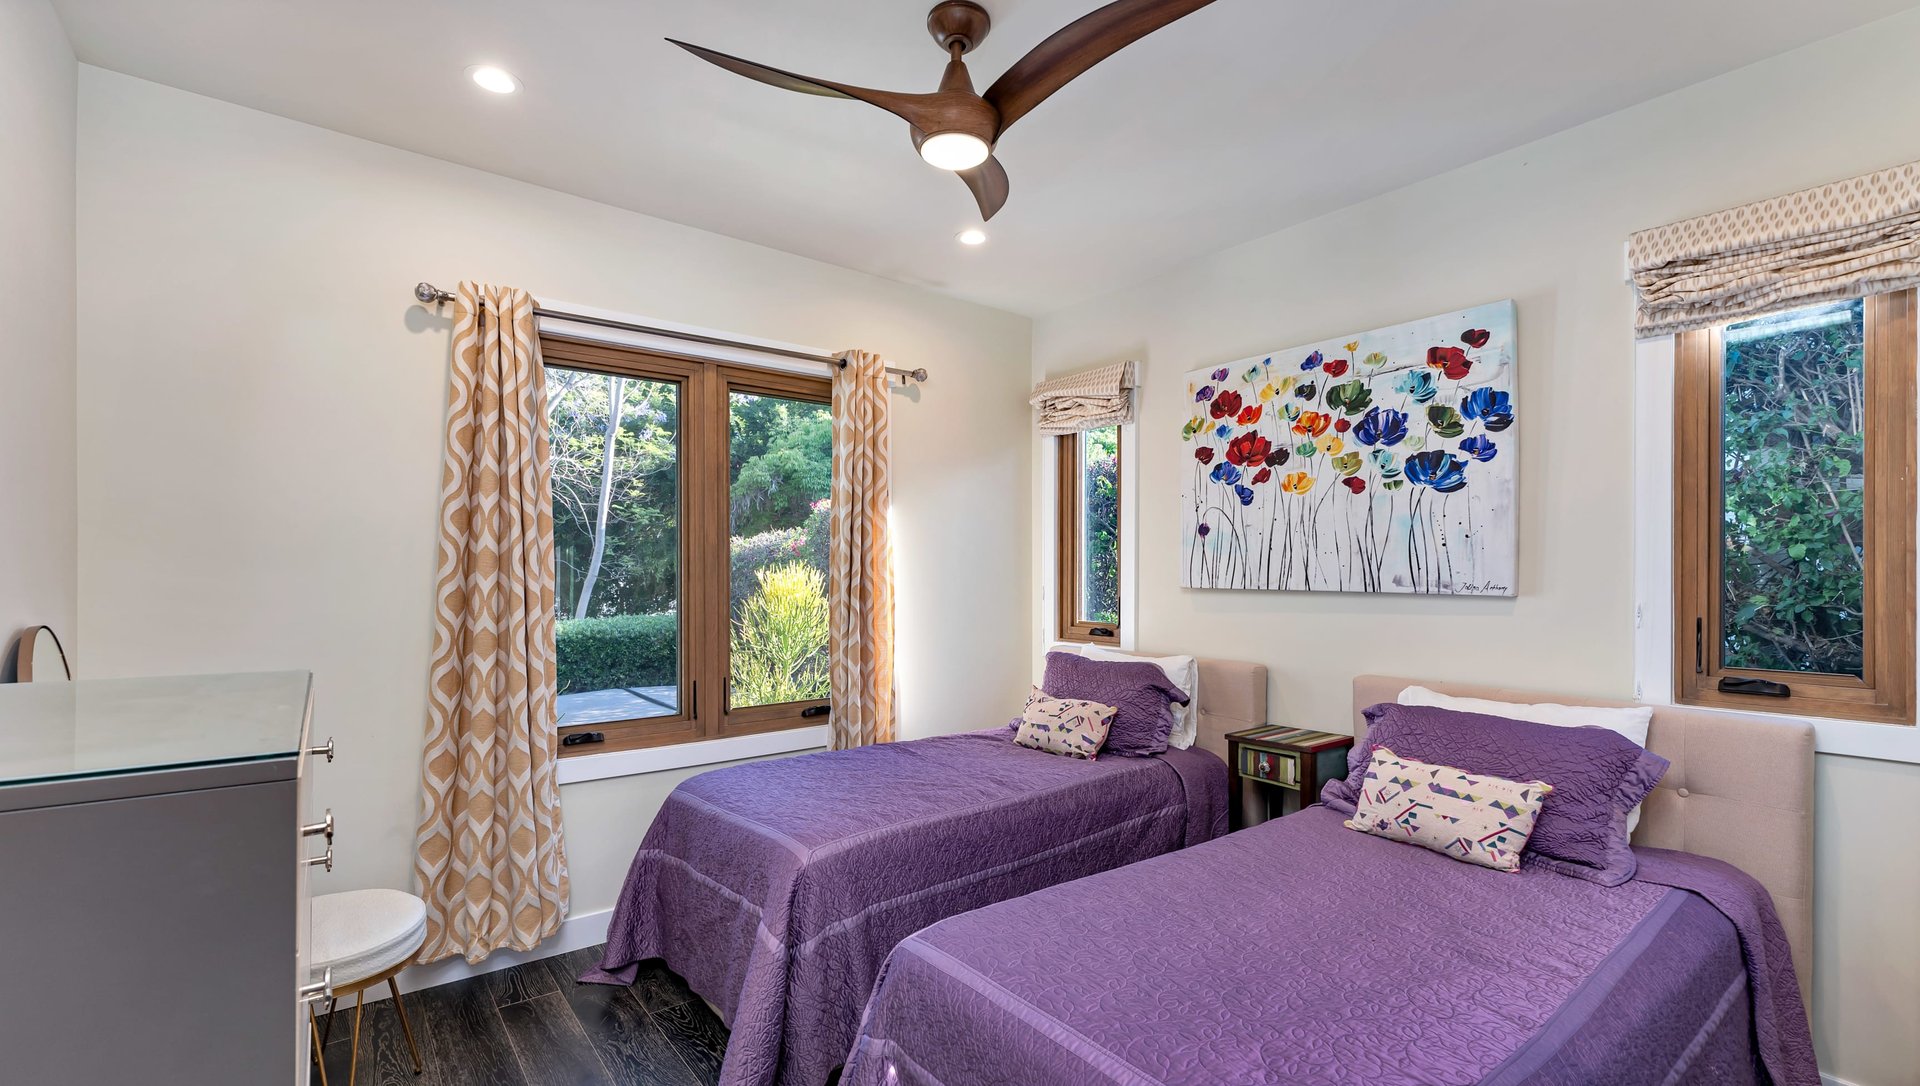
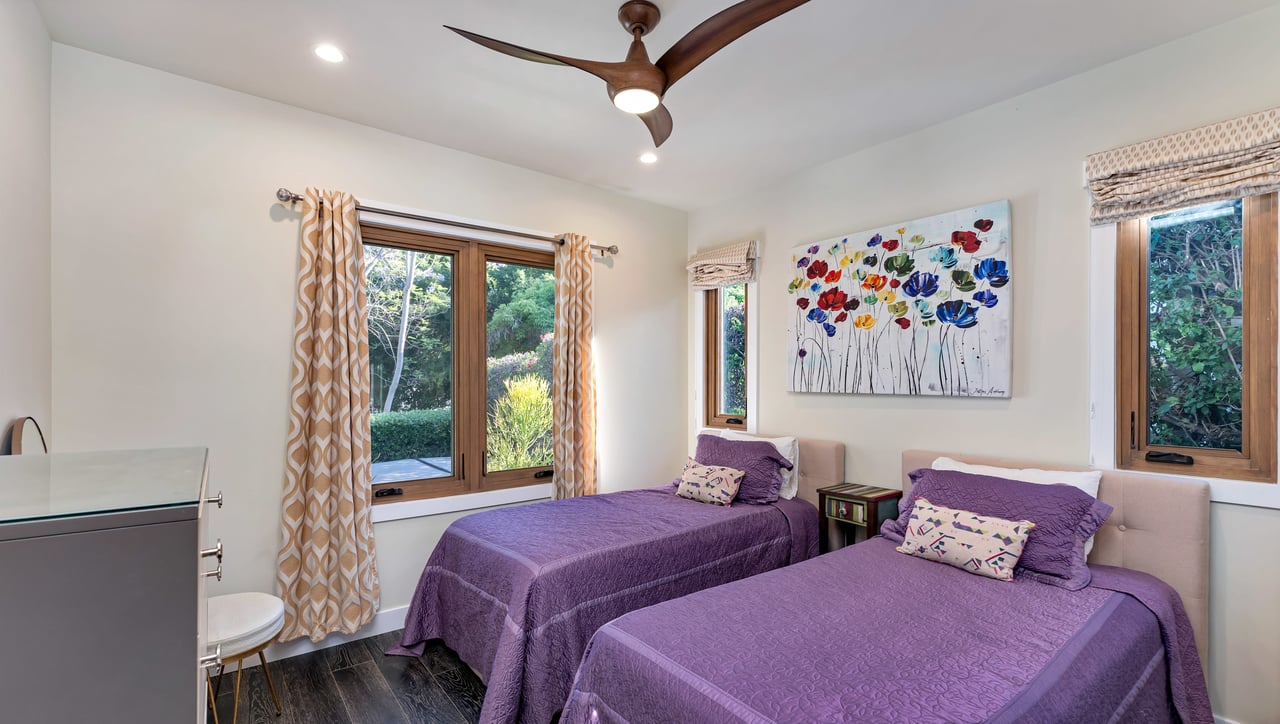
Bedroom with two purple-covered twin beds, wood-framed windows, and colorful flower artwork.
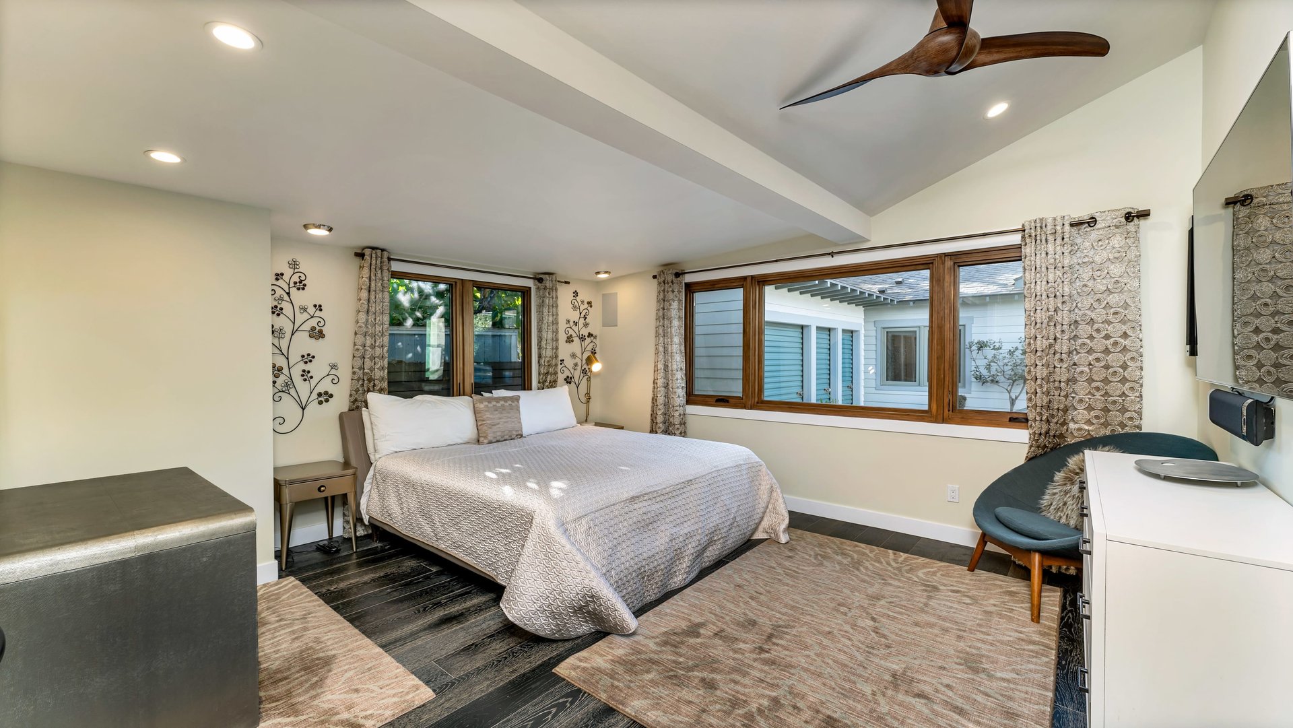
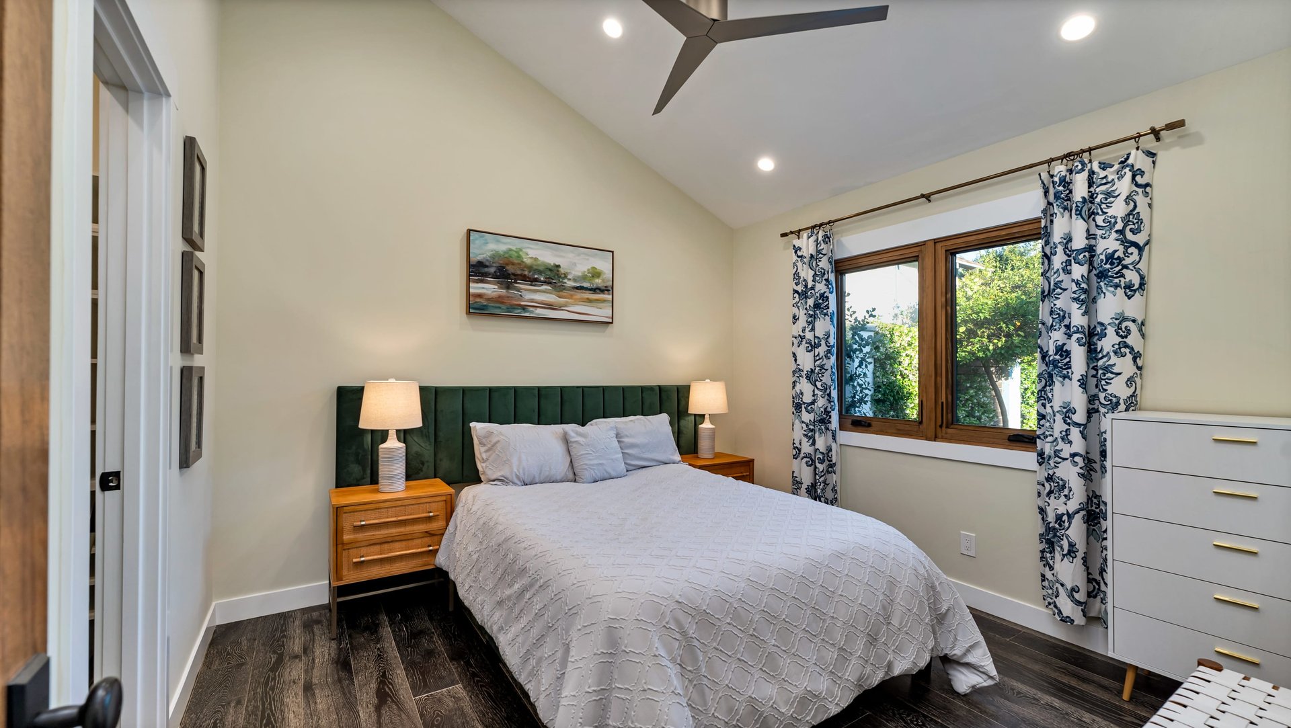
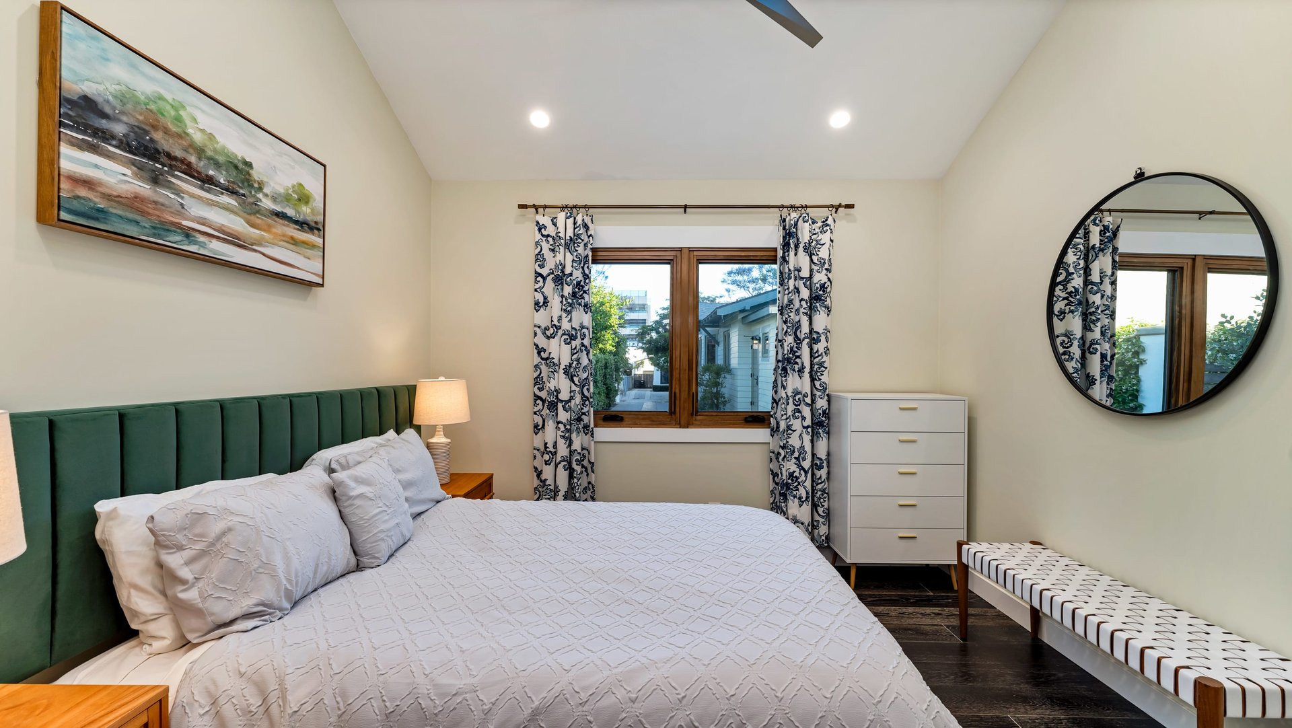
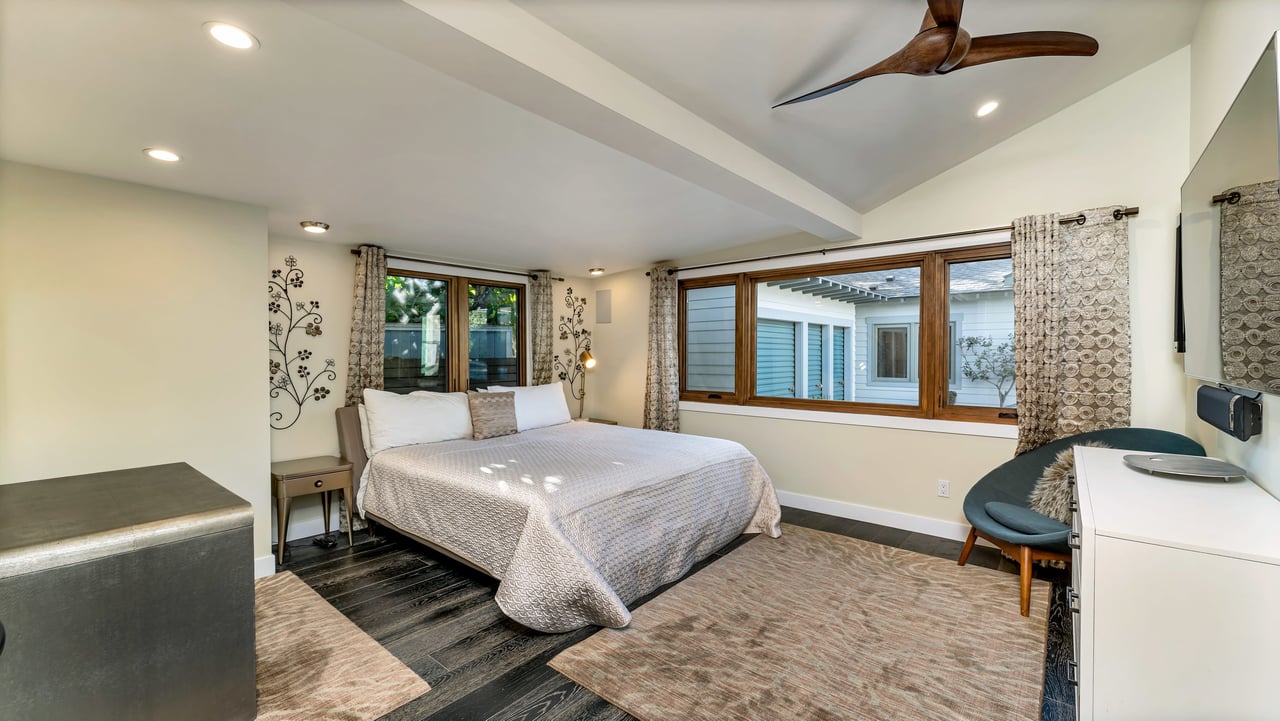
Bedroom with a large bed, vaulted ceiling, and broad windows overlooking a courtyard.
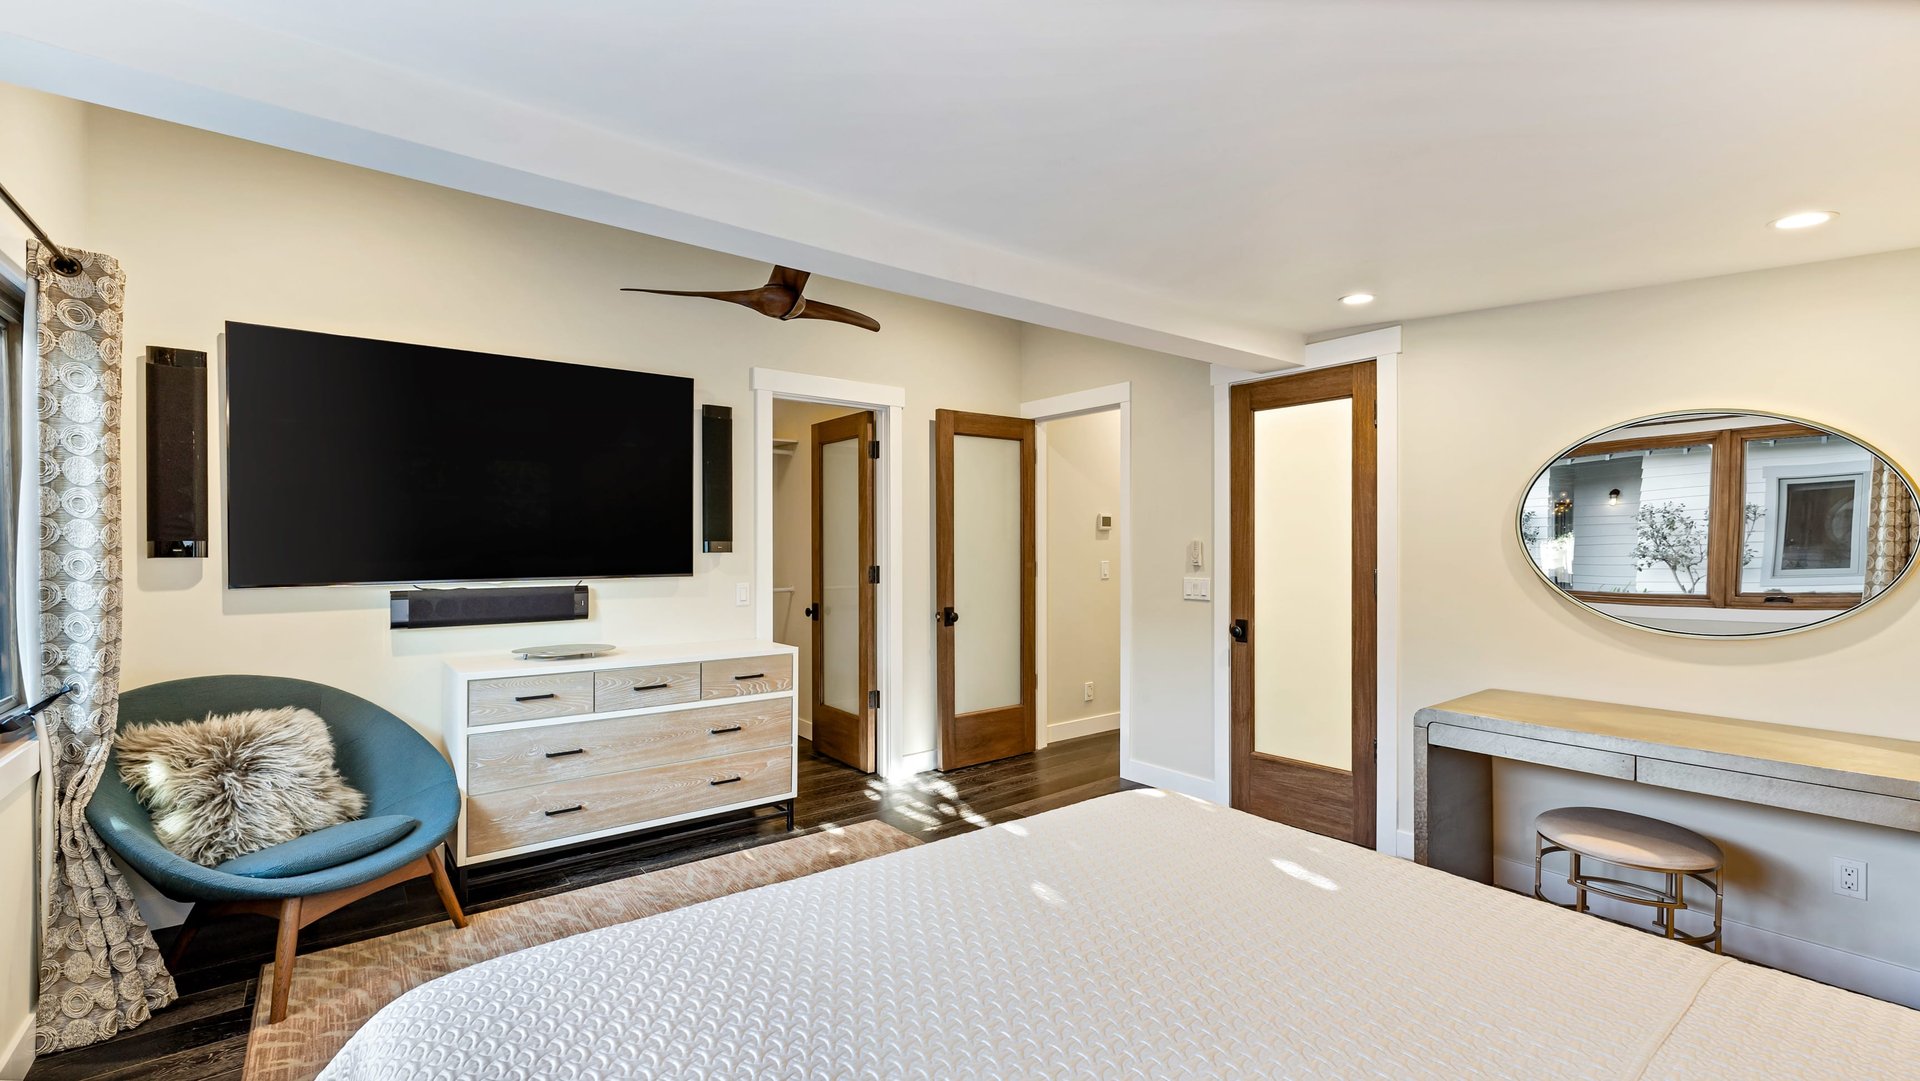
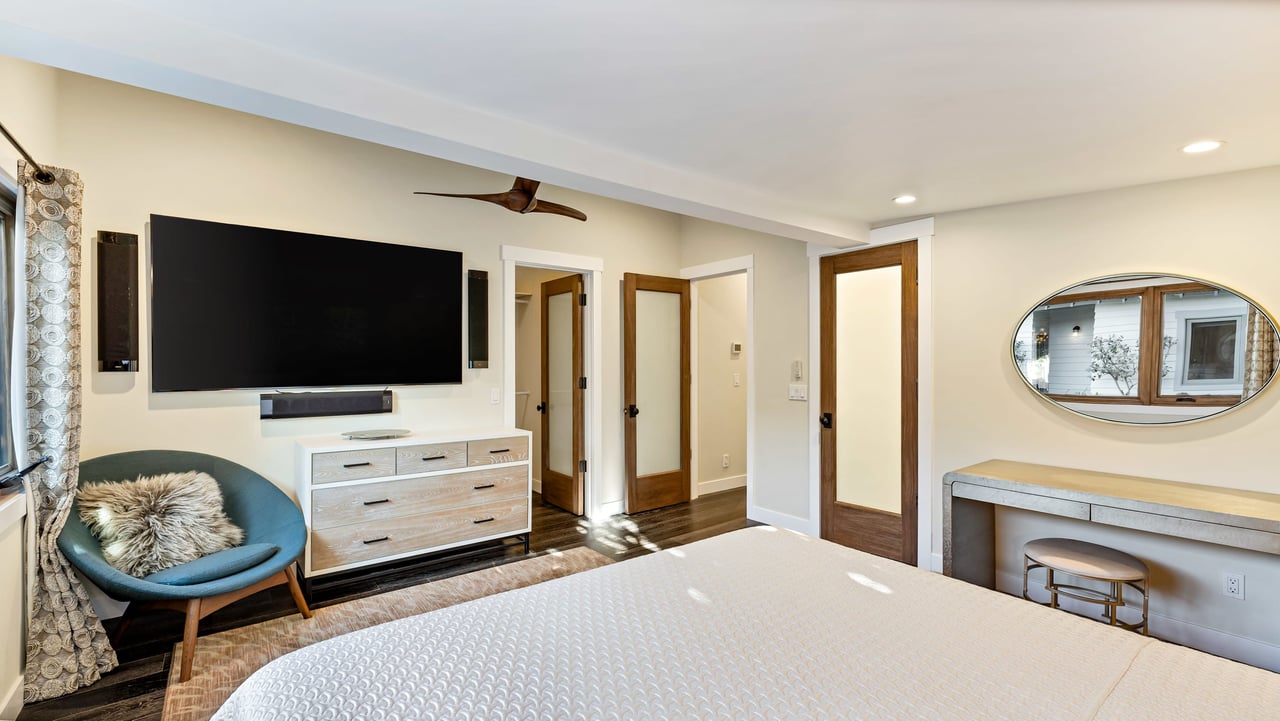
Furnished bedroom with a large bed, wall-mounted television, blue accent chair, and oval mirror.
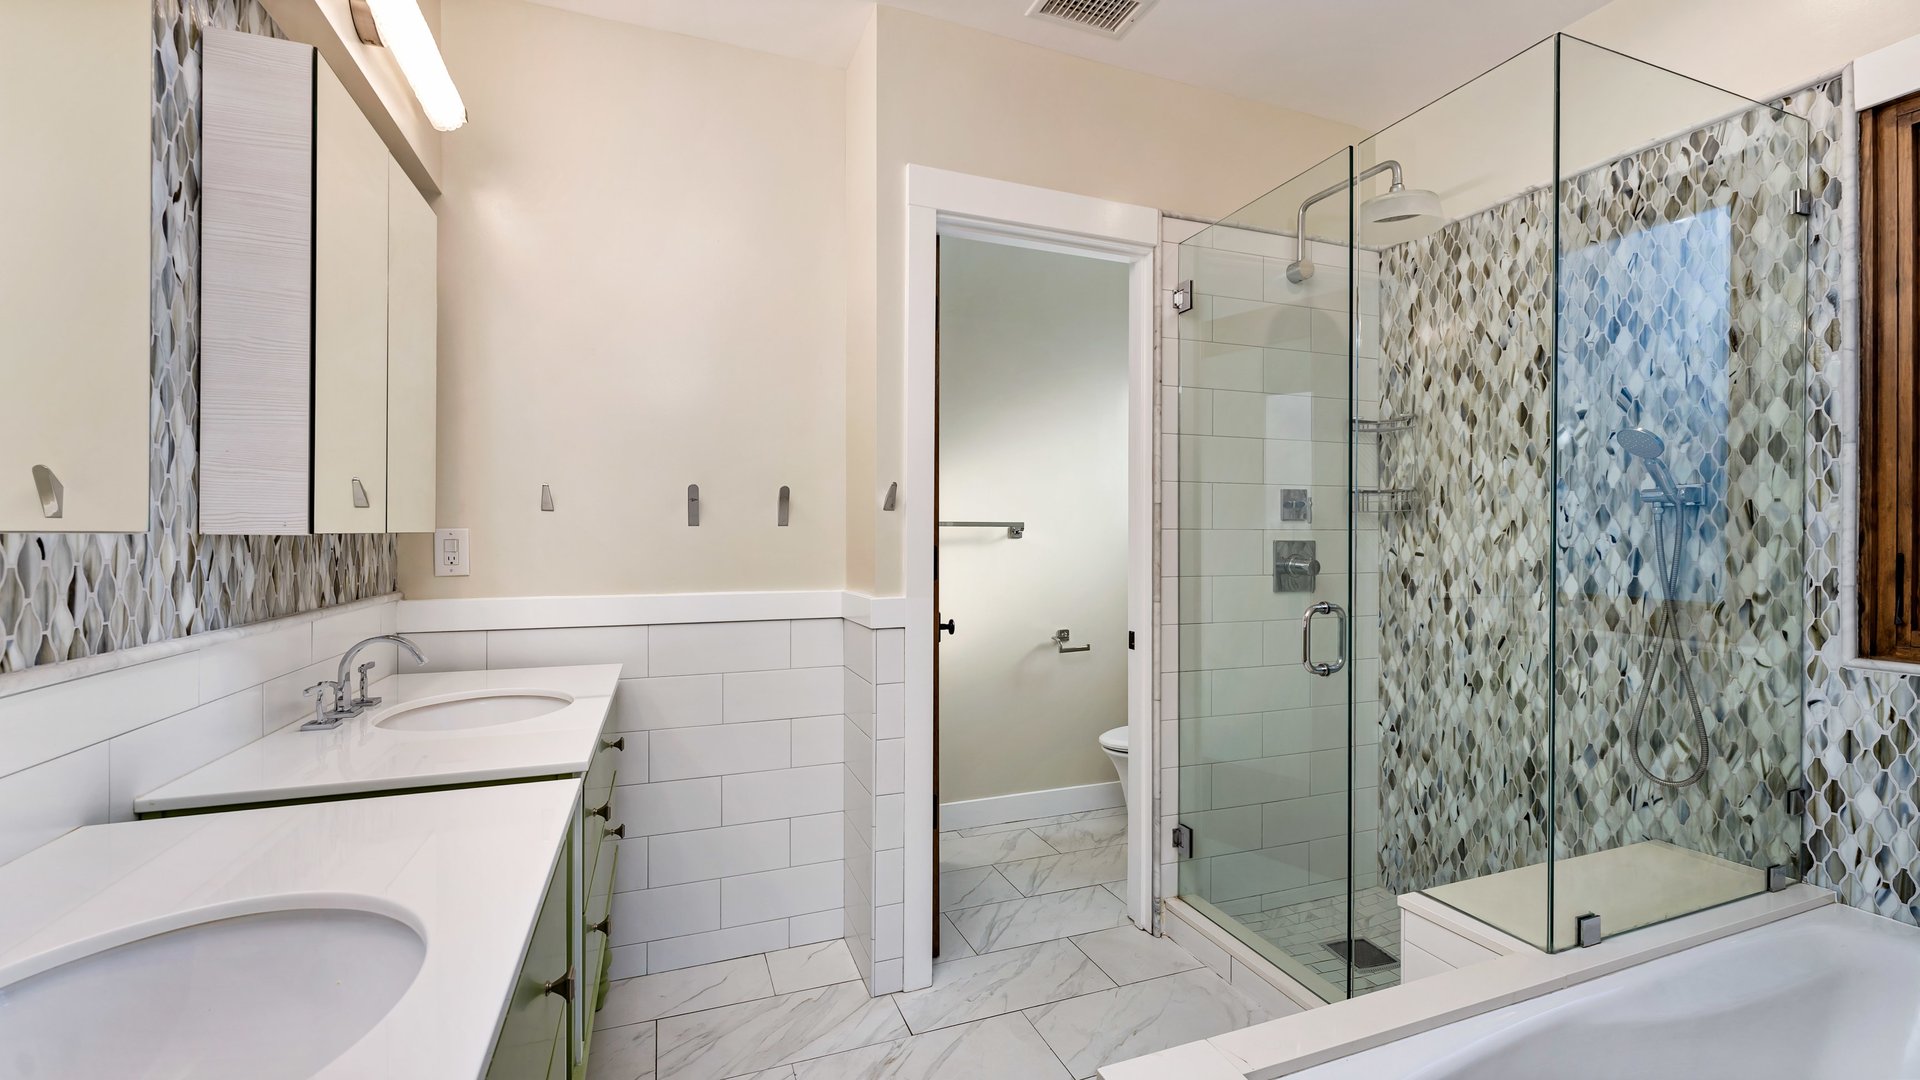
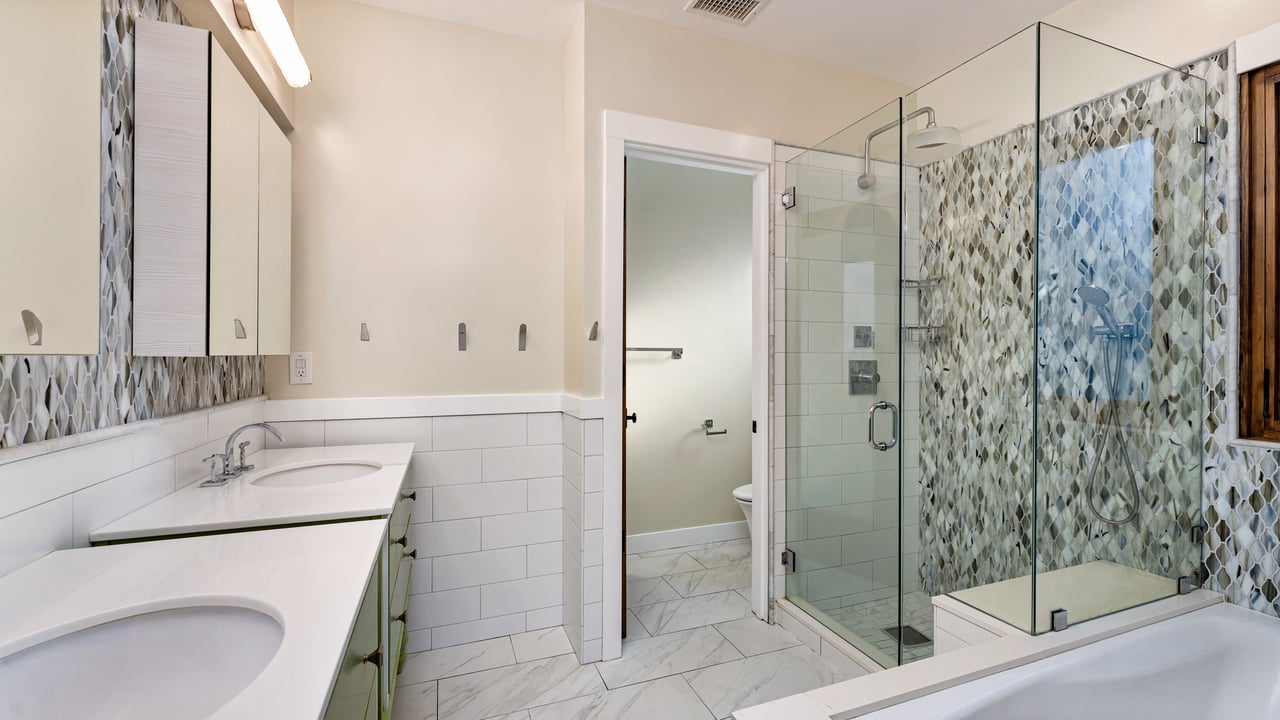
Bathroom with a double vanity, glass shower, patterned tile walls, and a bathtub.
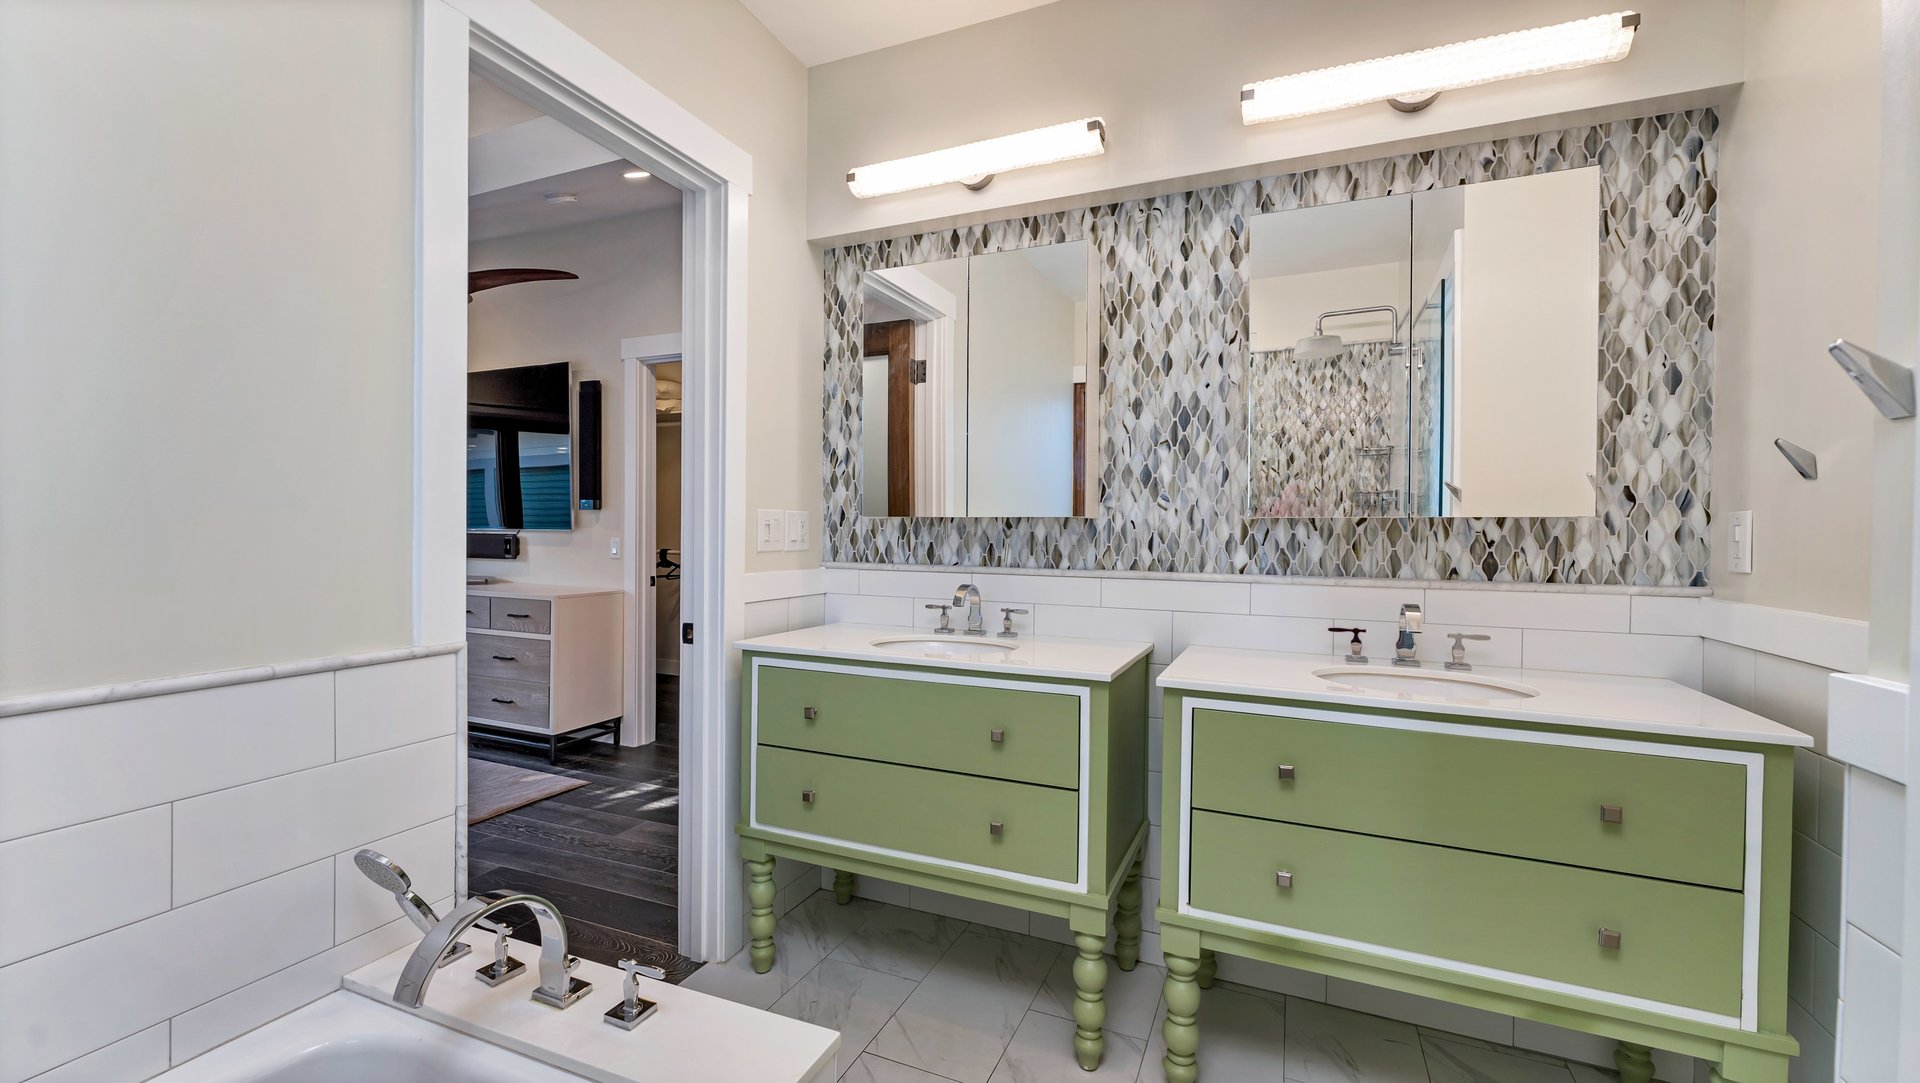
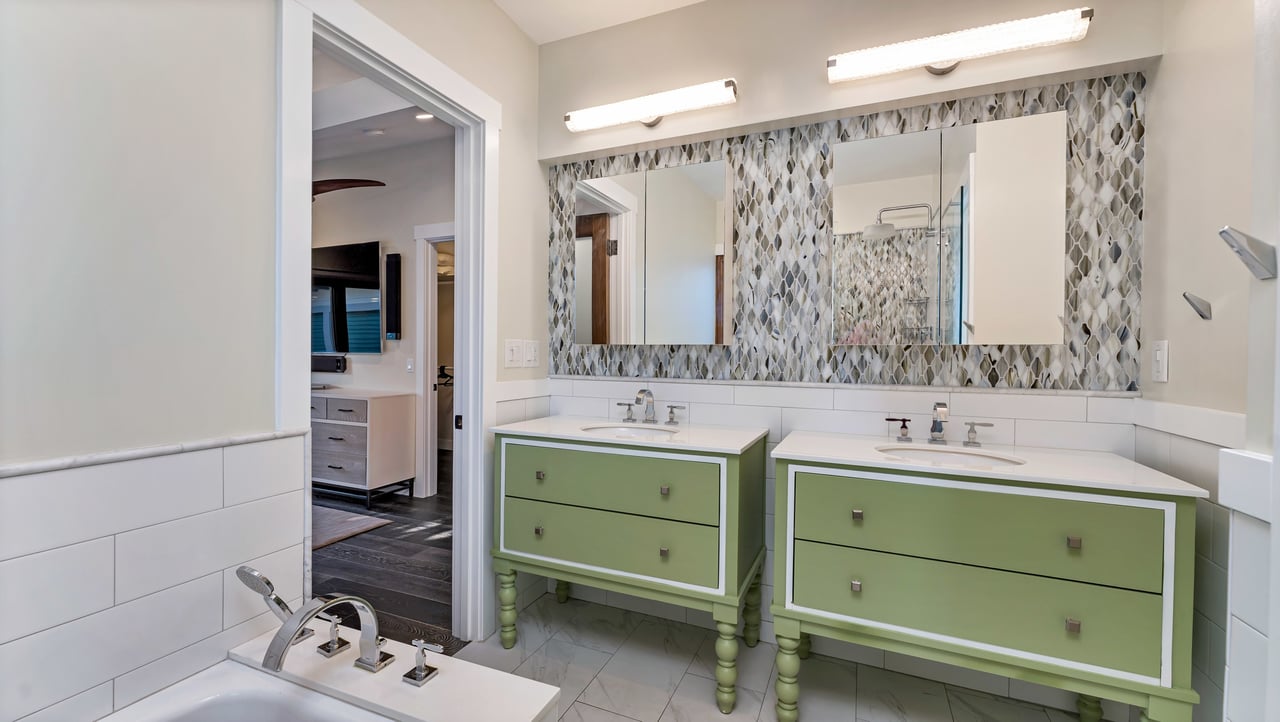
Bathroom with twin pale green vanities, mirrored cabinets, patterned tile backsplash, and a bathtub in the foreground.
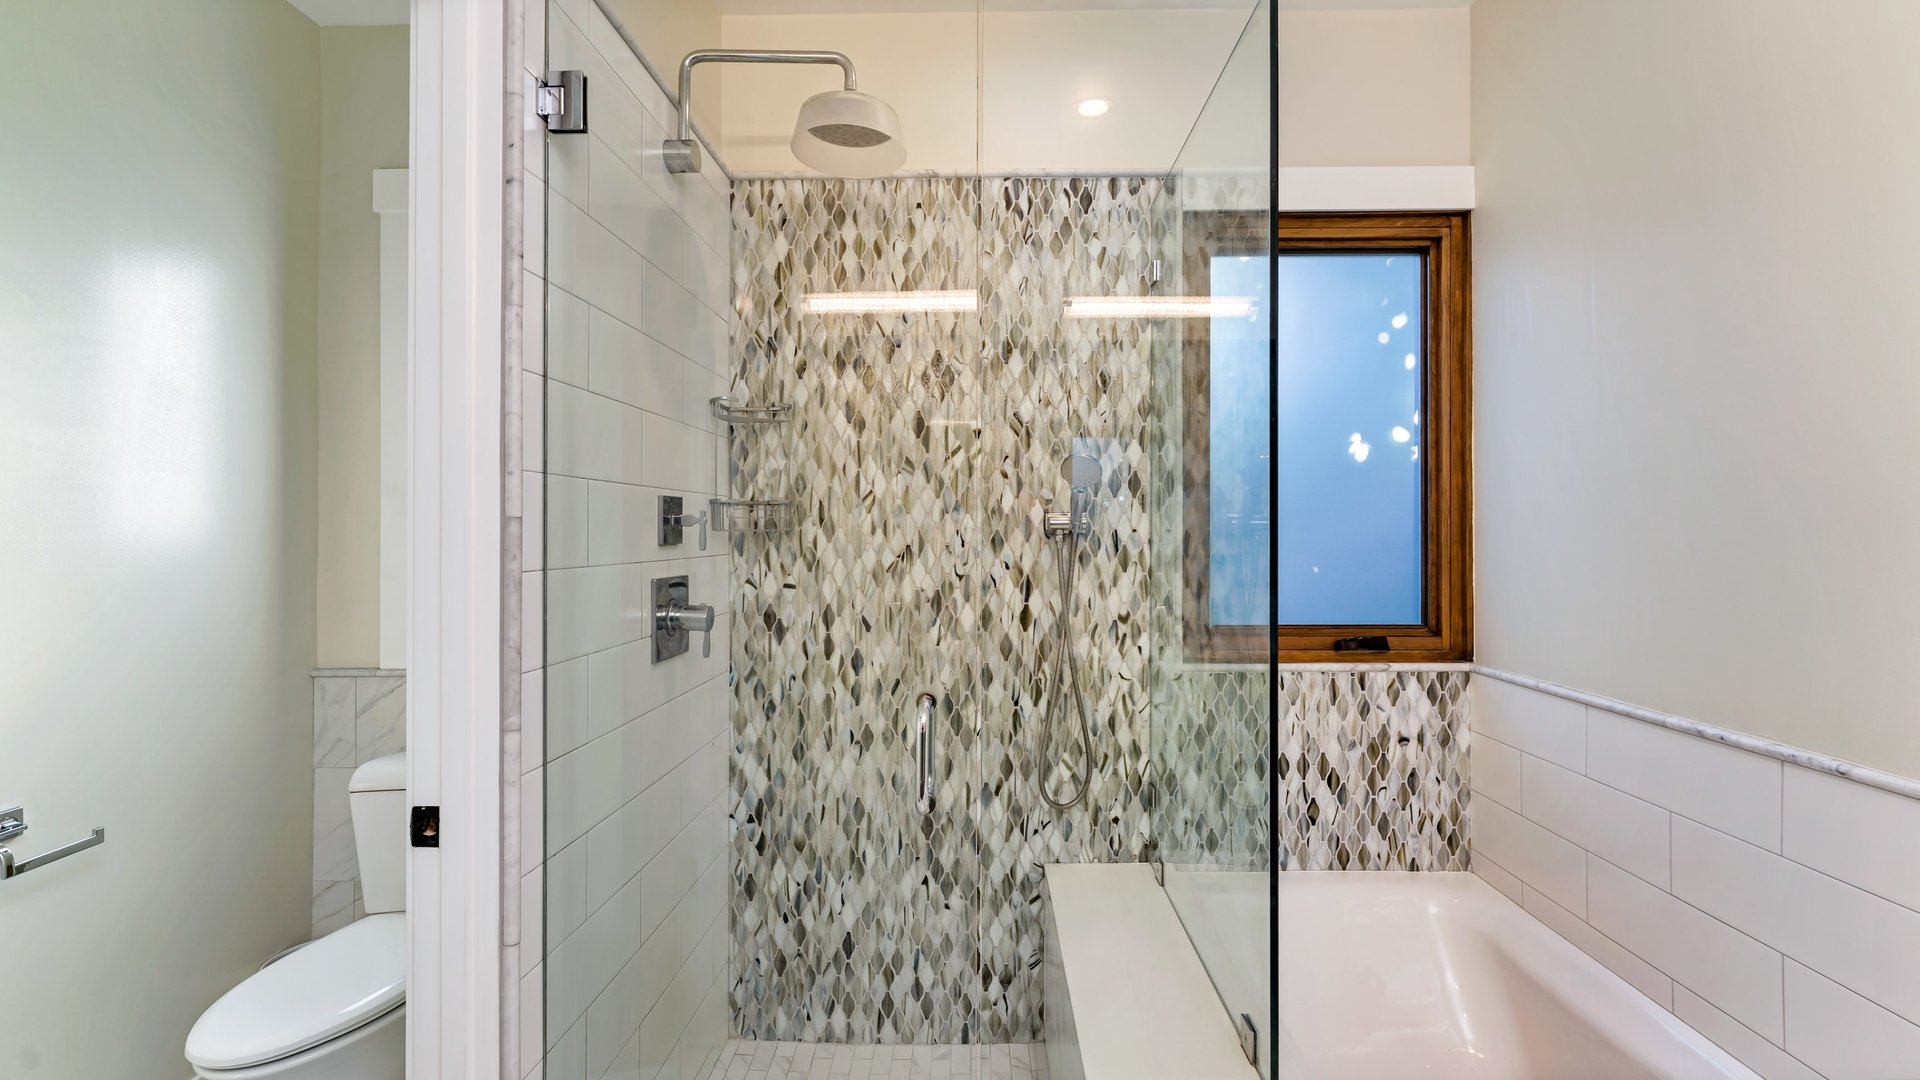
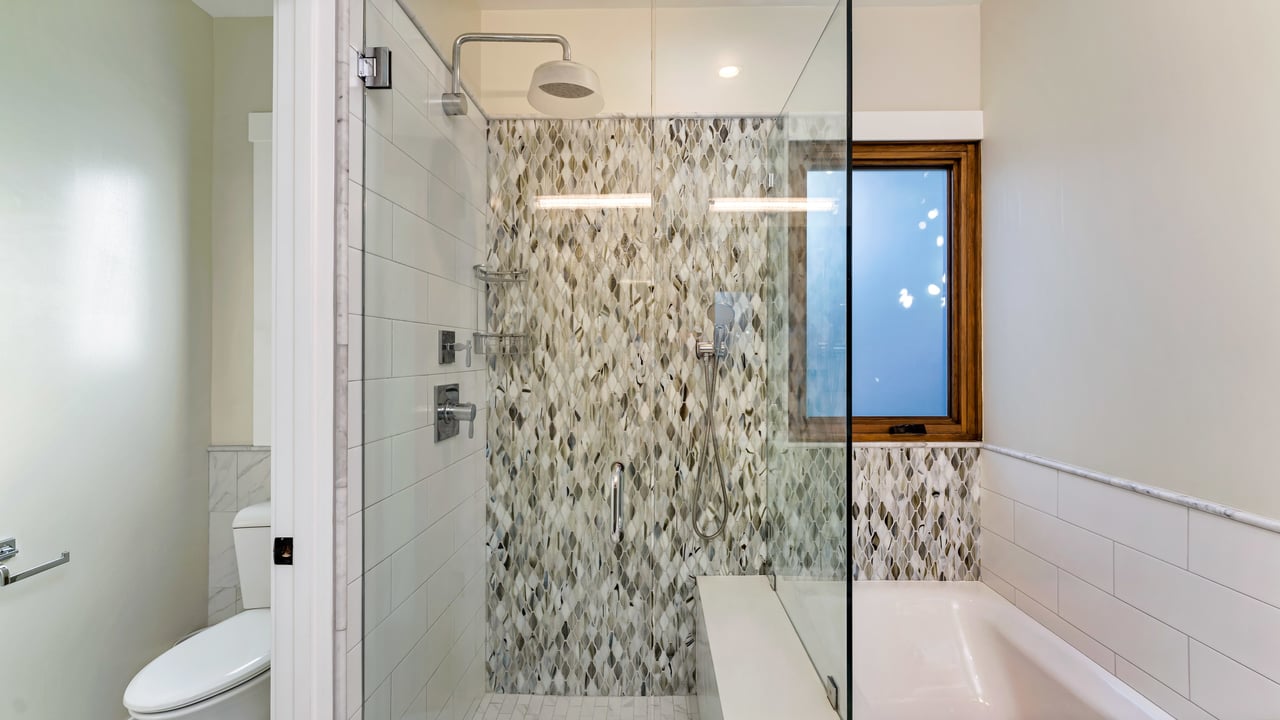
Bathroom with glass-enclosed shower, patterned tile, and a tub beside a wood-framed window.
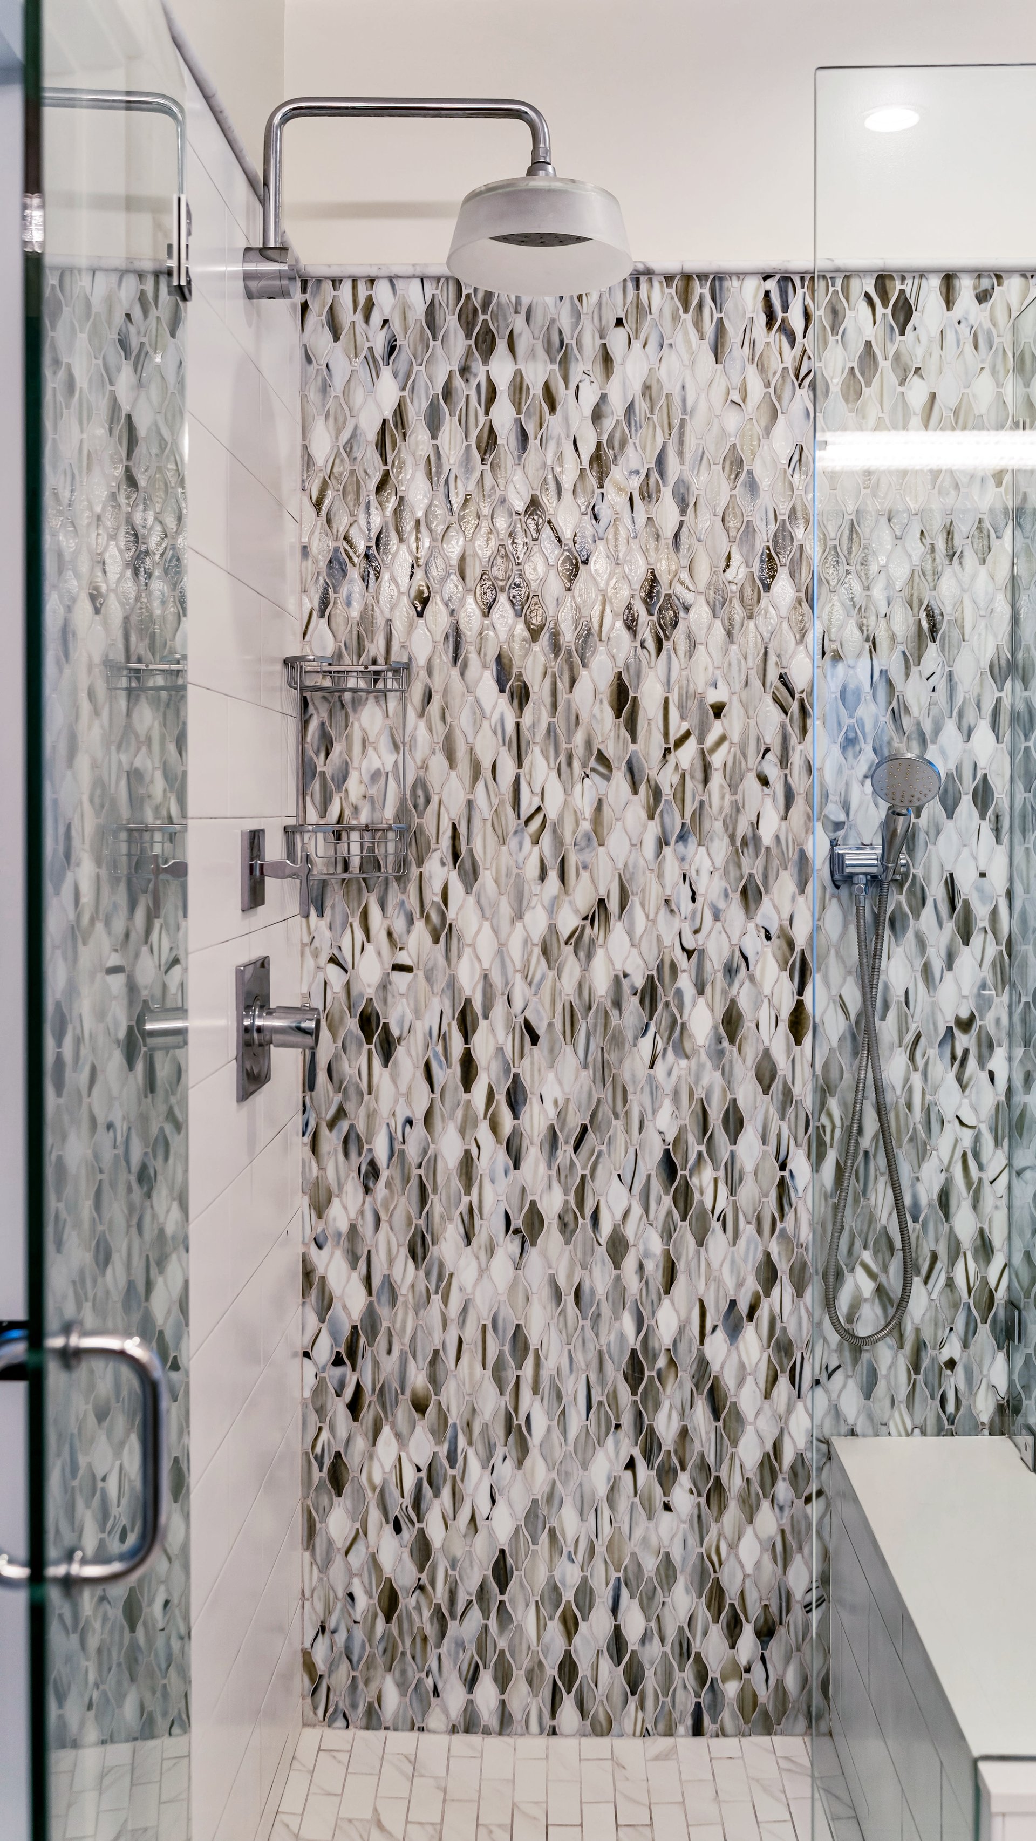
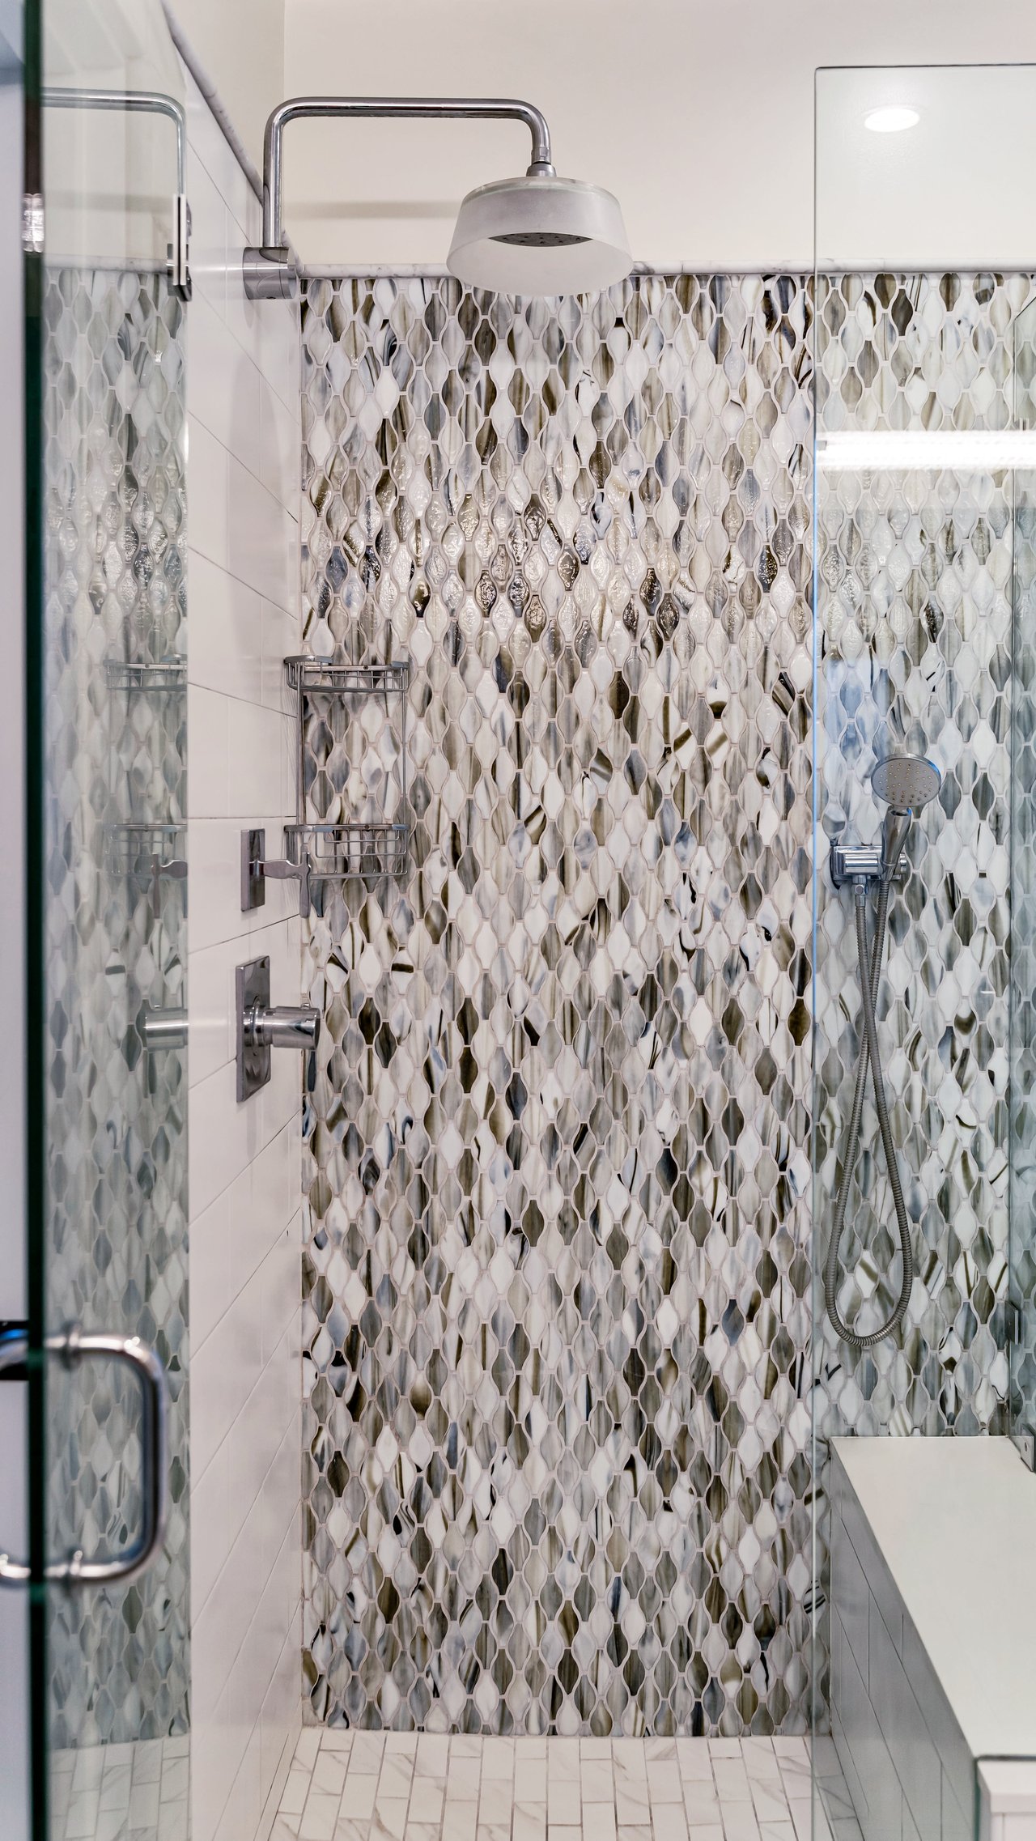
Bathroom shower with chrome fixtures and a distinctive white, gray, and dark mosaic tile wall.
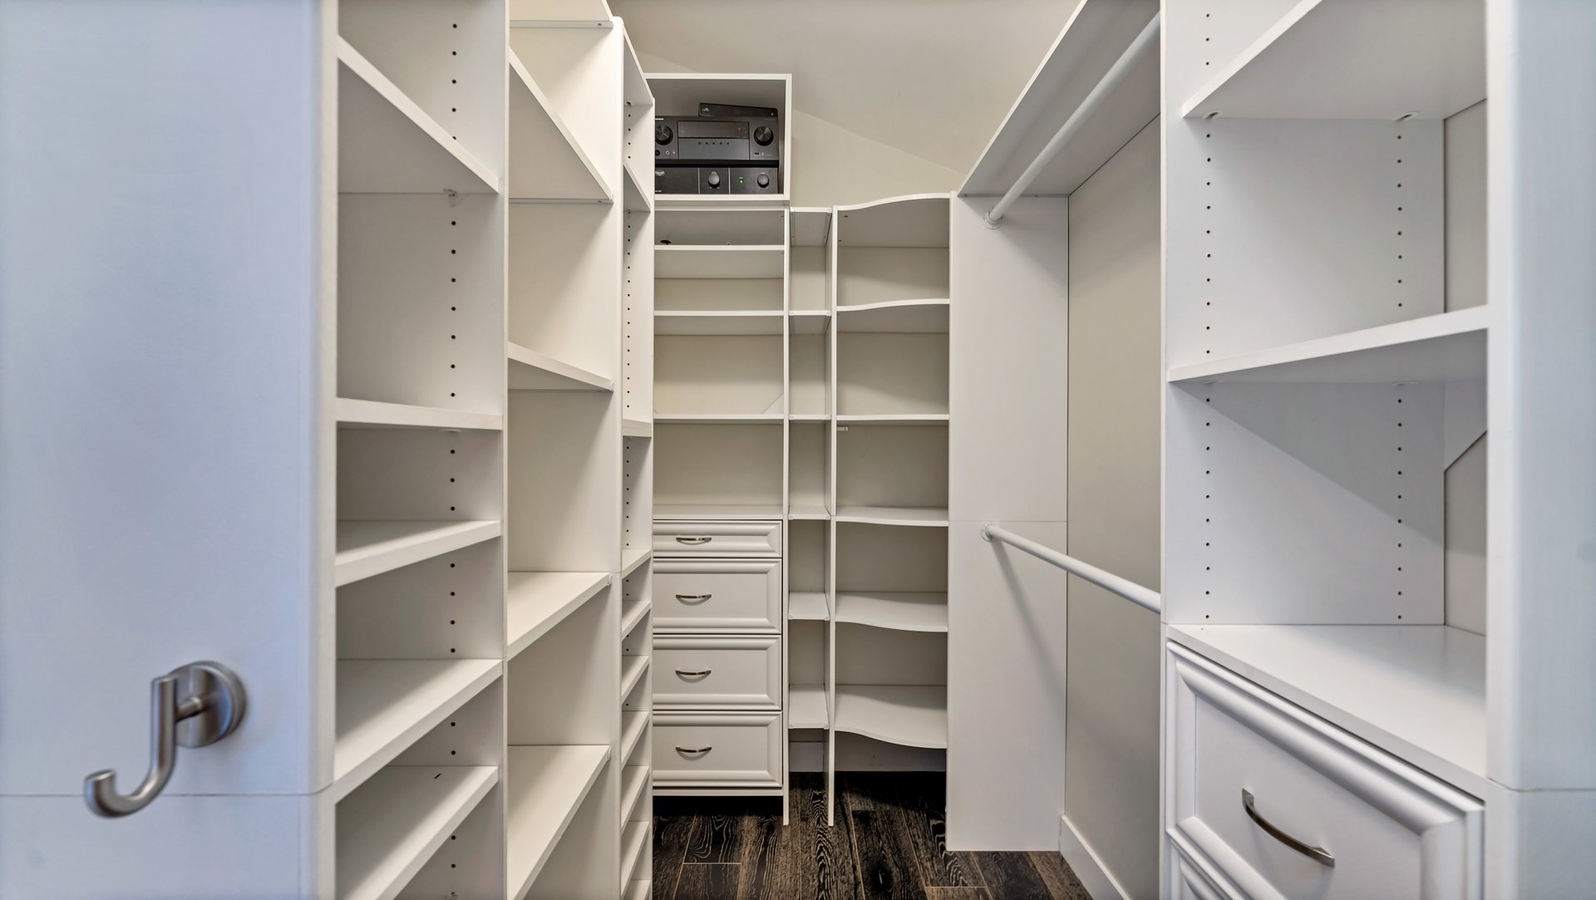
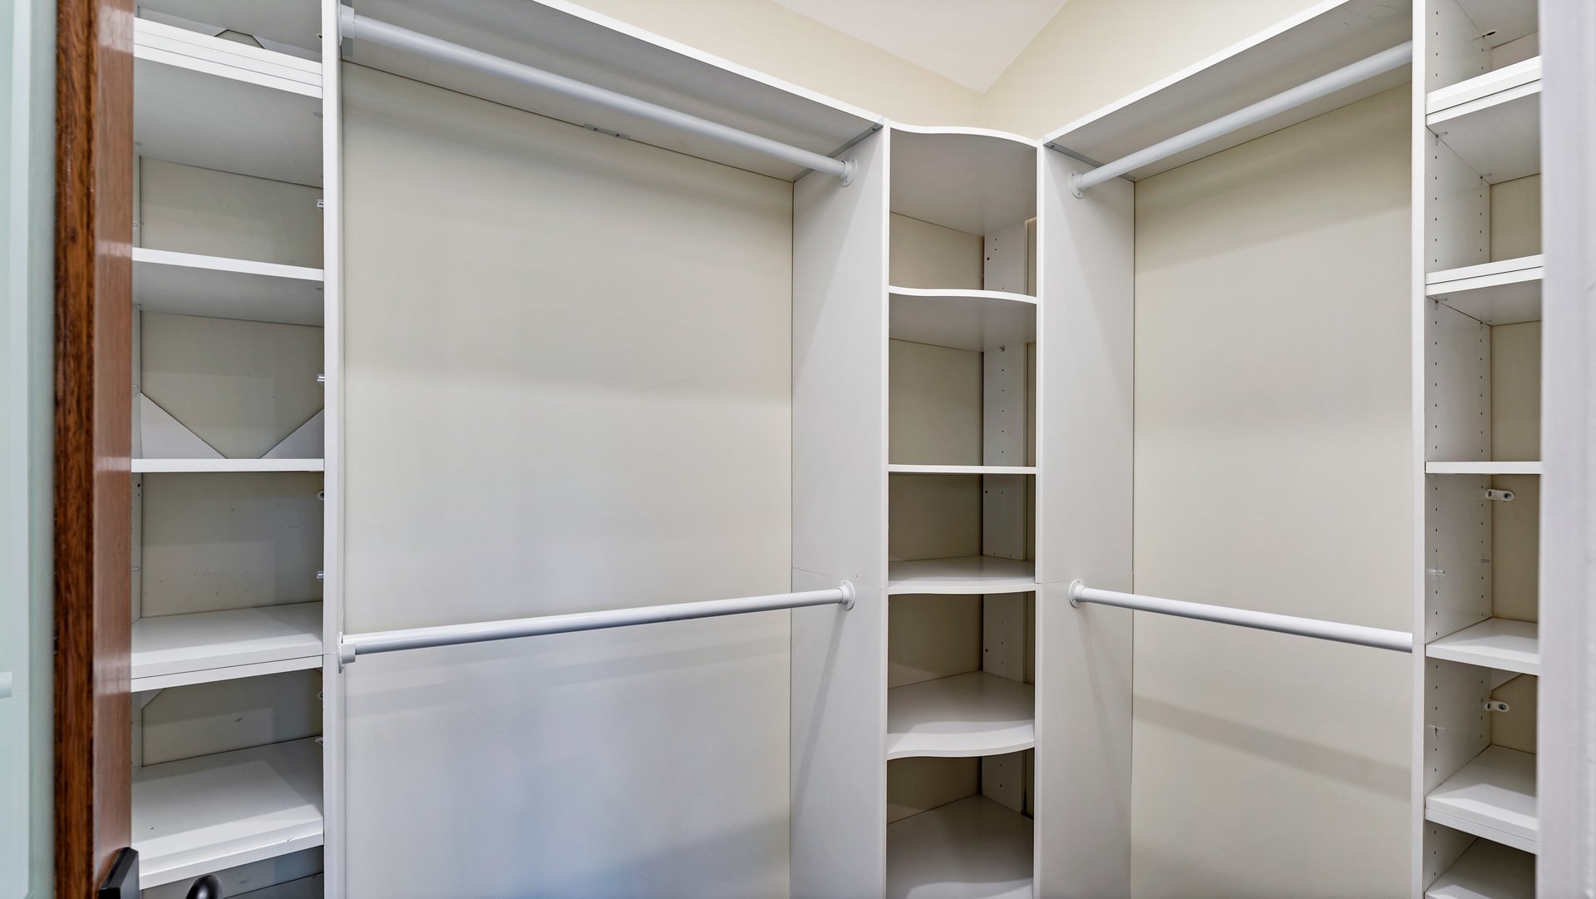
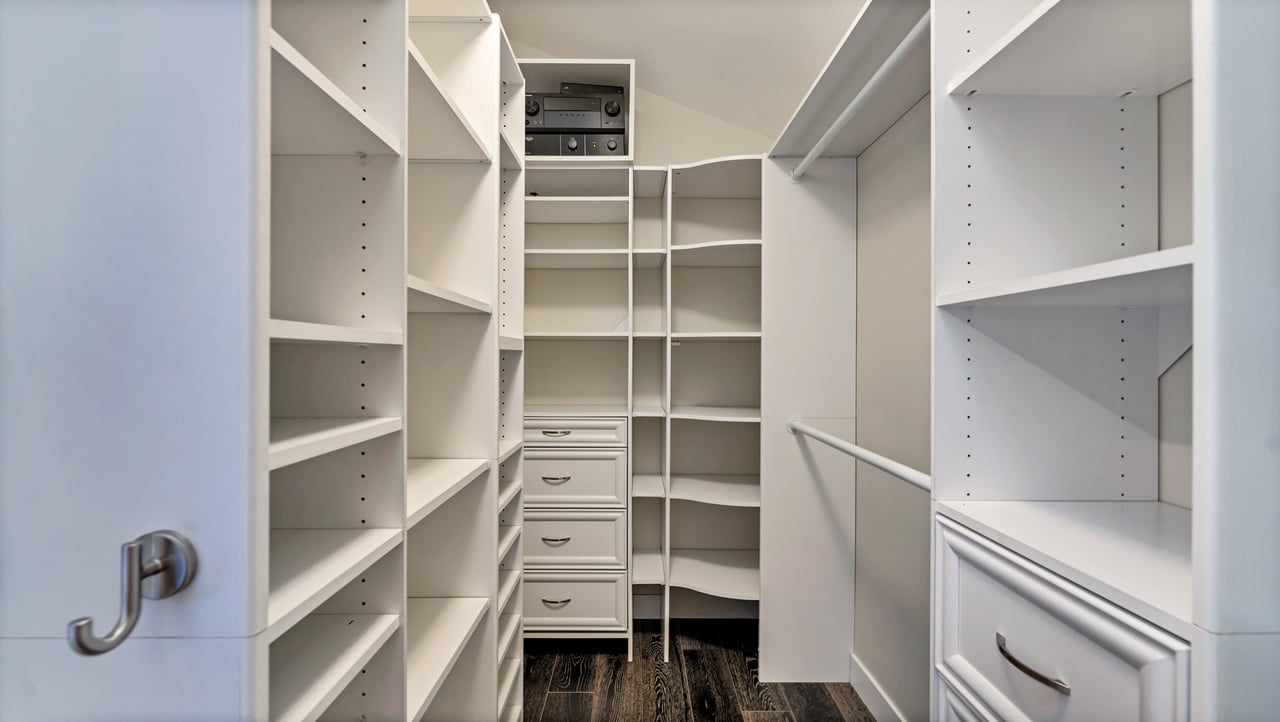
Walk-in closet with white built-in shelves, drawers, hanging rods, and dark wood flooring.
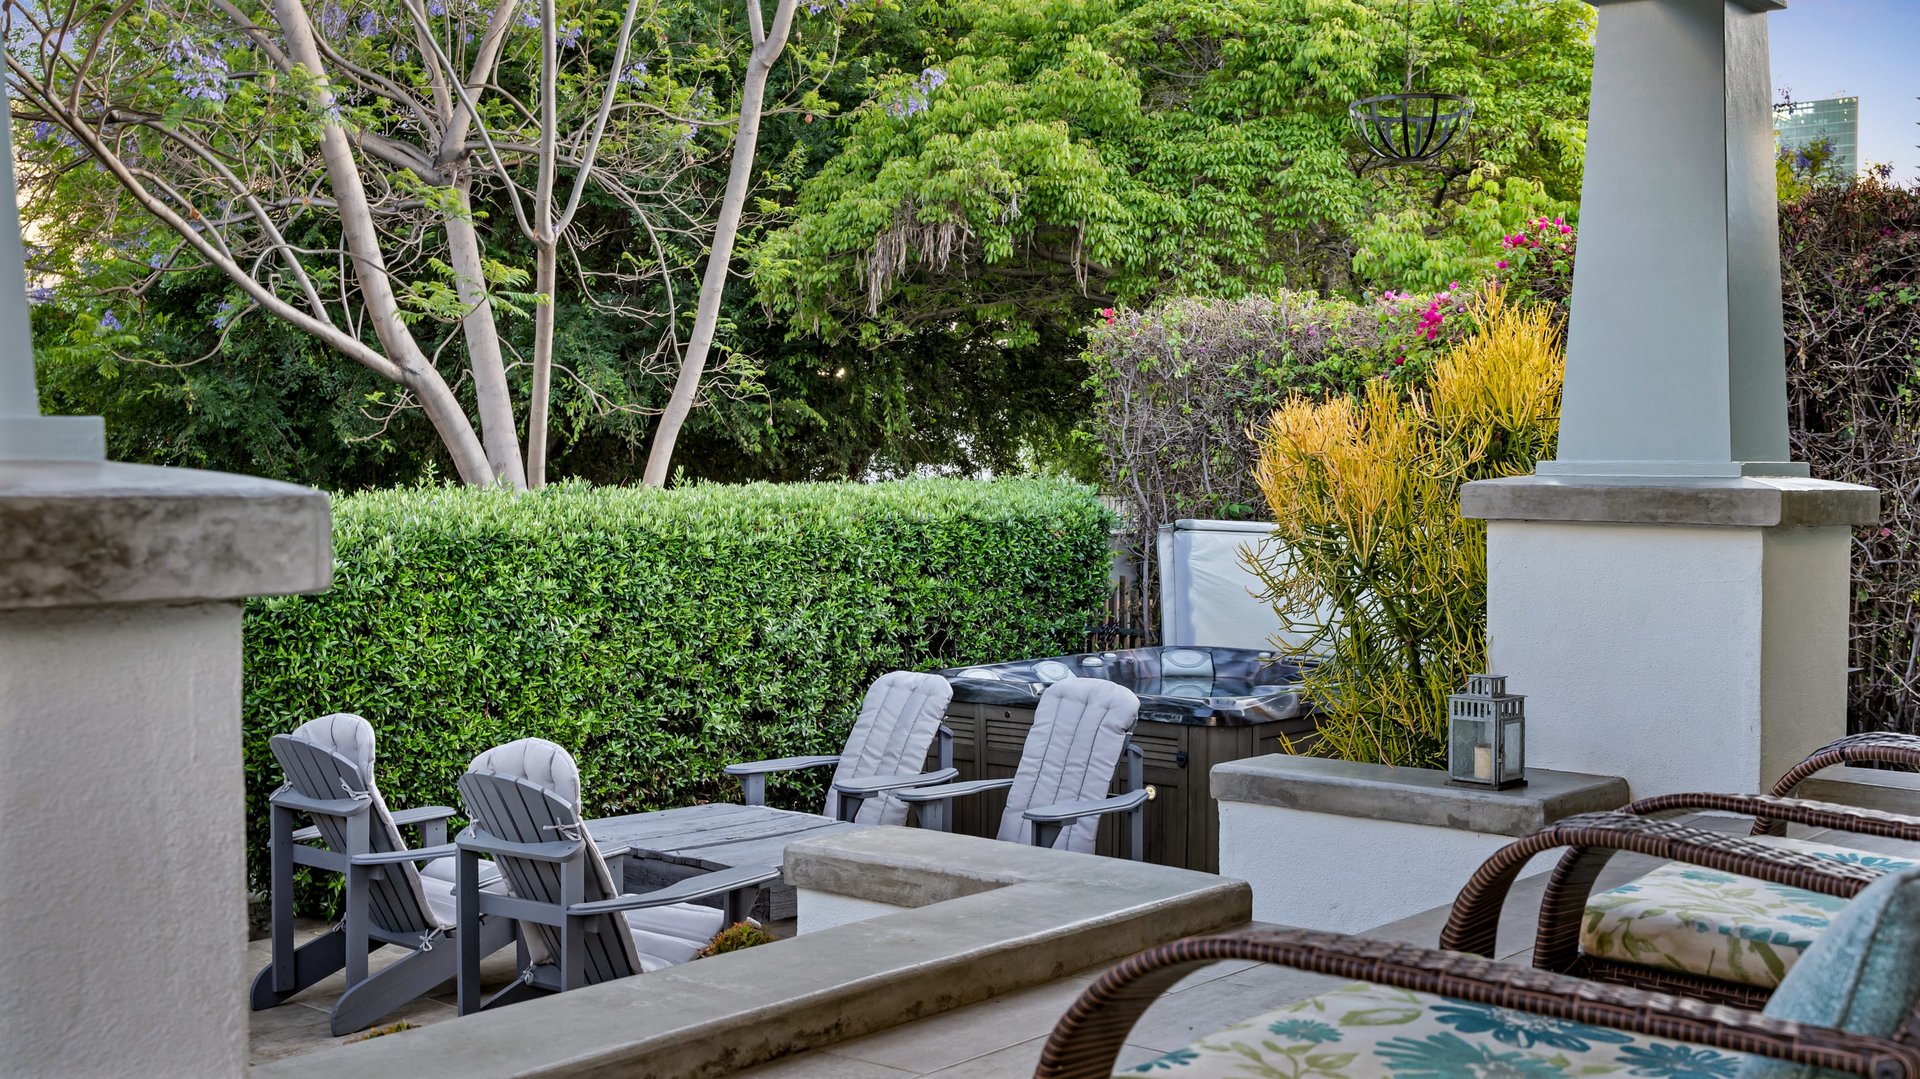
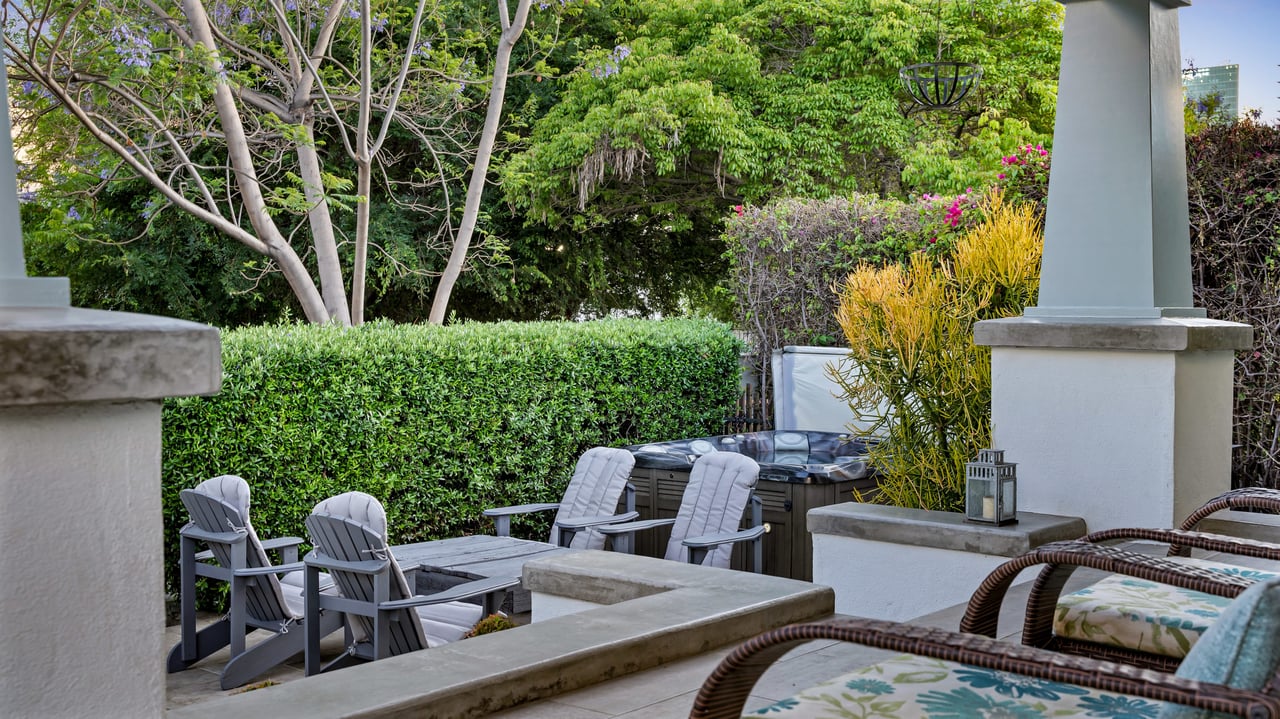
Outdoor patio with a hot tub, cushioned chairs, and dense garden greenery.
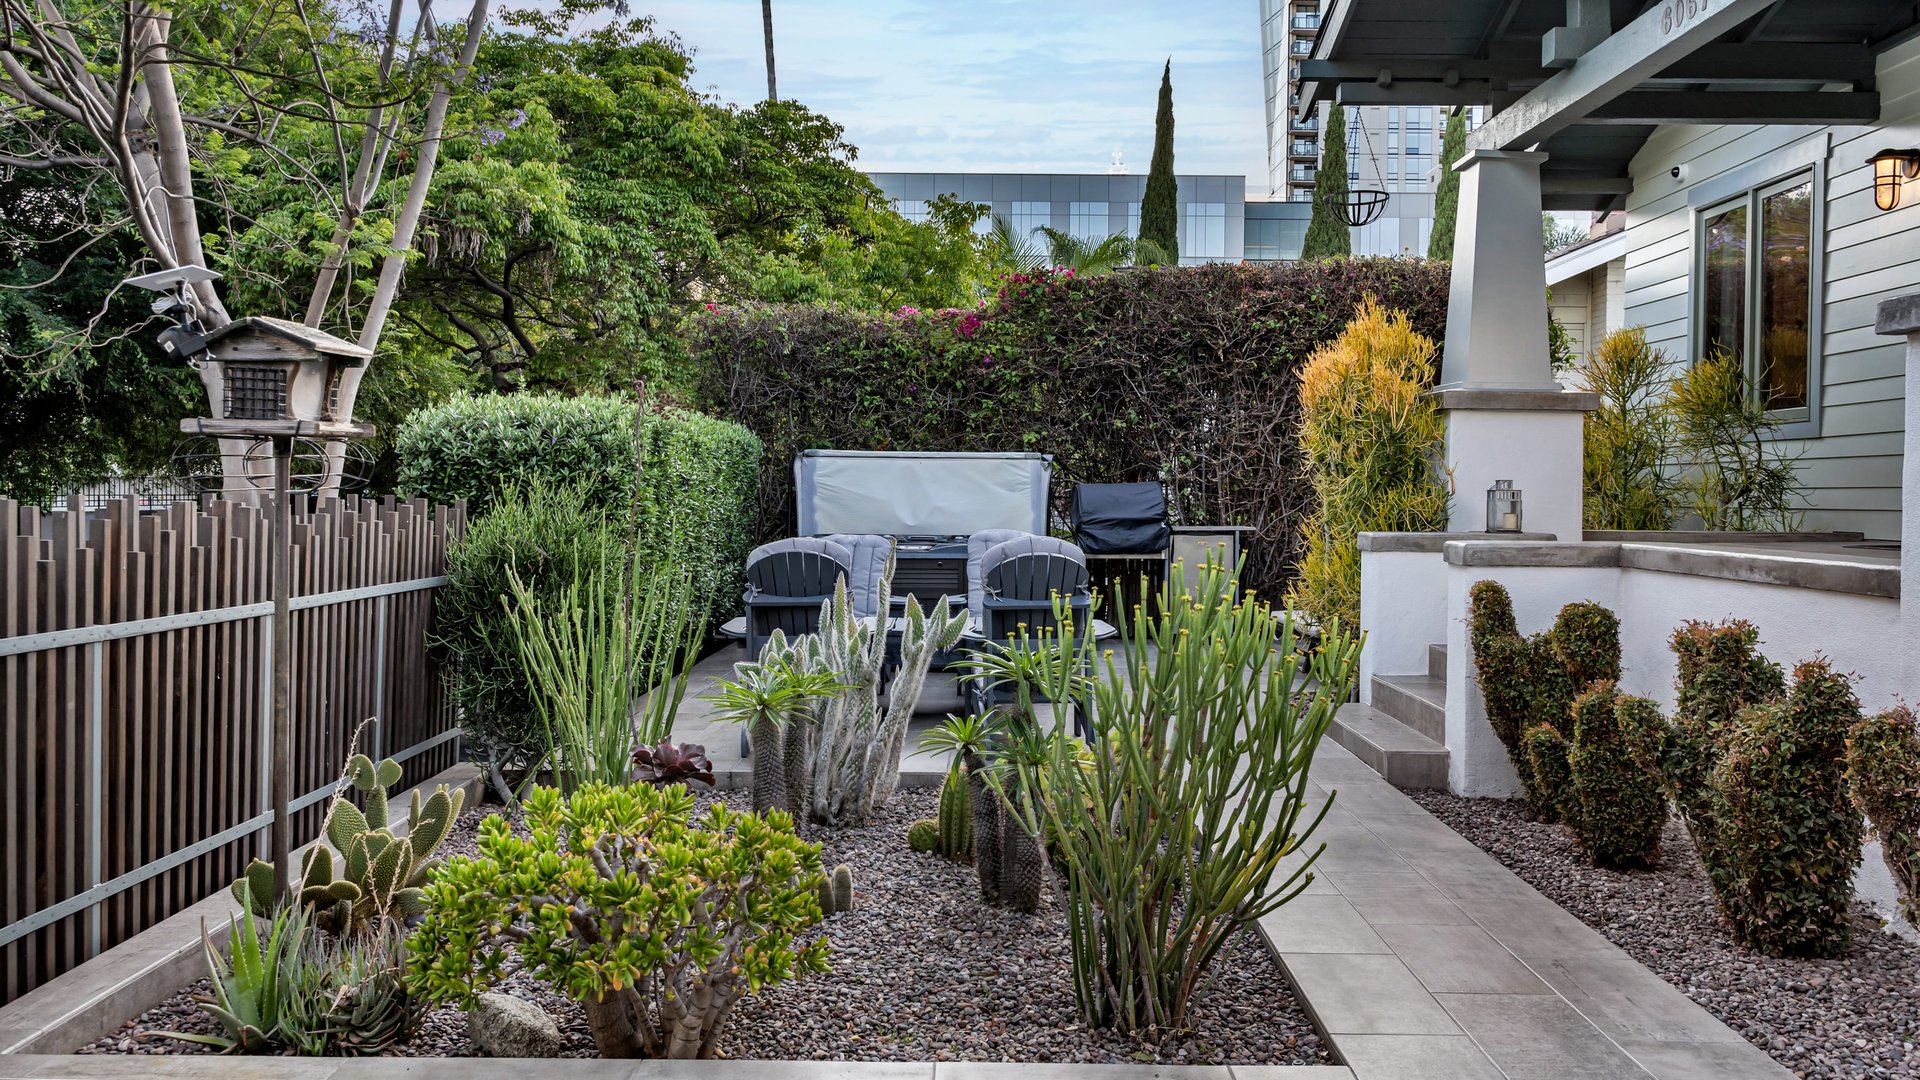
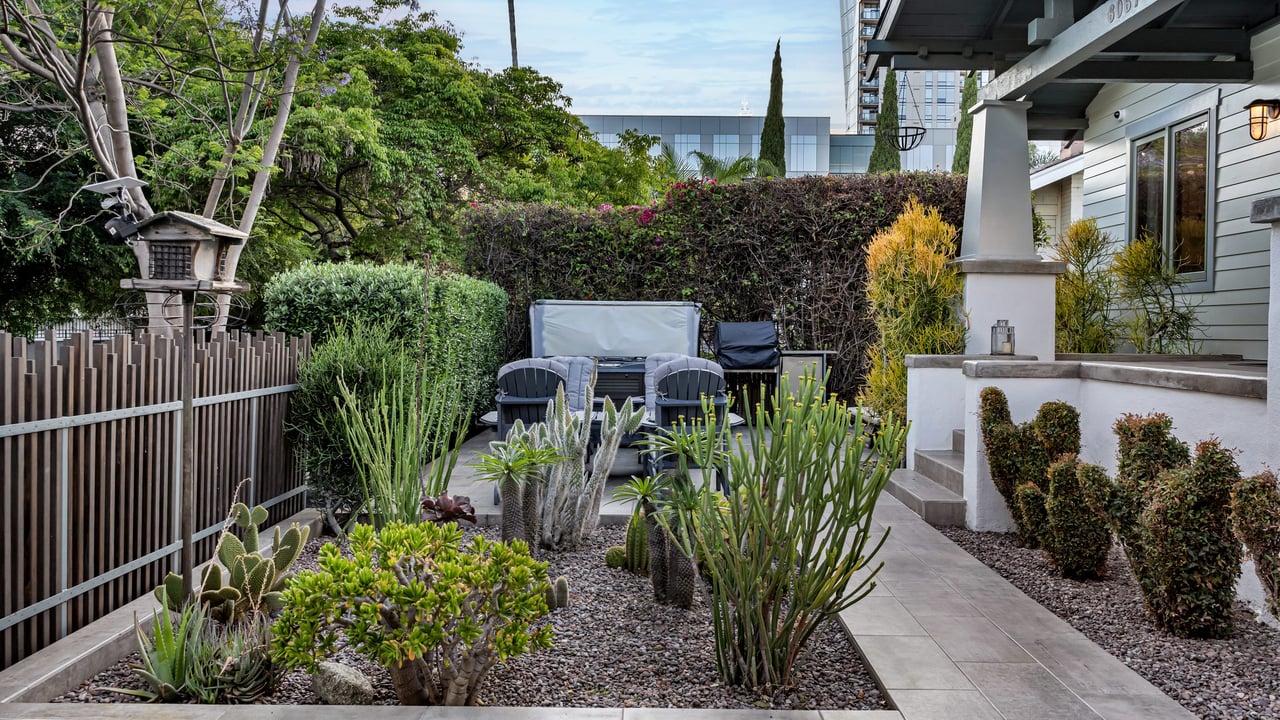
Landscaped courtyard with succulent gardens, patio seating, and a covered porch.
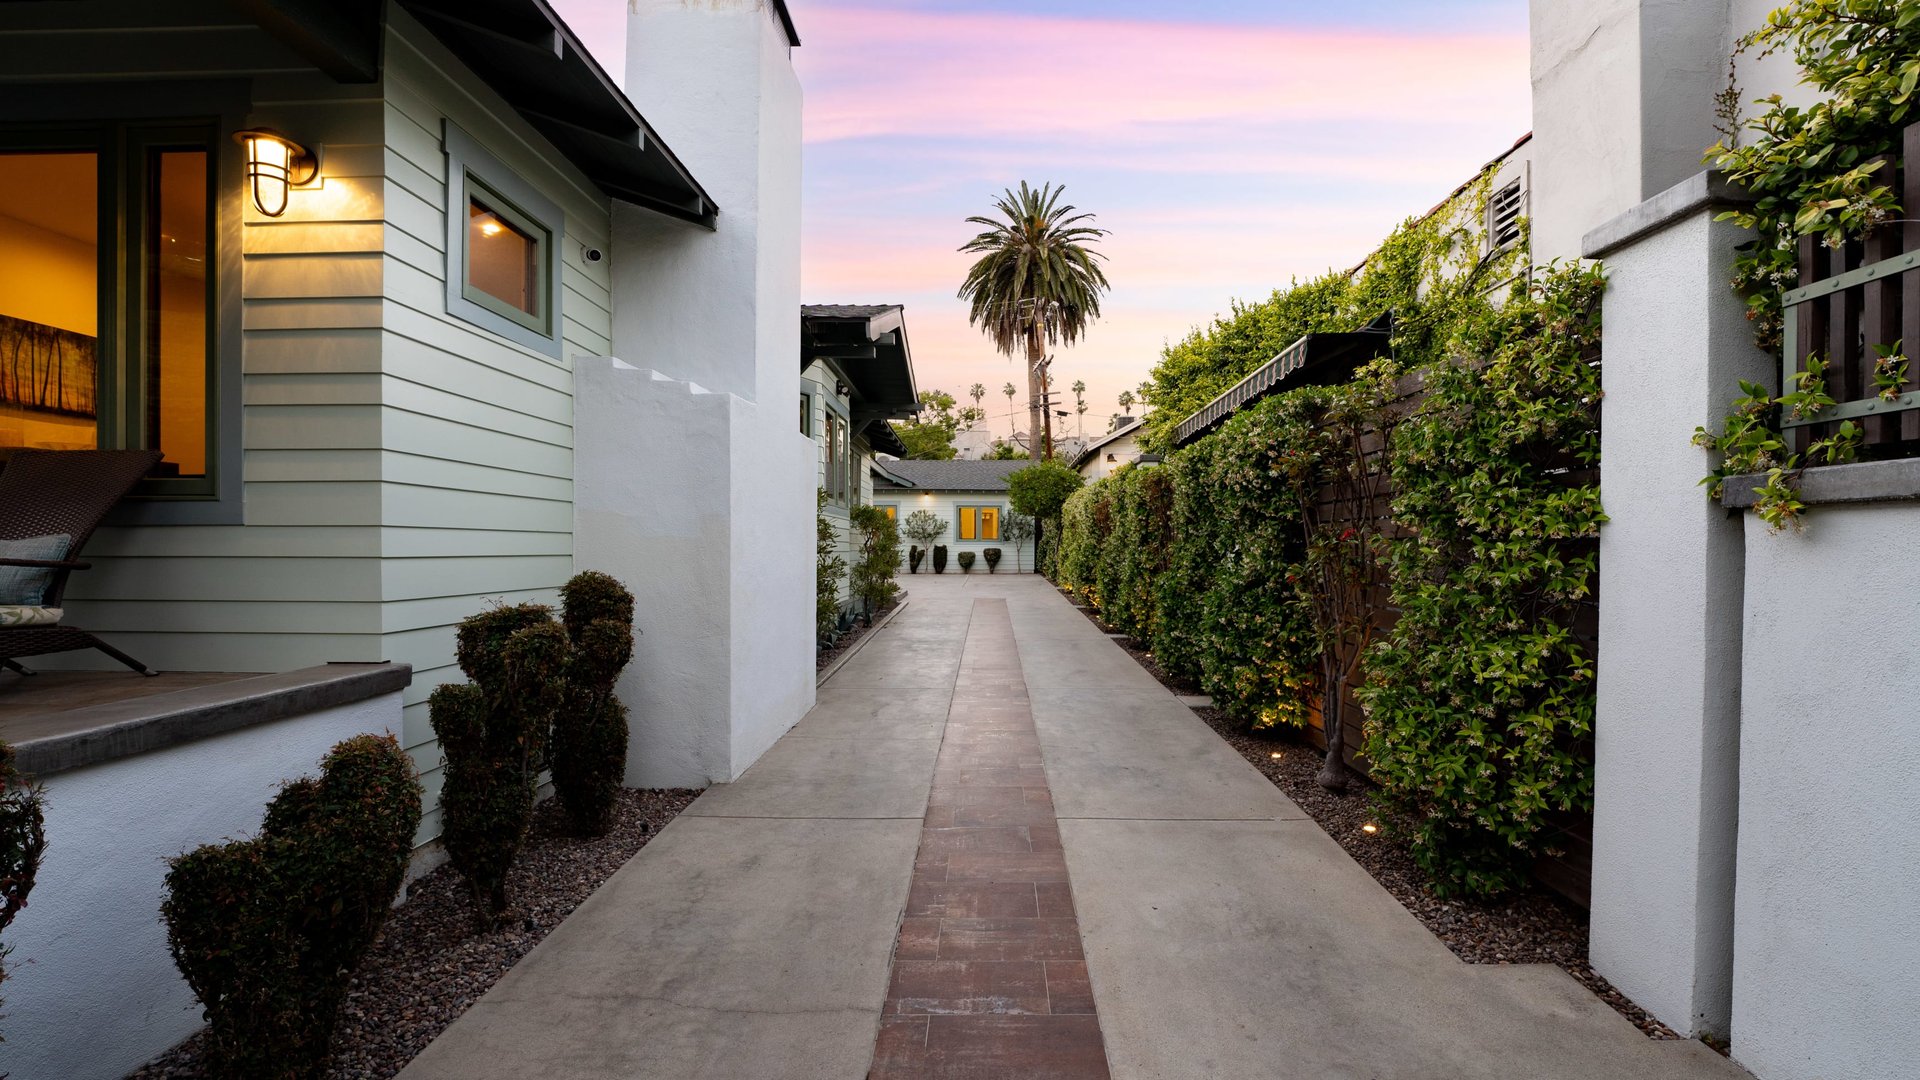
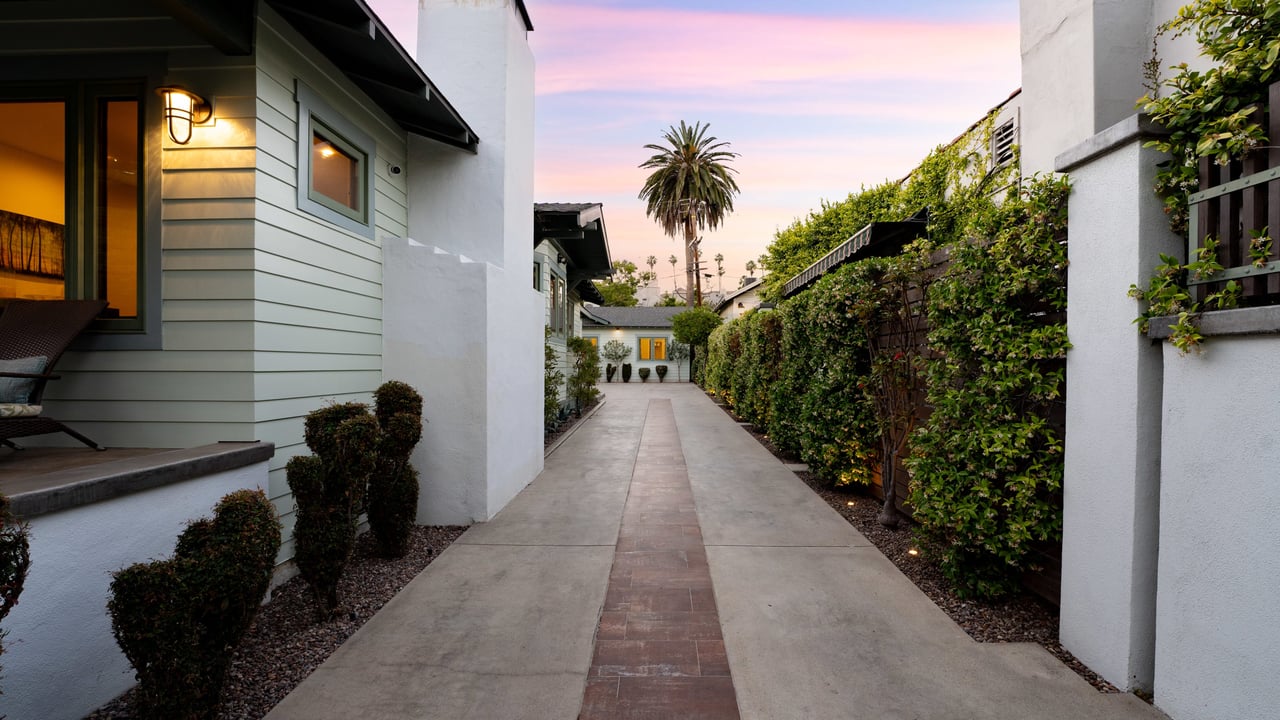
Concrete walkway beside the Greene Residence, bordered by clipped shrubs and an ivy-covered wall beneath a pink dusk sky.
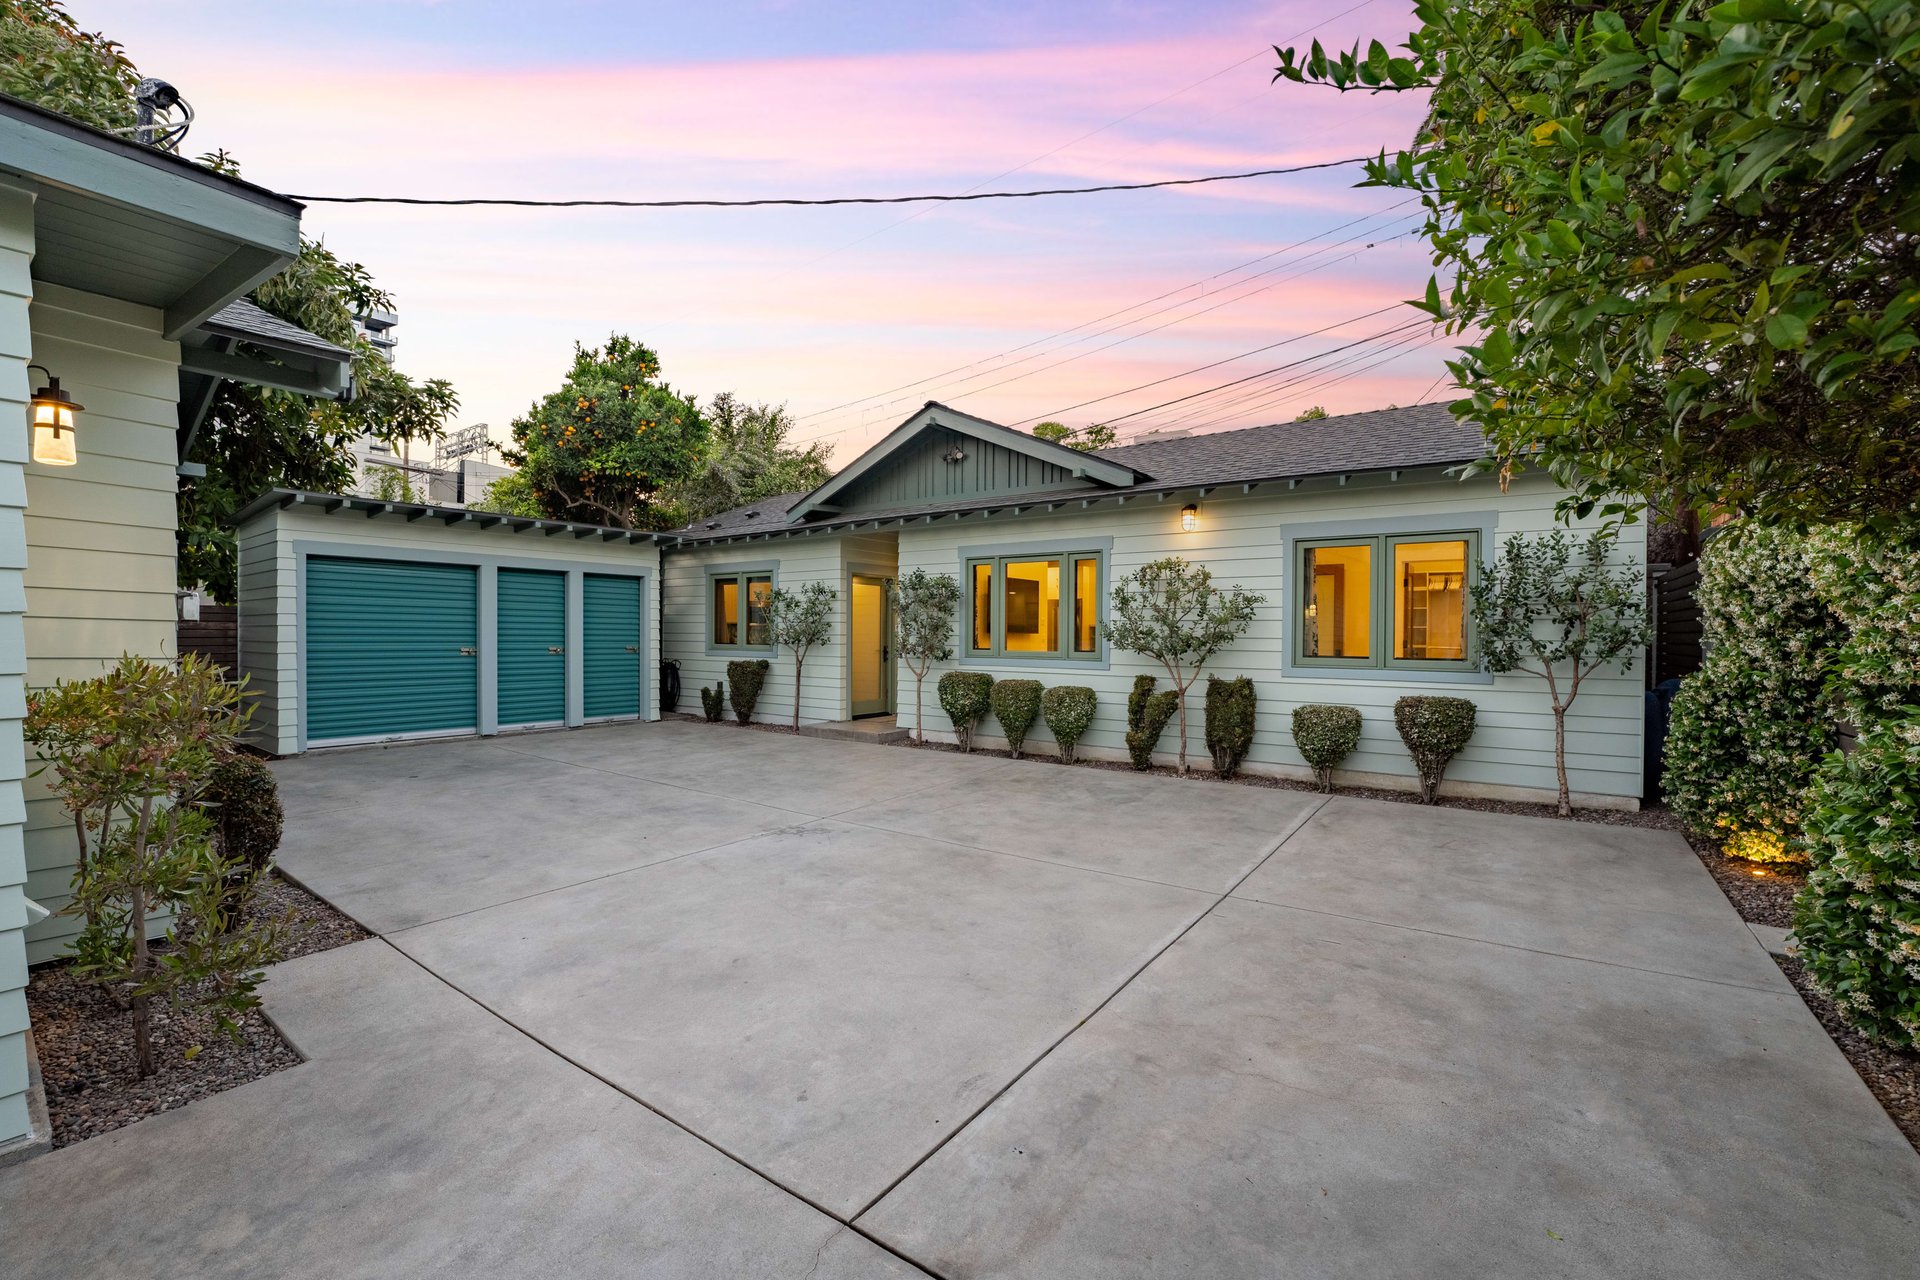
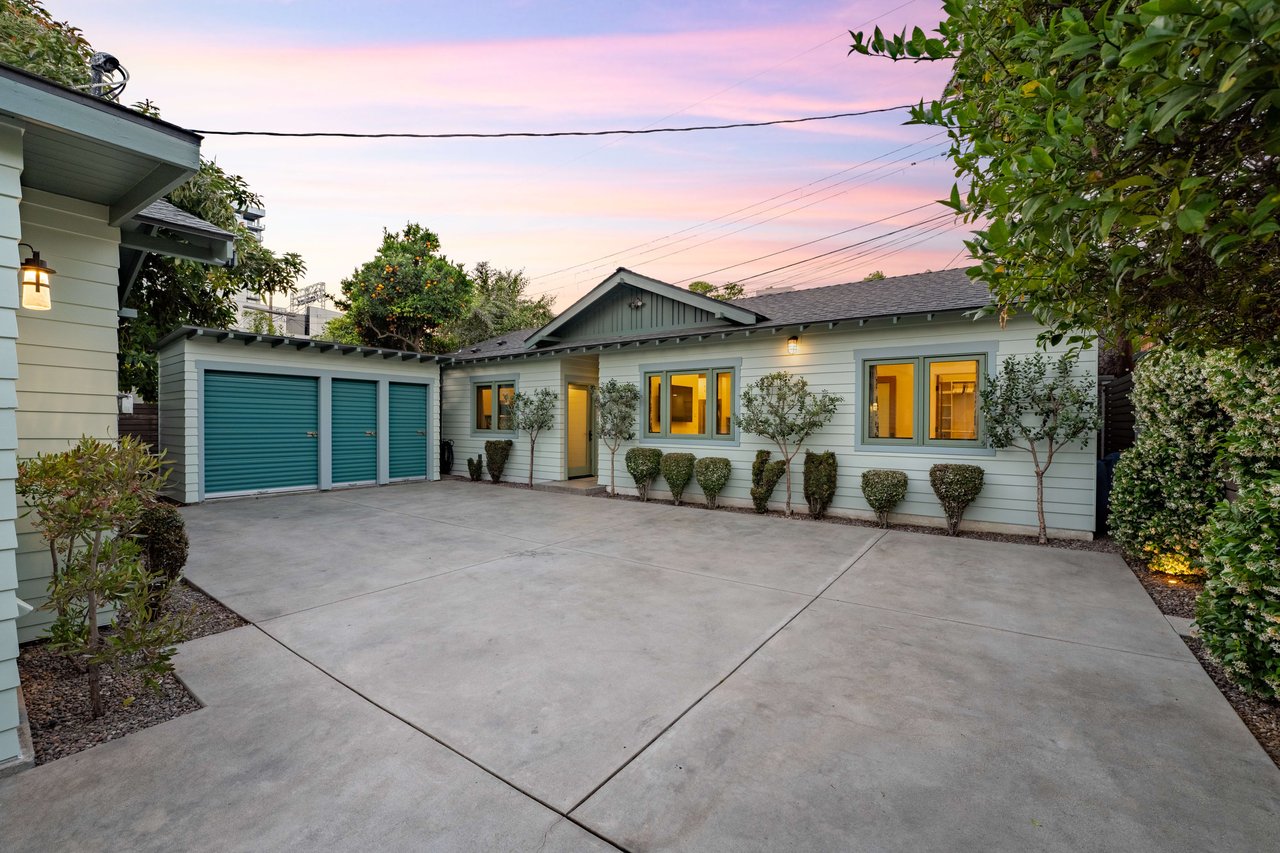
Single-story home with teal garage doors and a broad concrete courtyard at dusk.
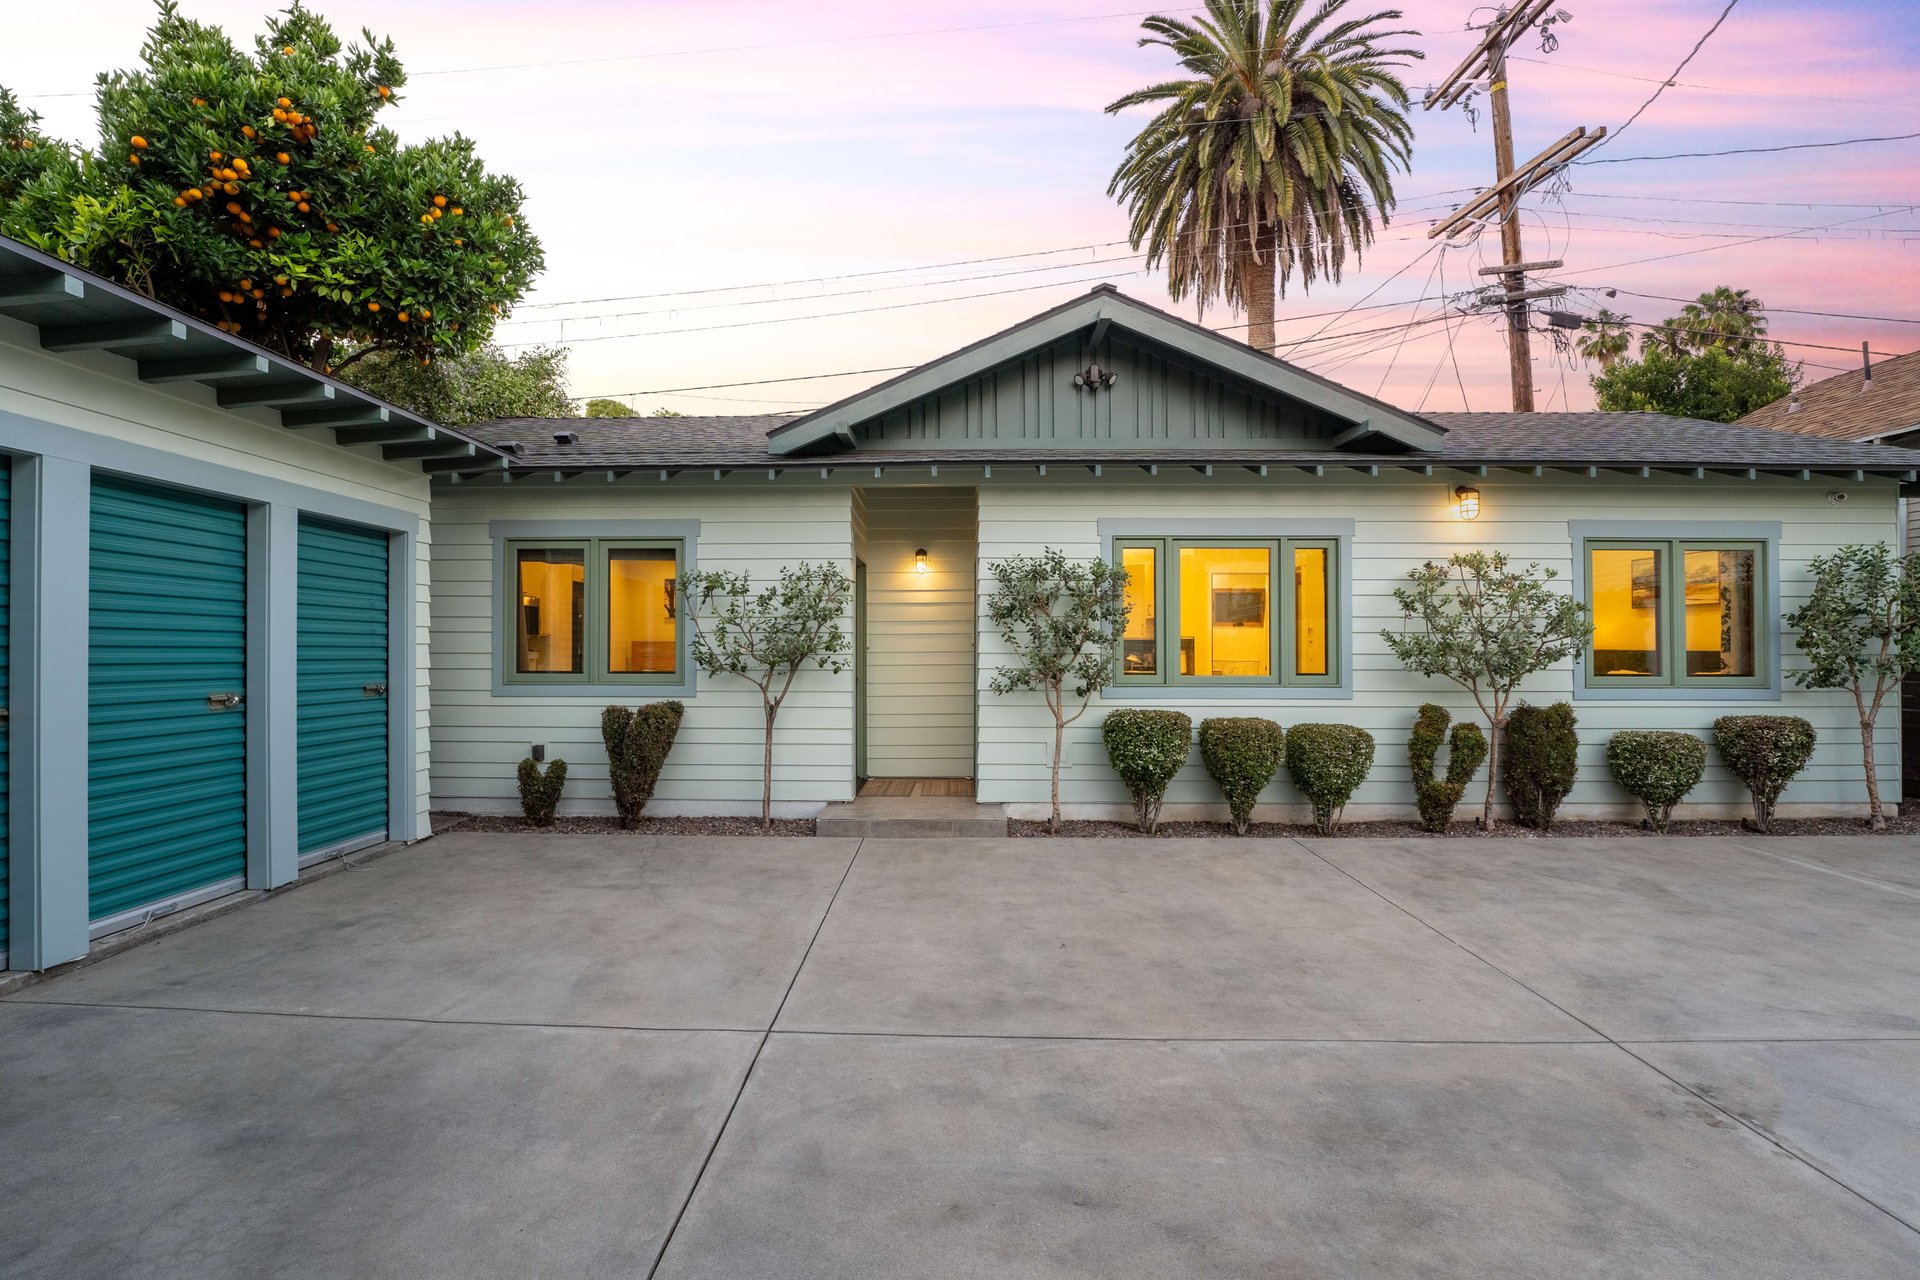
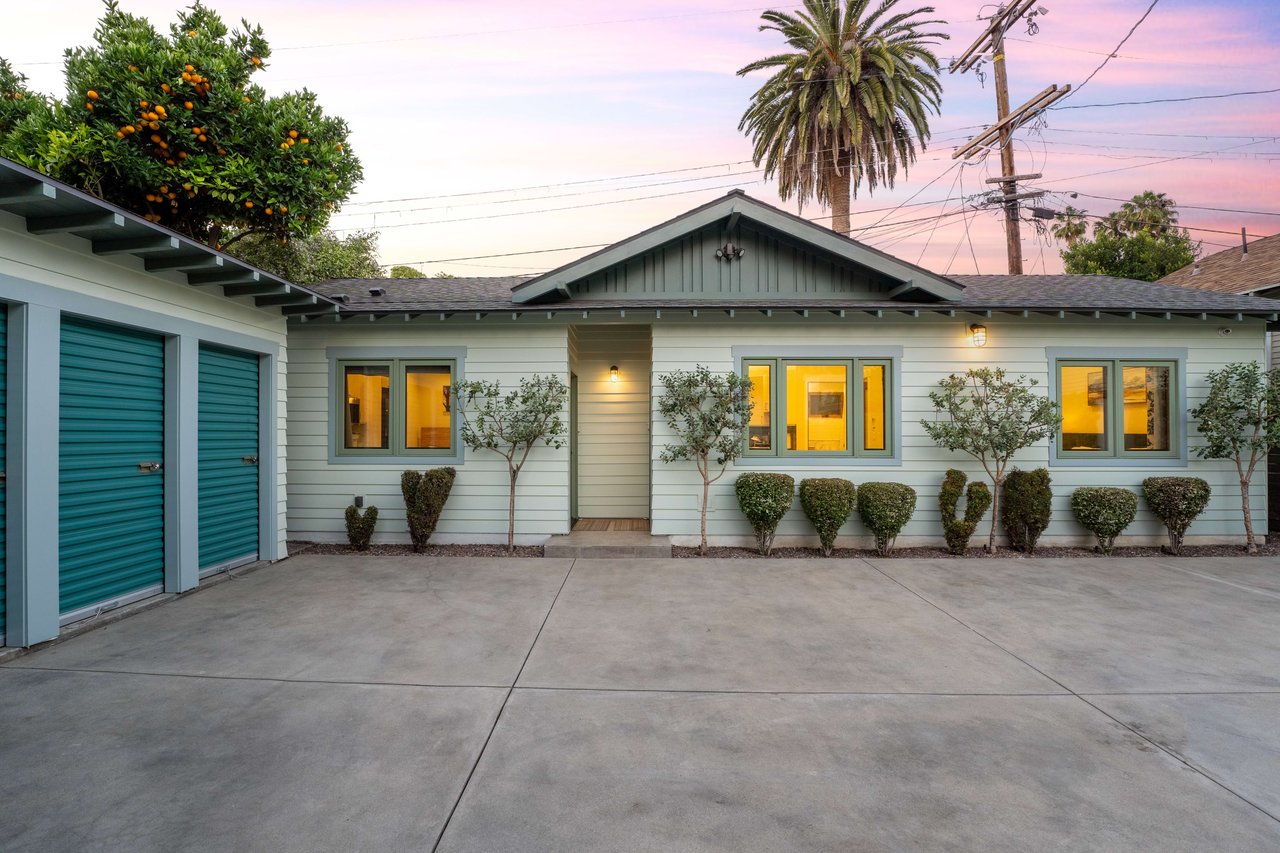
Greene Residence with teal garage doors, warmly lit windows, and a broad concrete driveway at dusk.
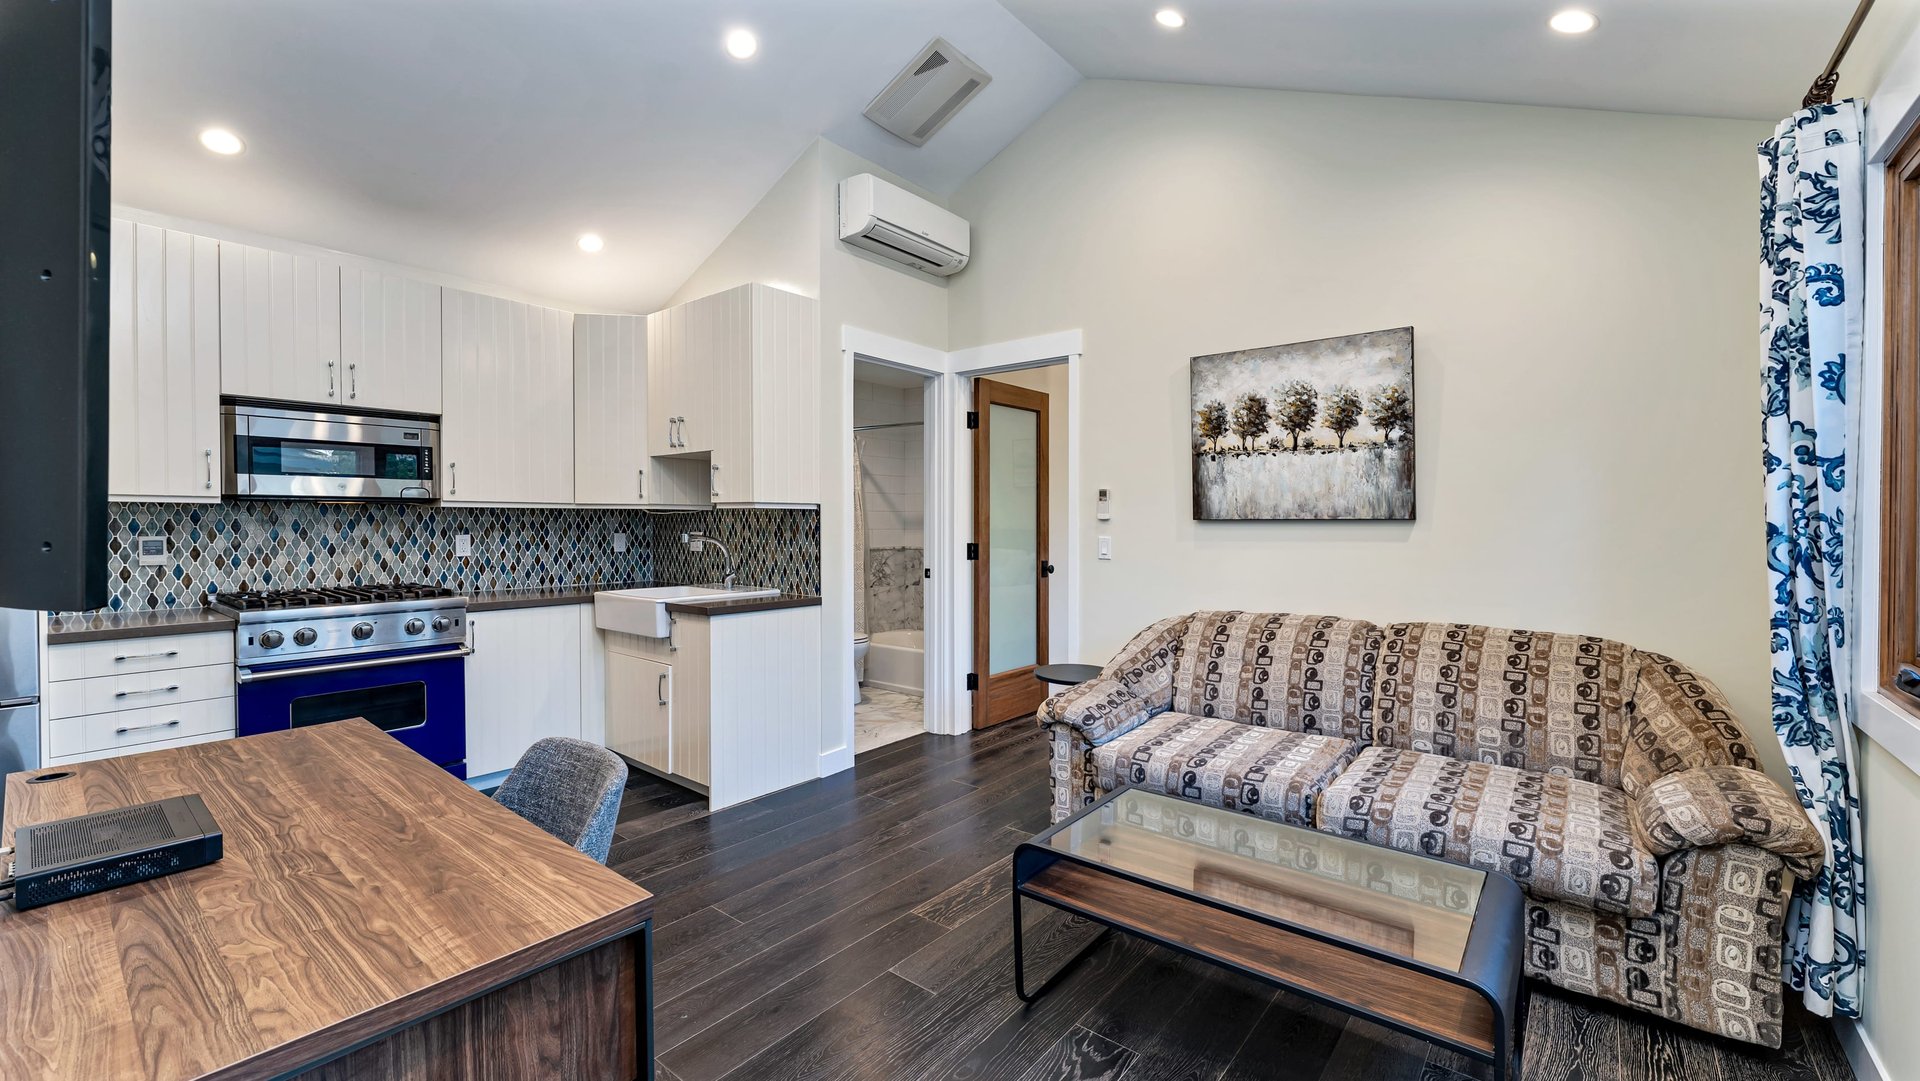
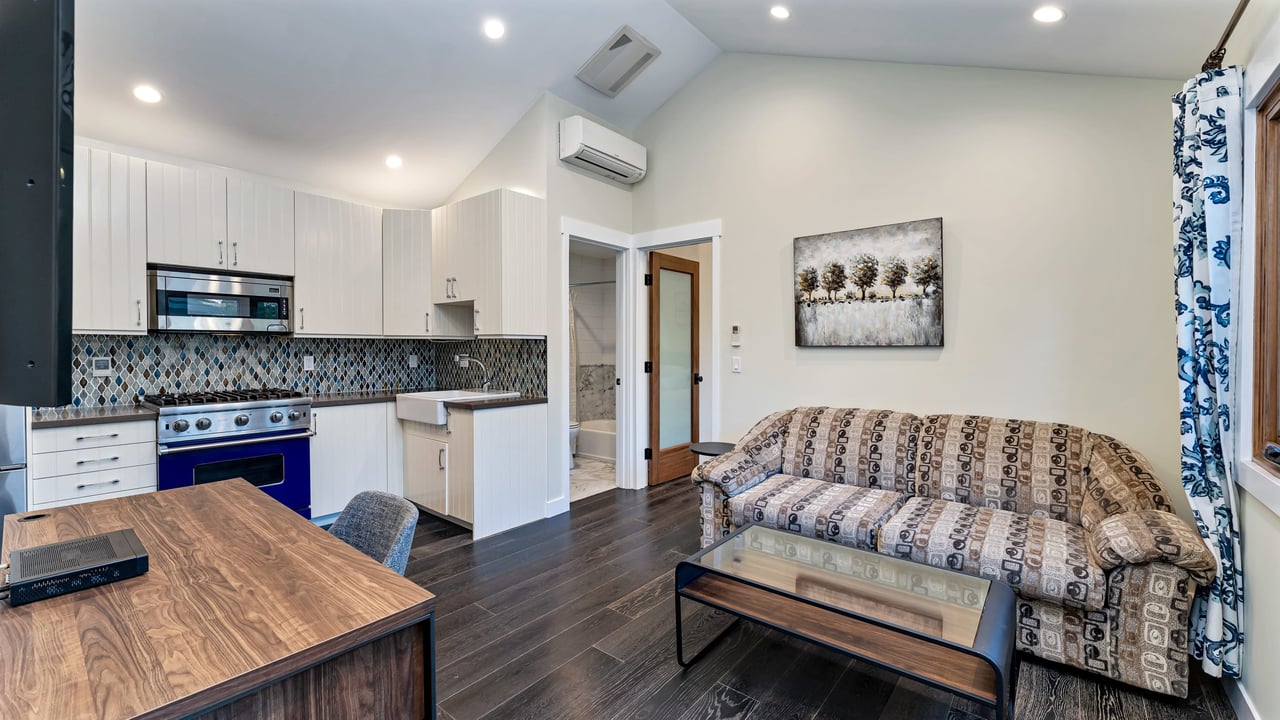
Open-plan living room and kitchen with a blue range and patterned sofa.
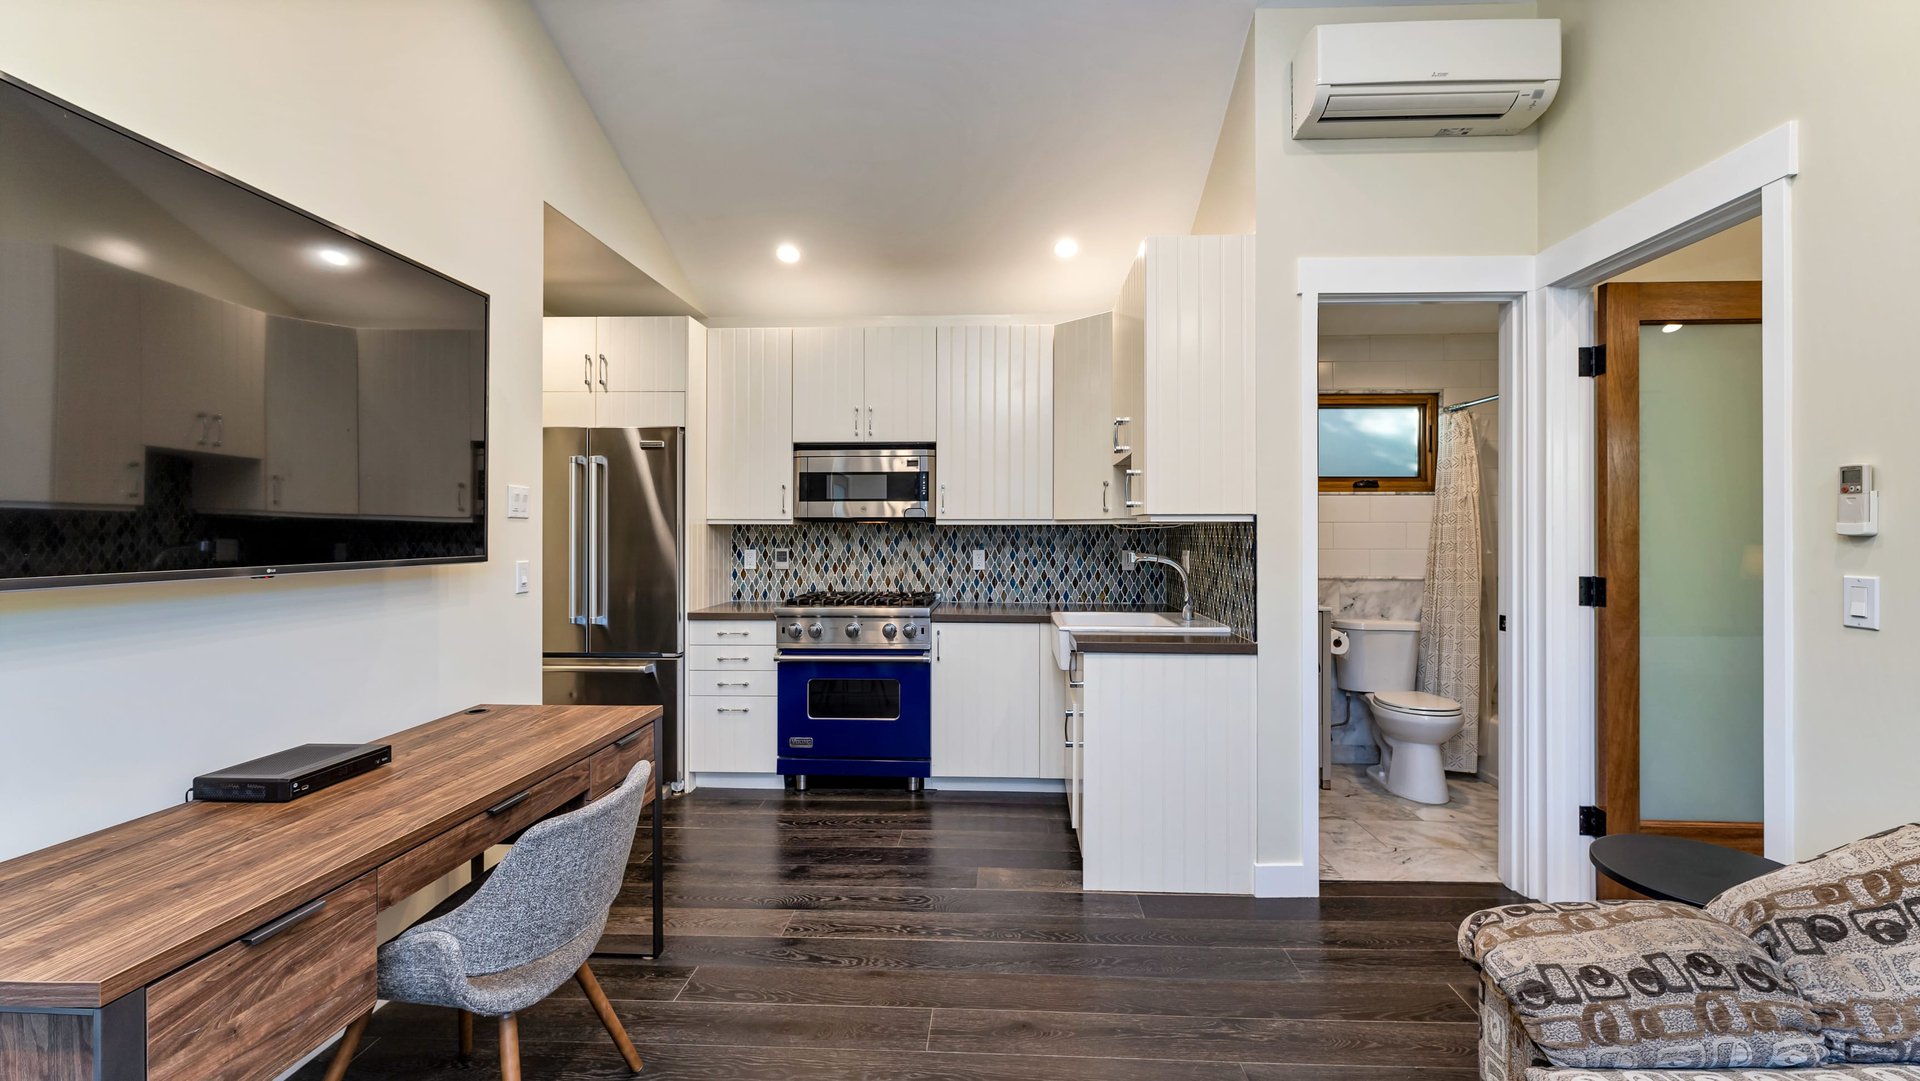
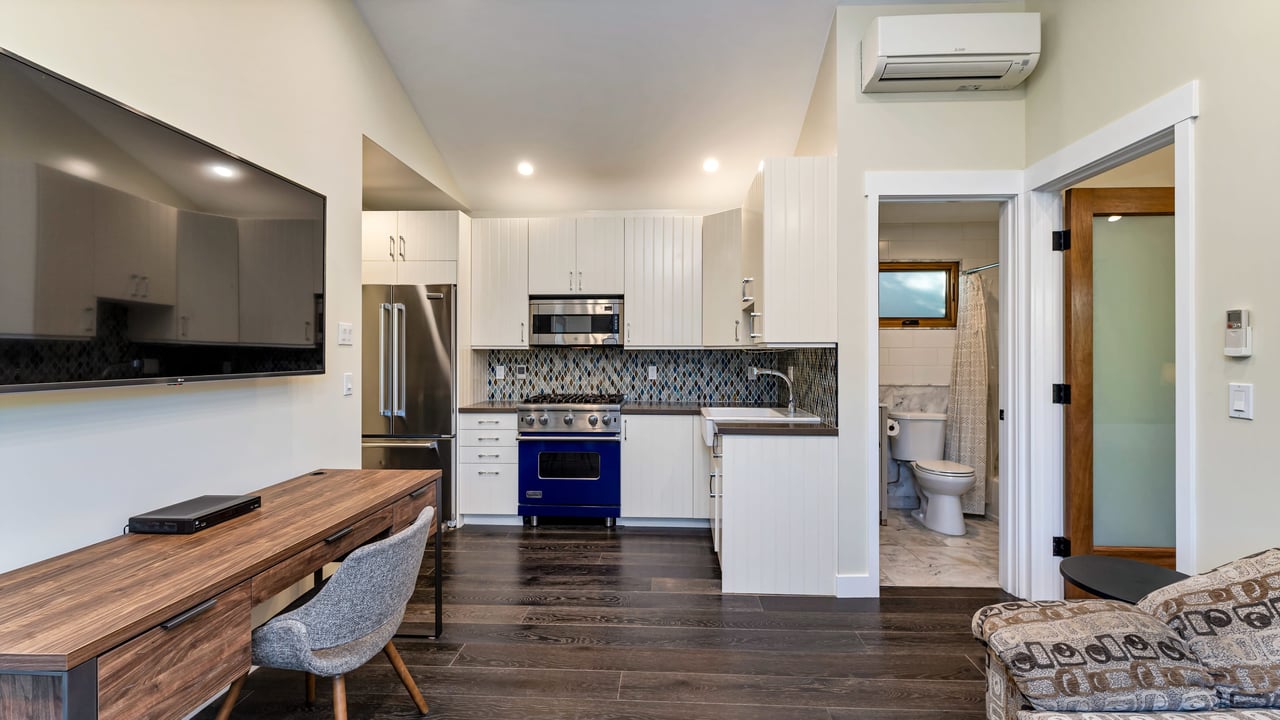
Open-plan kitchen with white cabinets, a blue range, patterned backsplash, and adjoining bathroom doorway.
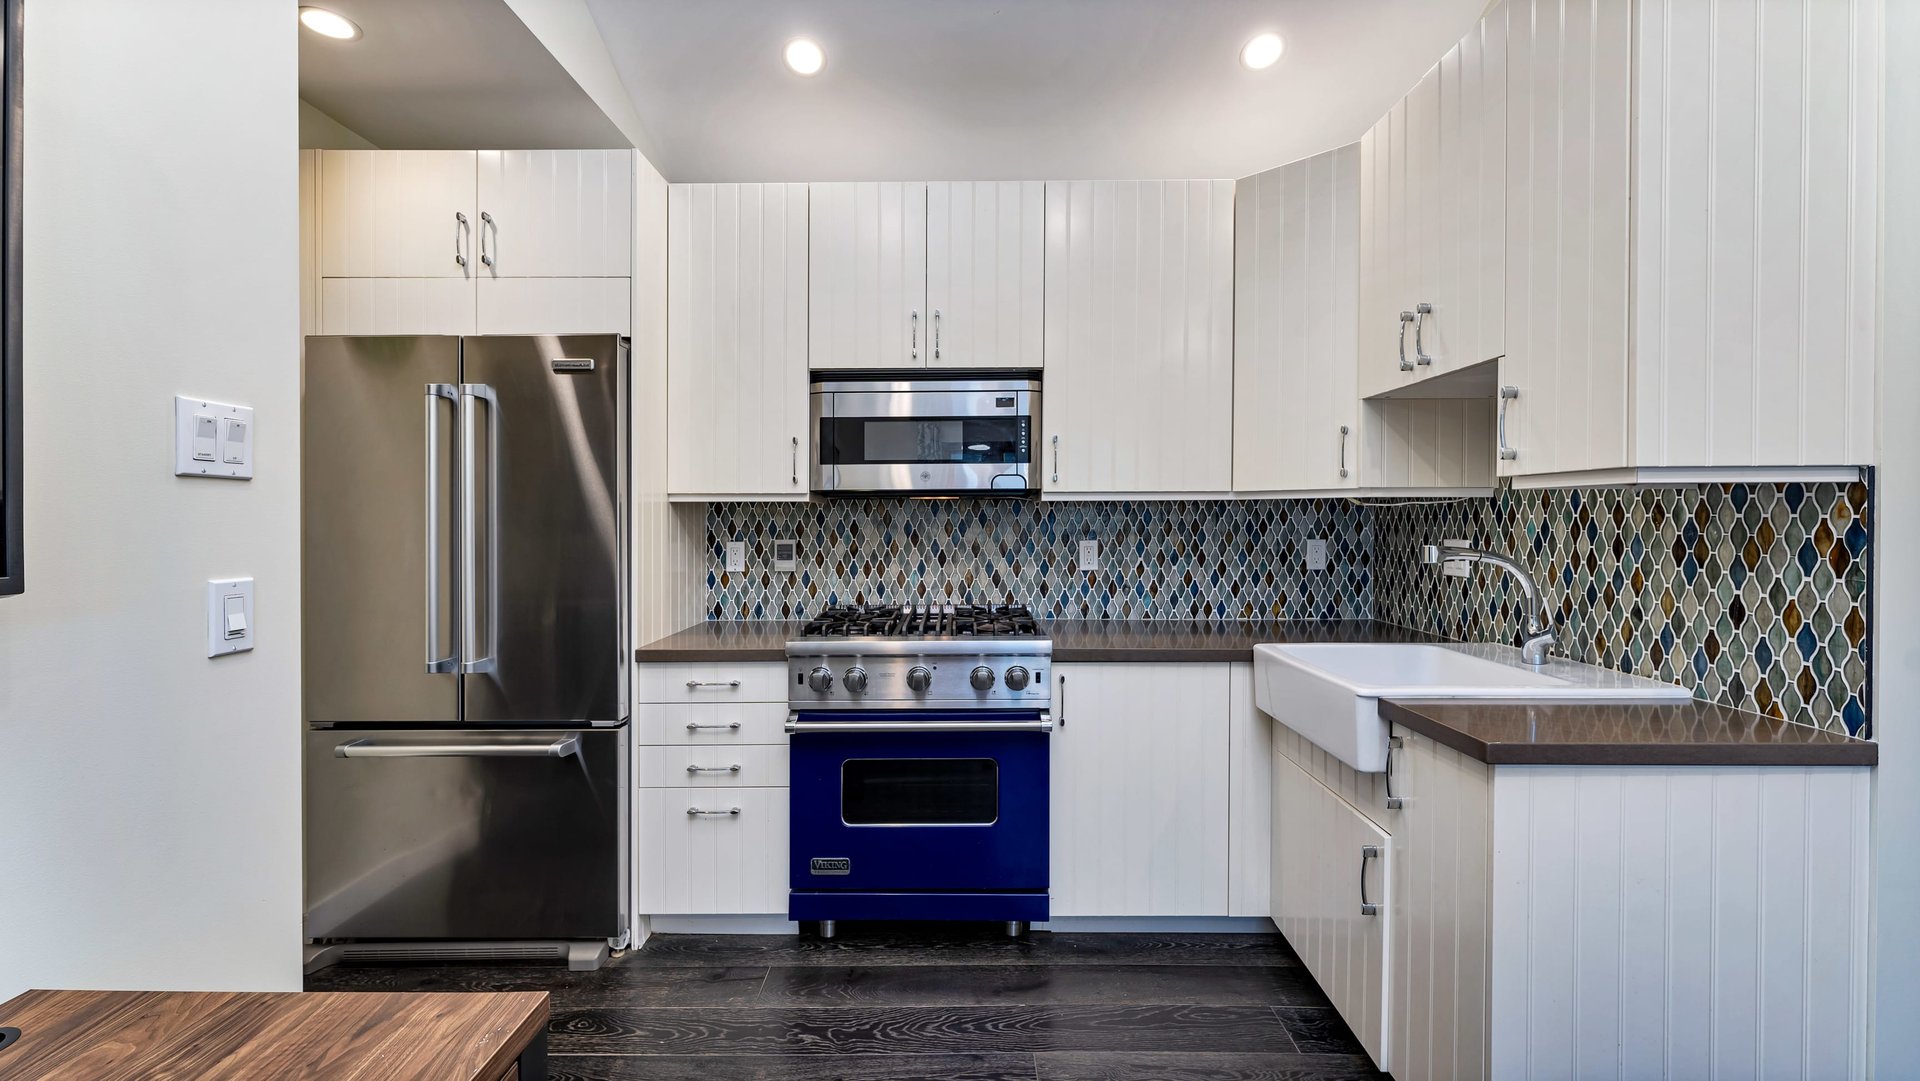
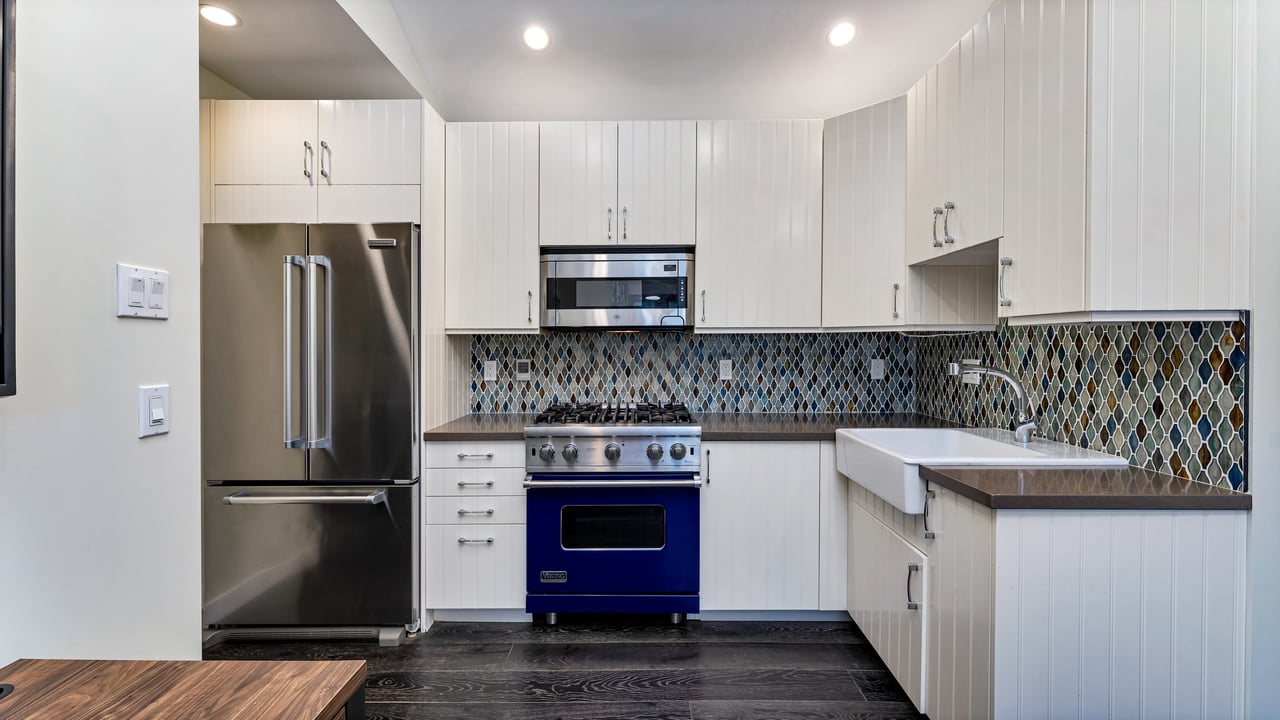
Kitchen with white cabinetry, patterned tile backsplash, stainless refrigerator, blue range, and farmhouse sink.
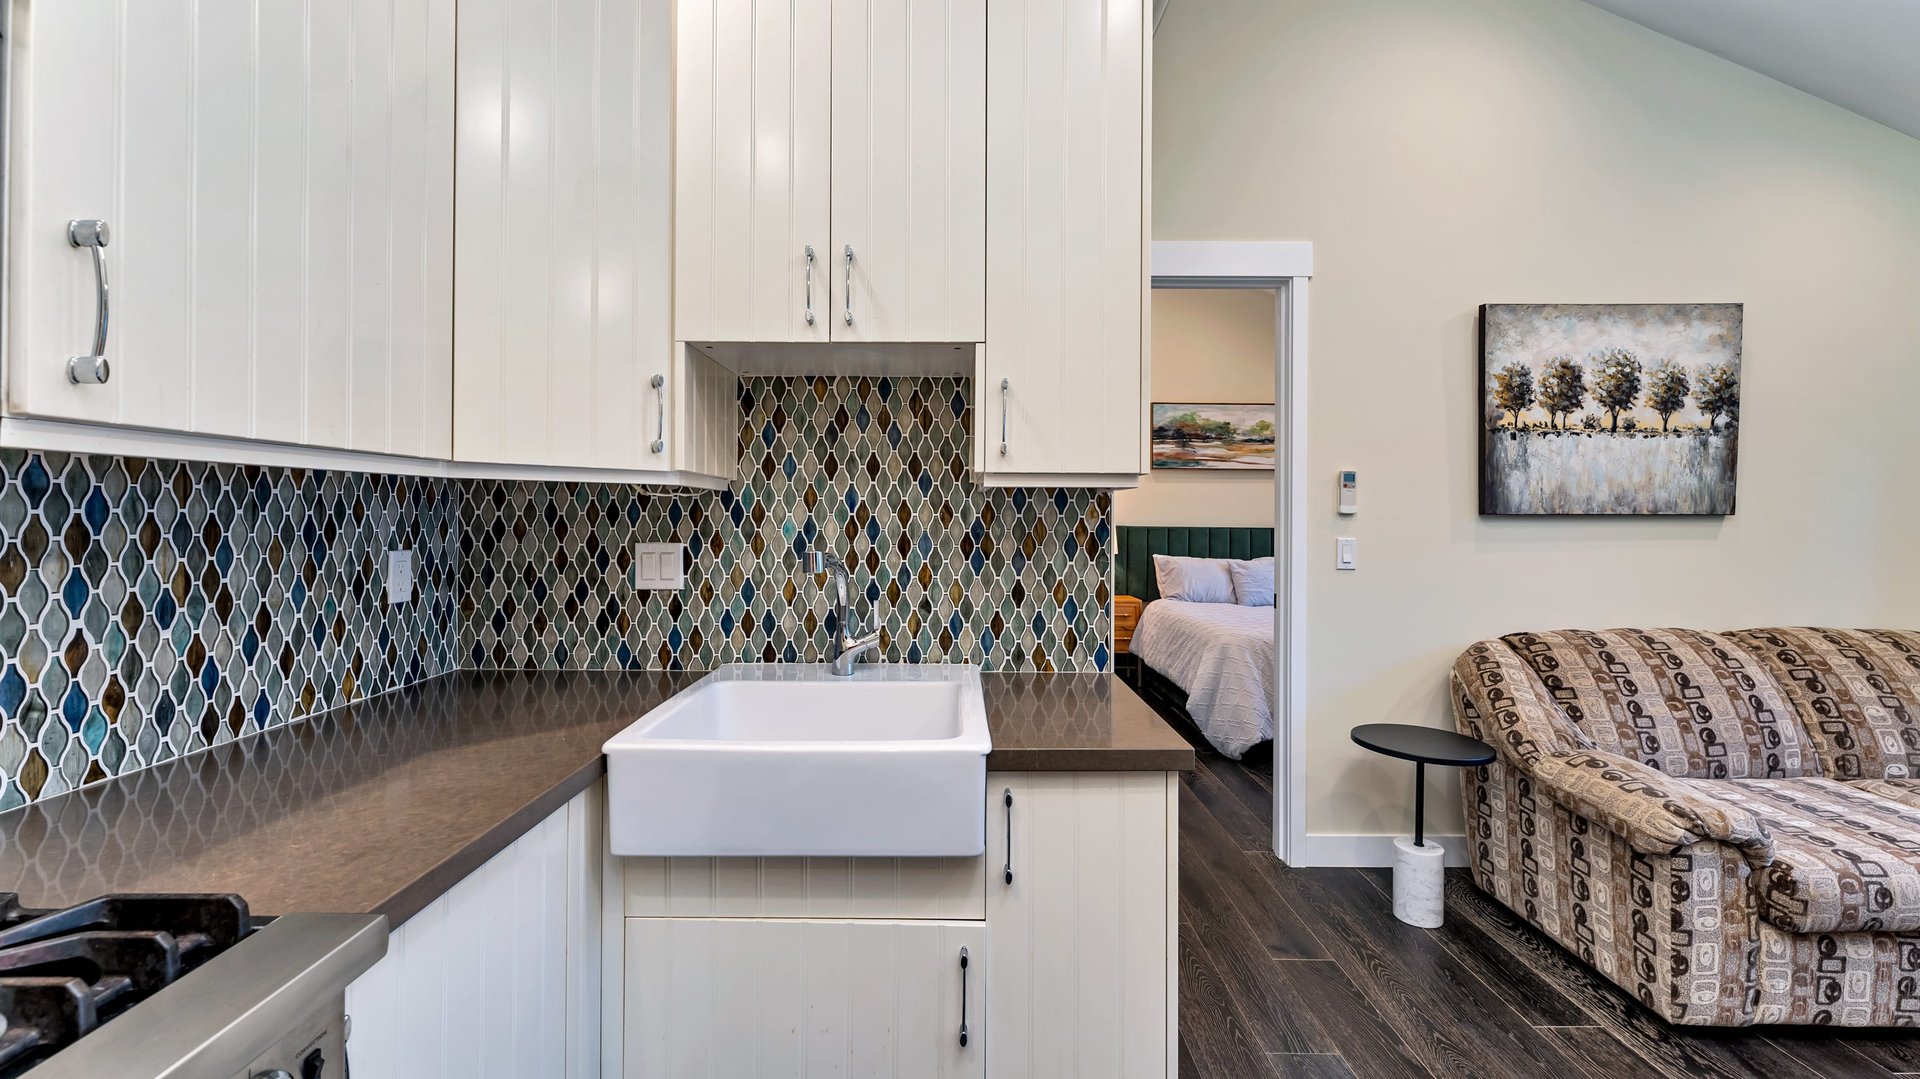
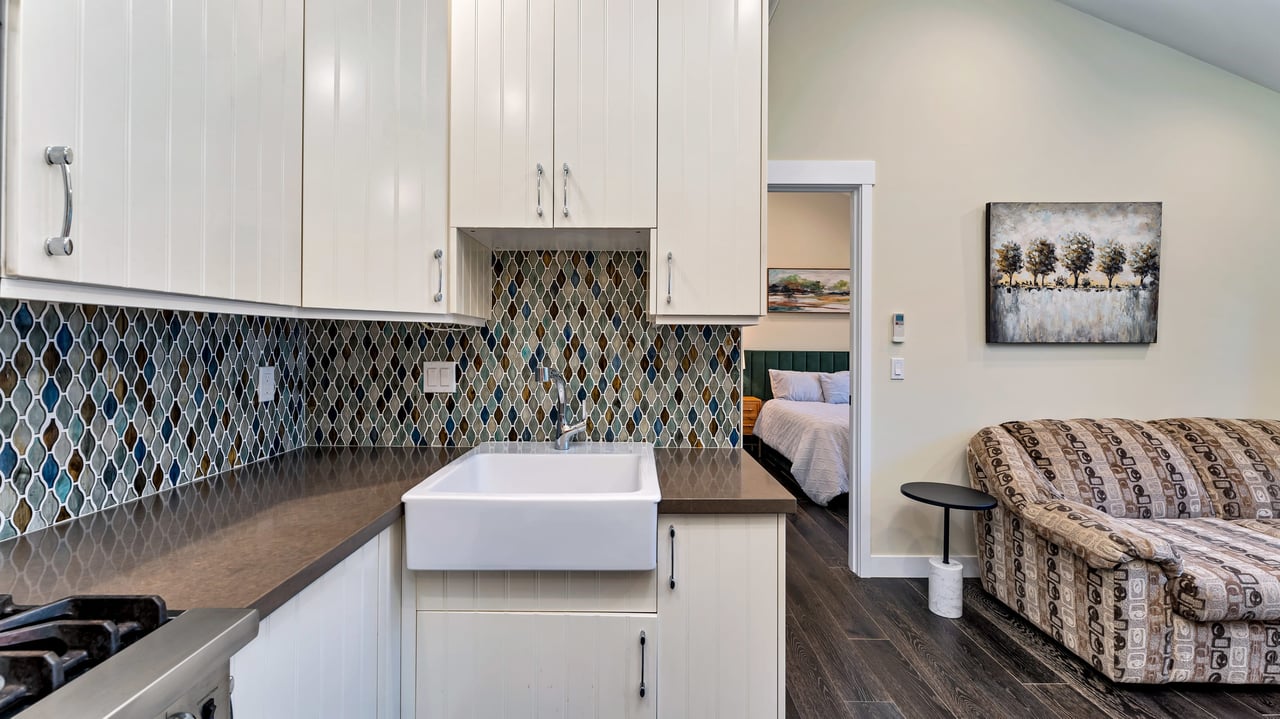
Kitchen with a farmhouse sink and patterned tile backsplash beside a furnished living area.
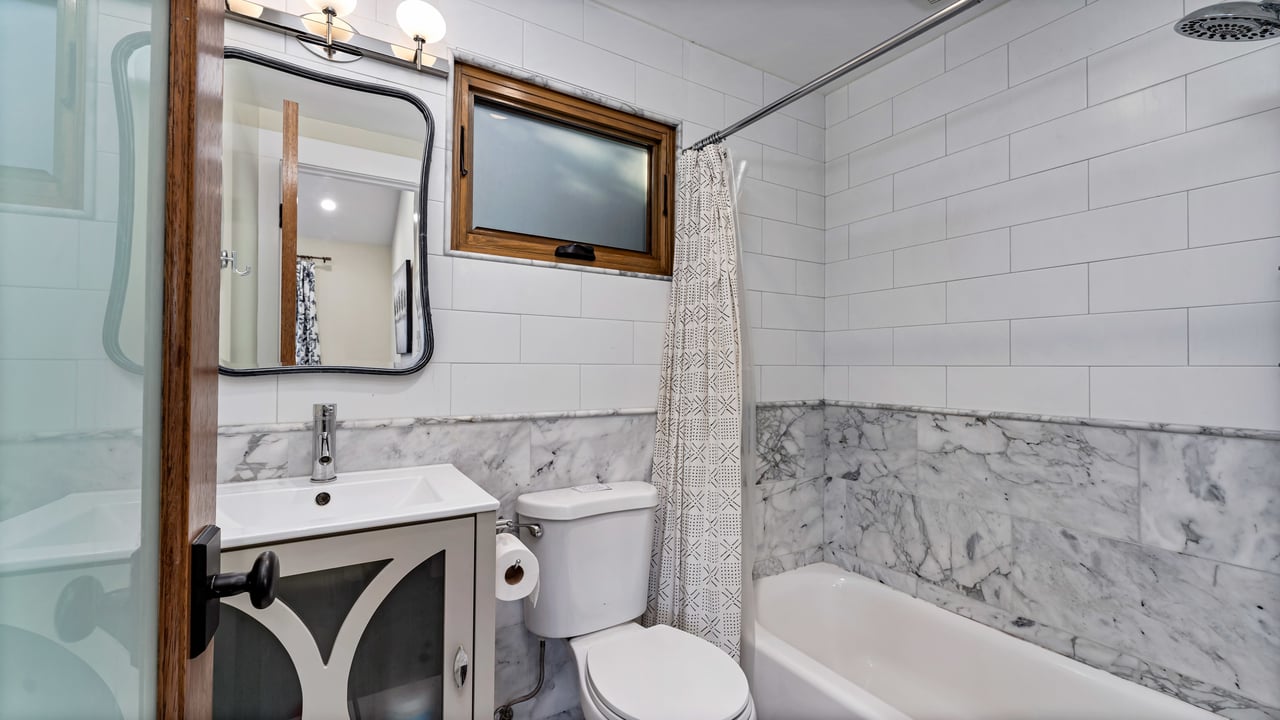
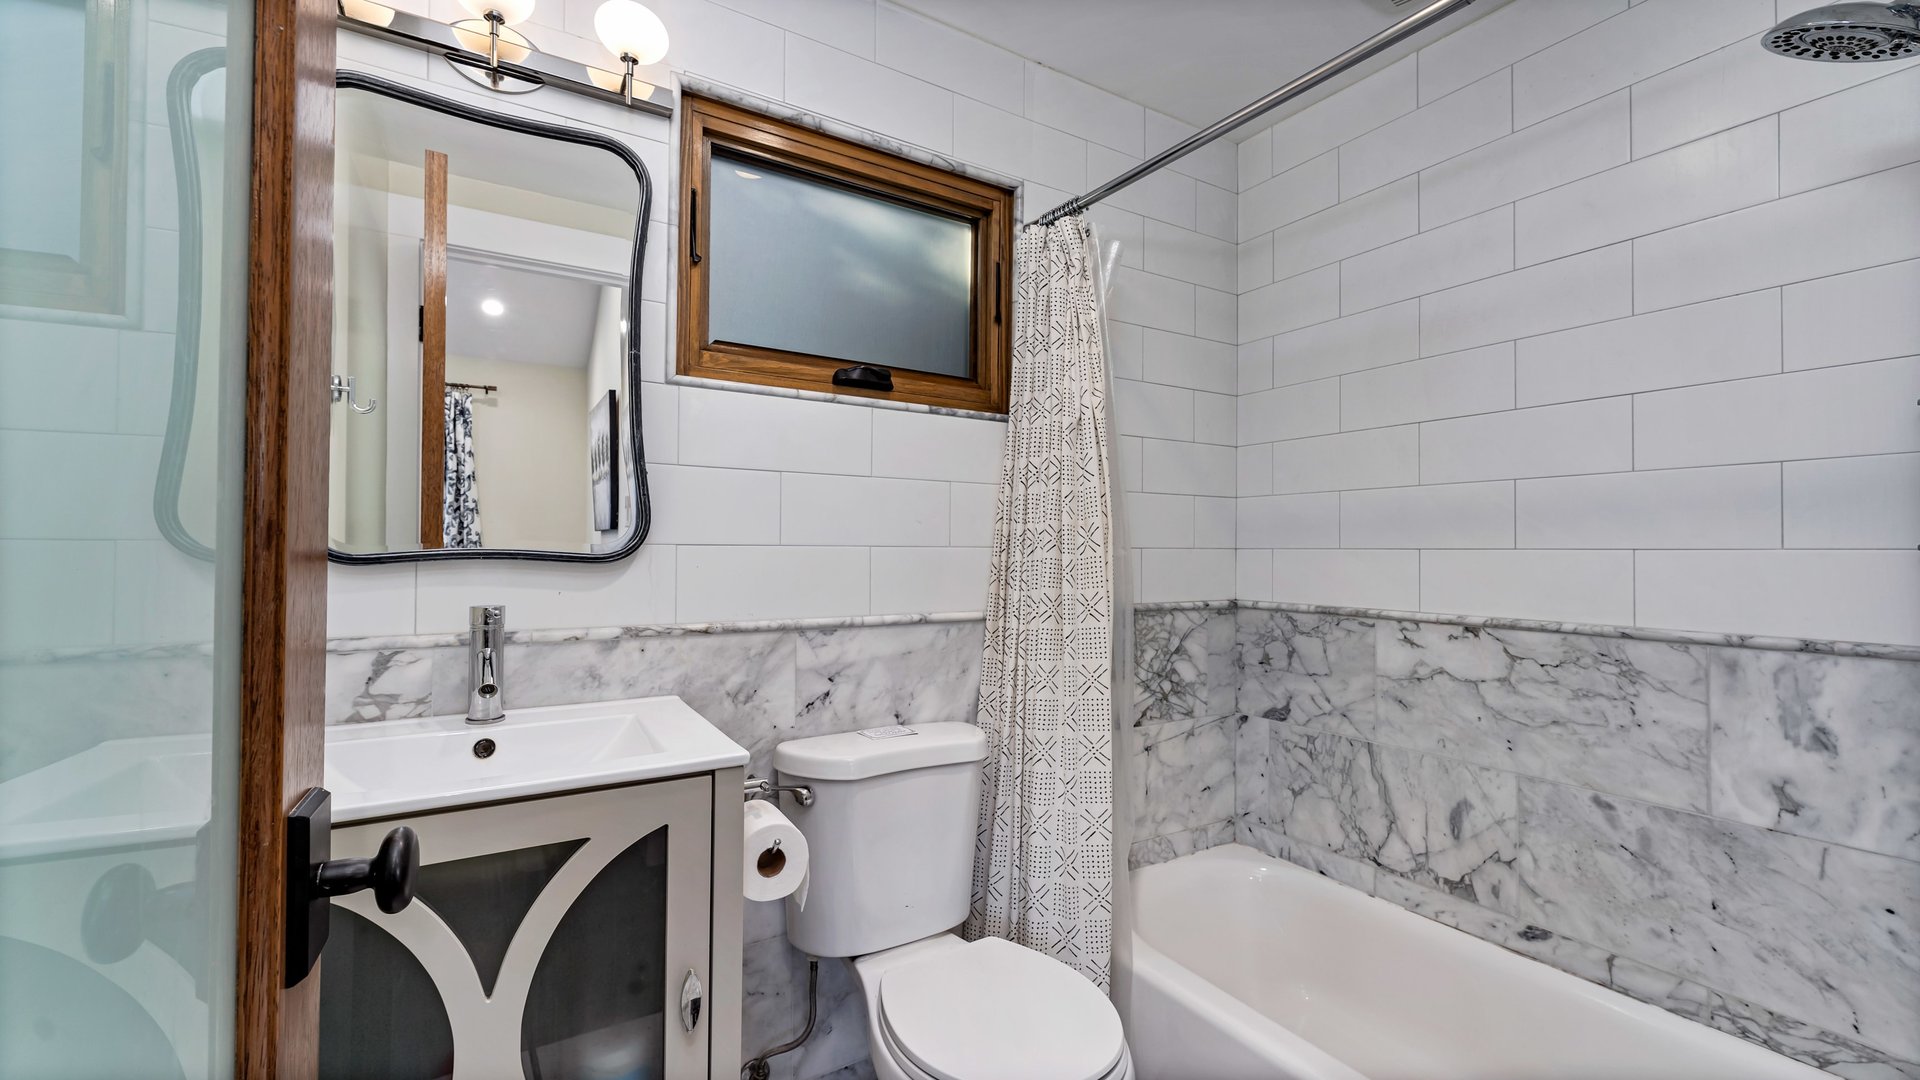
Bathroom with marble wall panels, a white bathtub, and a wood-trimmed window.
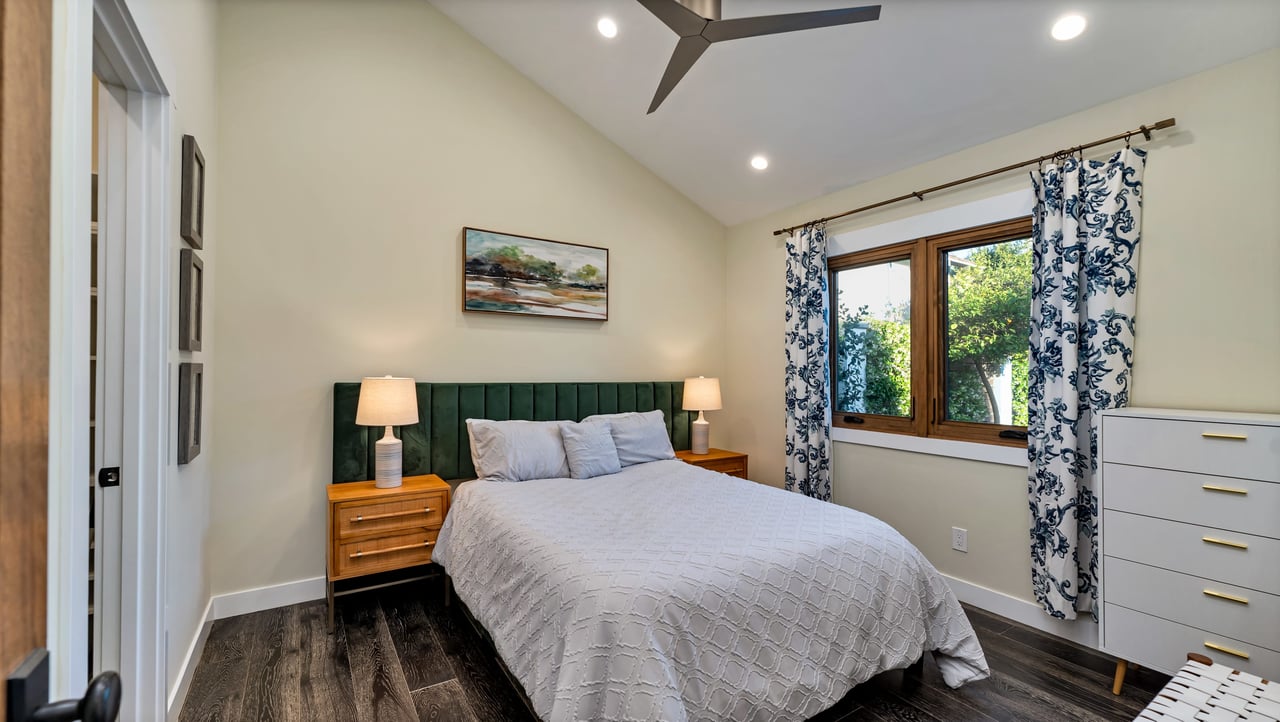
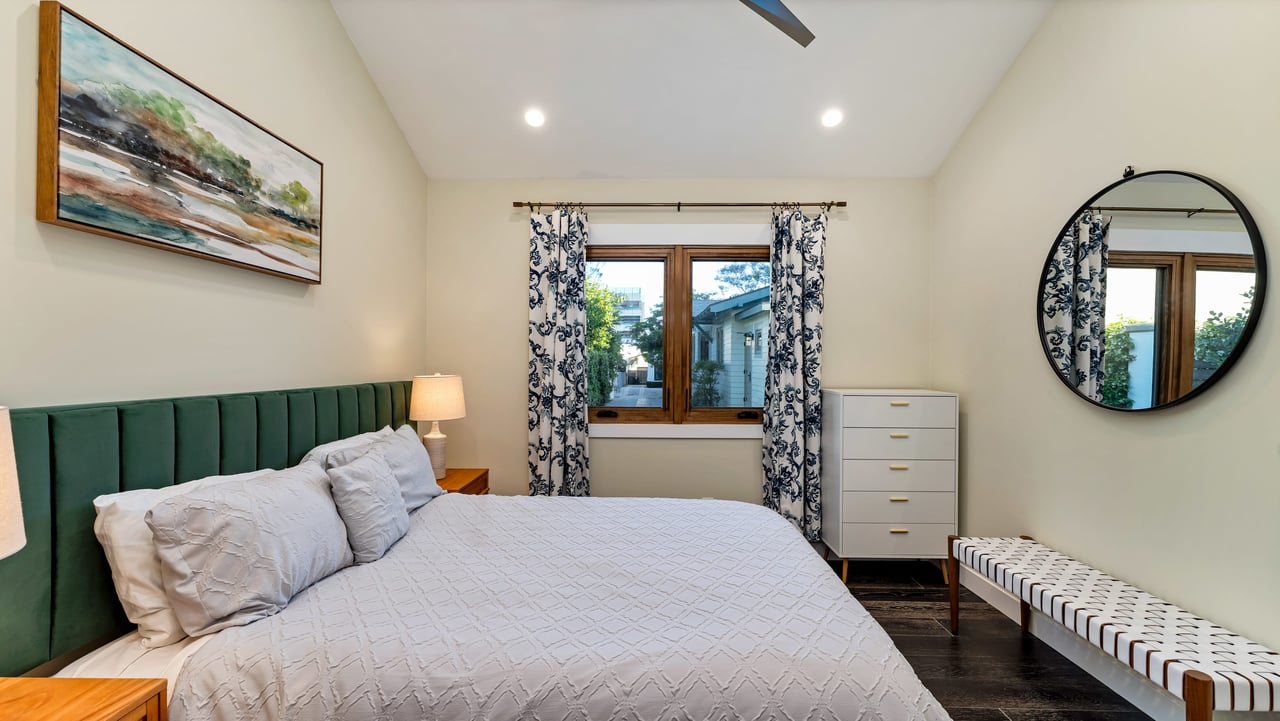
Bedroom with a green upholstered headboard, patterned curtains, and a wood-framed window.
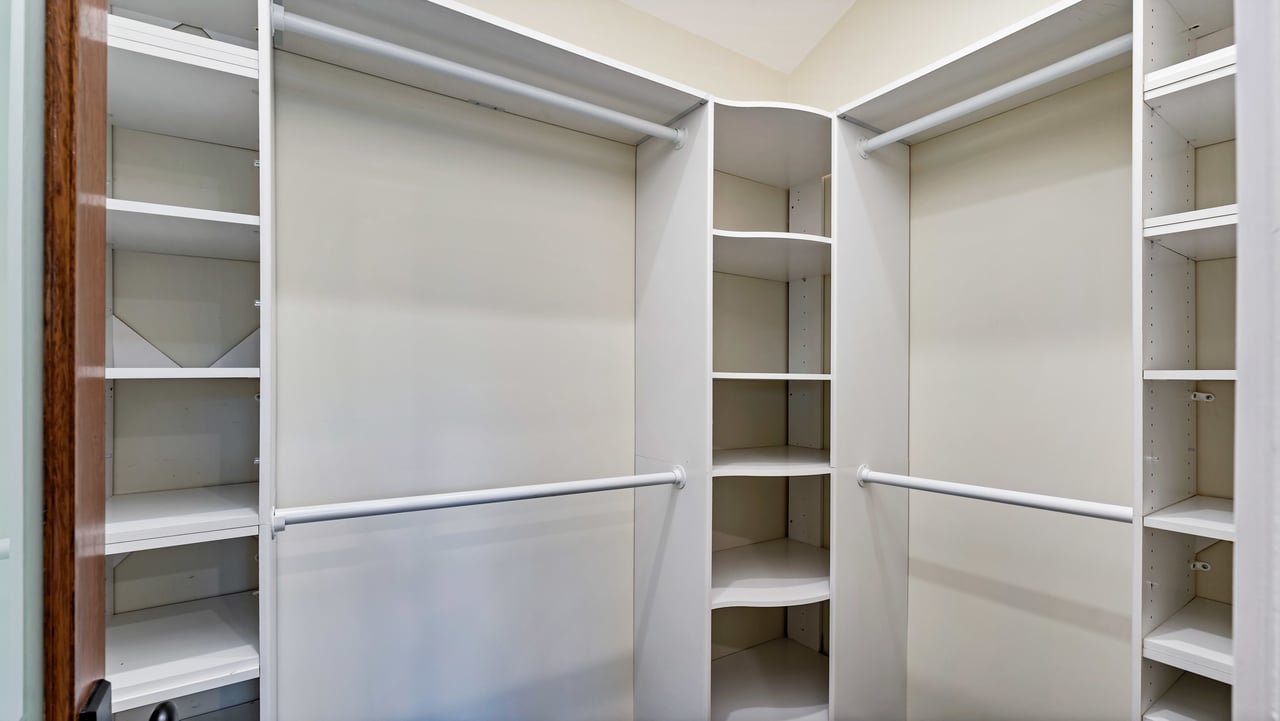
Walk-in closet with white built-in shelving, corner shelves, and hanging rods.
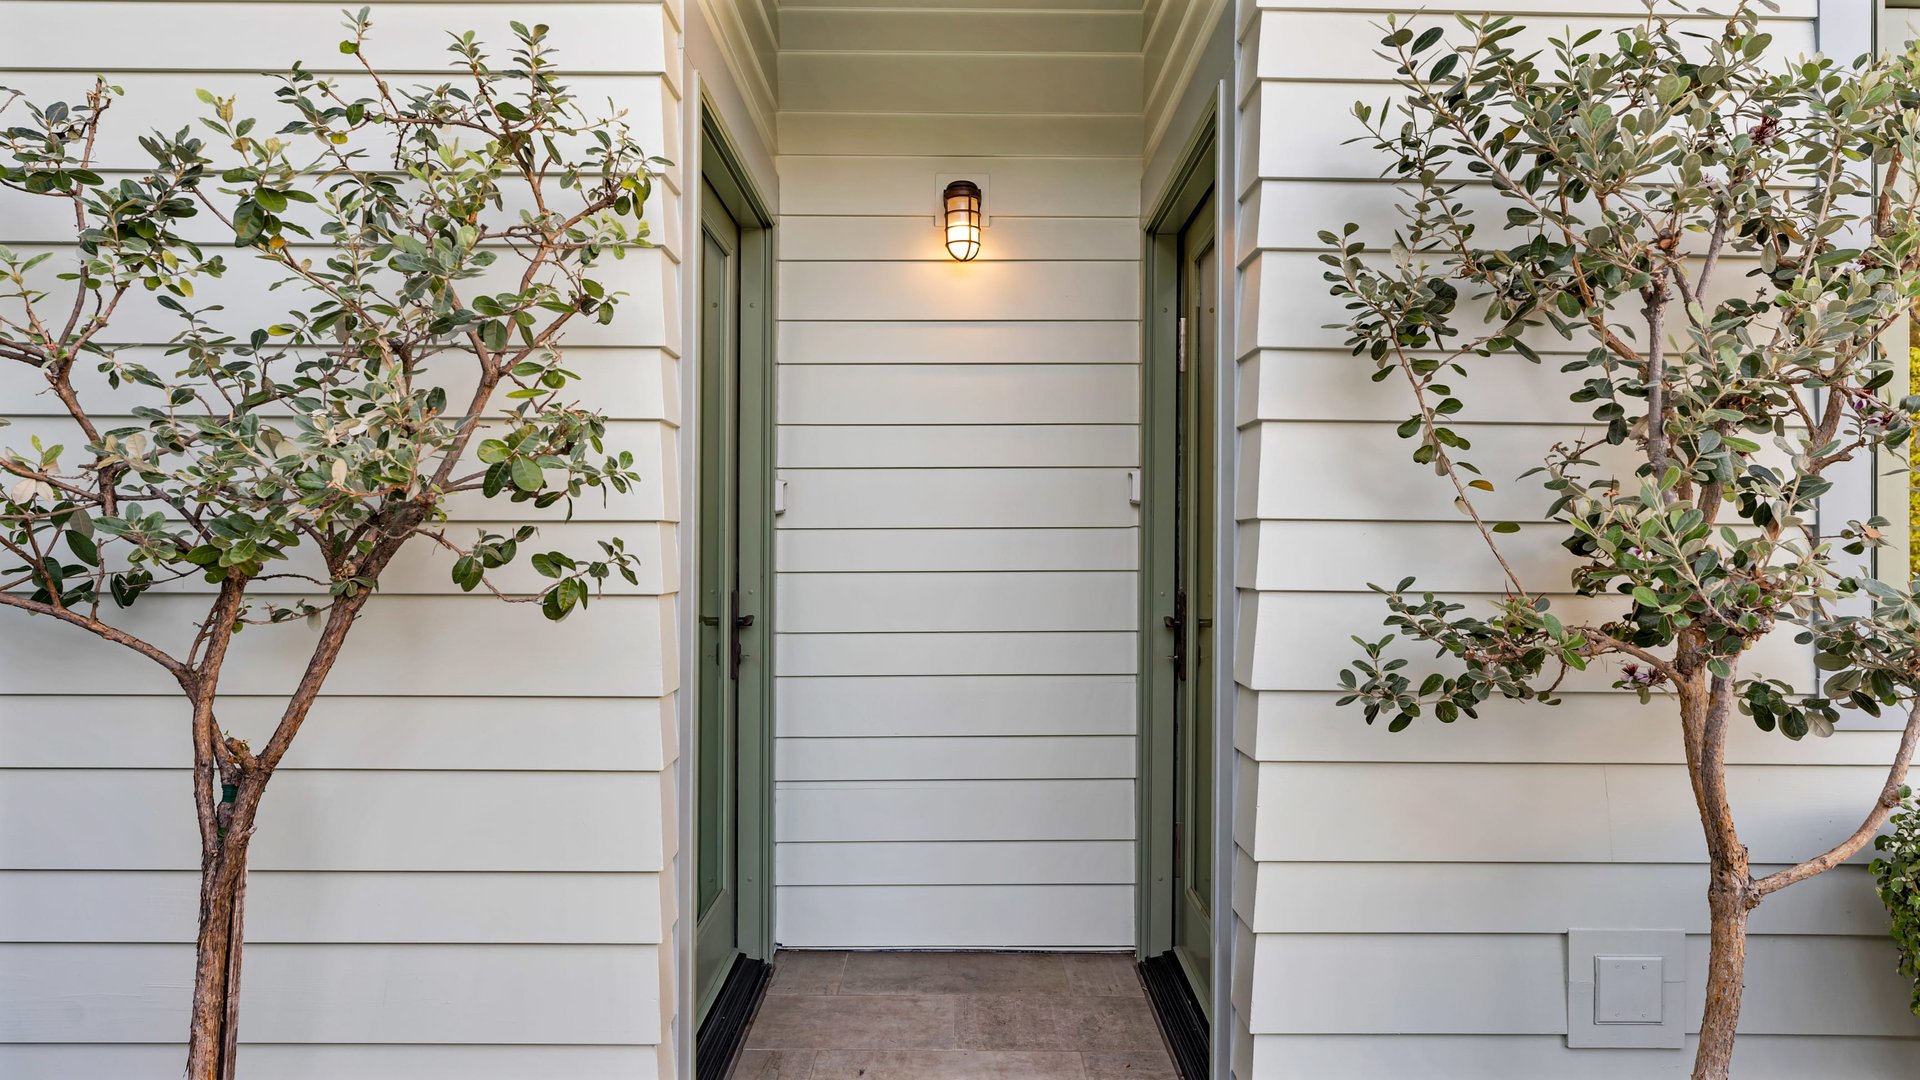
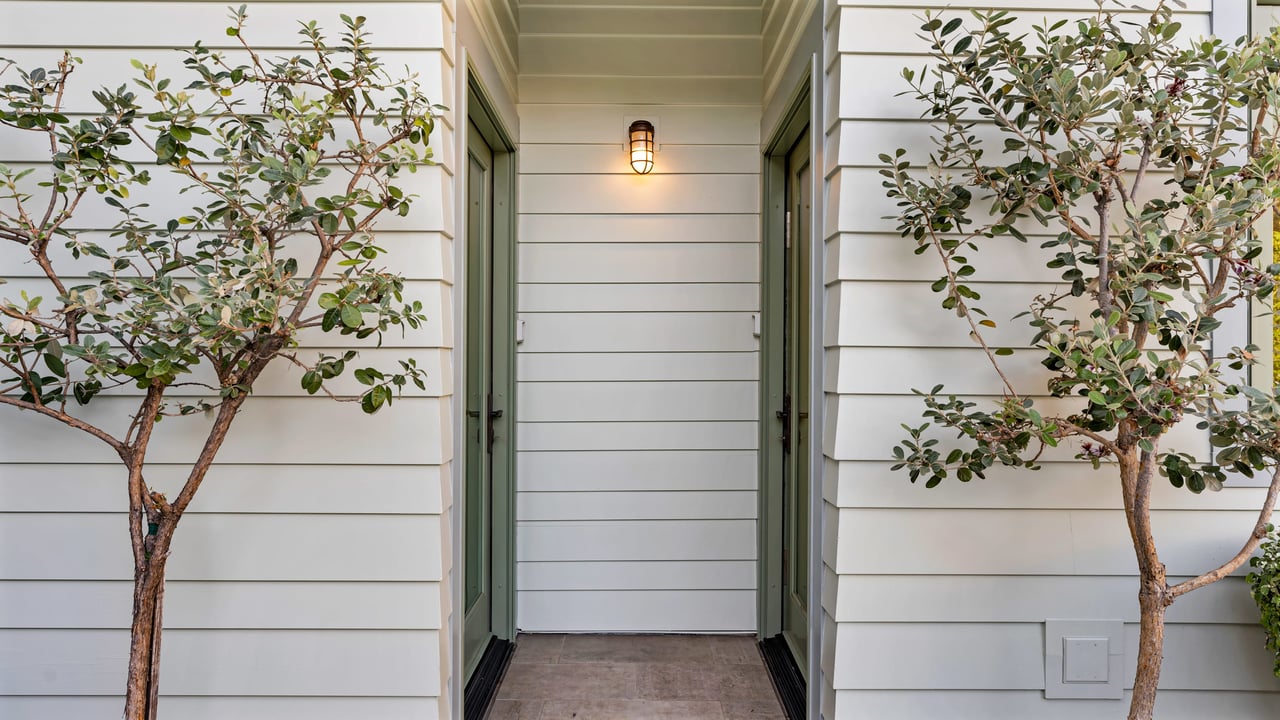
Recessed green entry door between white siding and leafy trees, with a lit wall lantern.
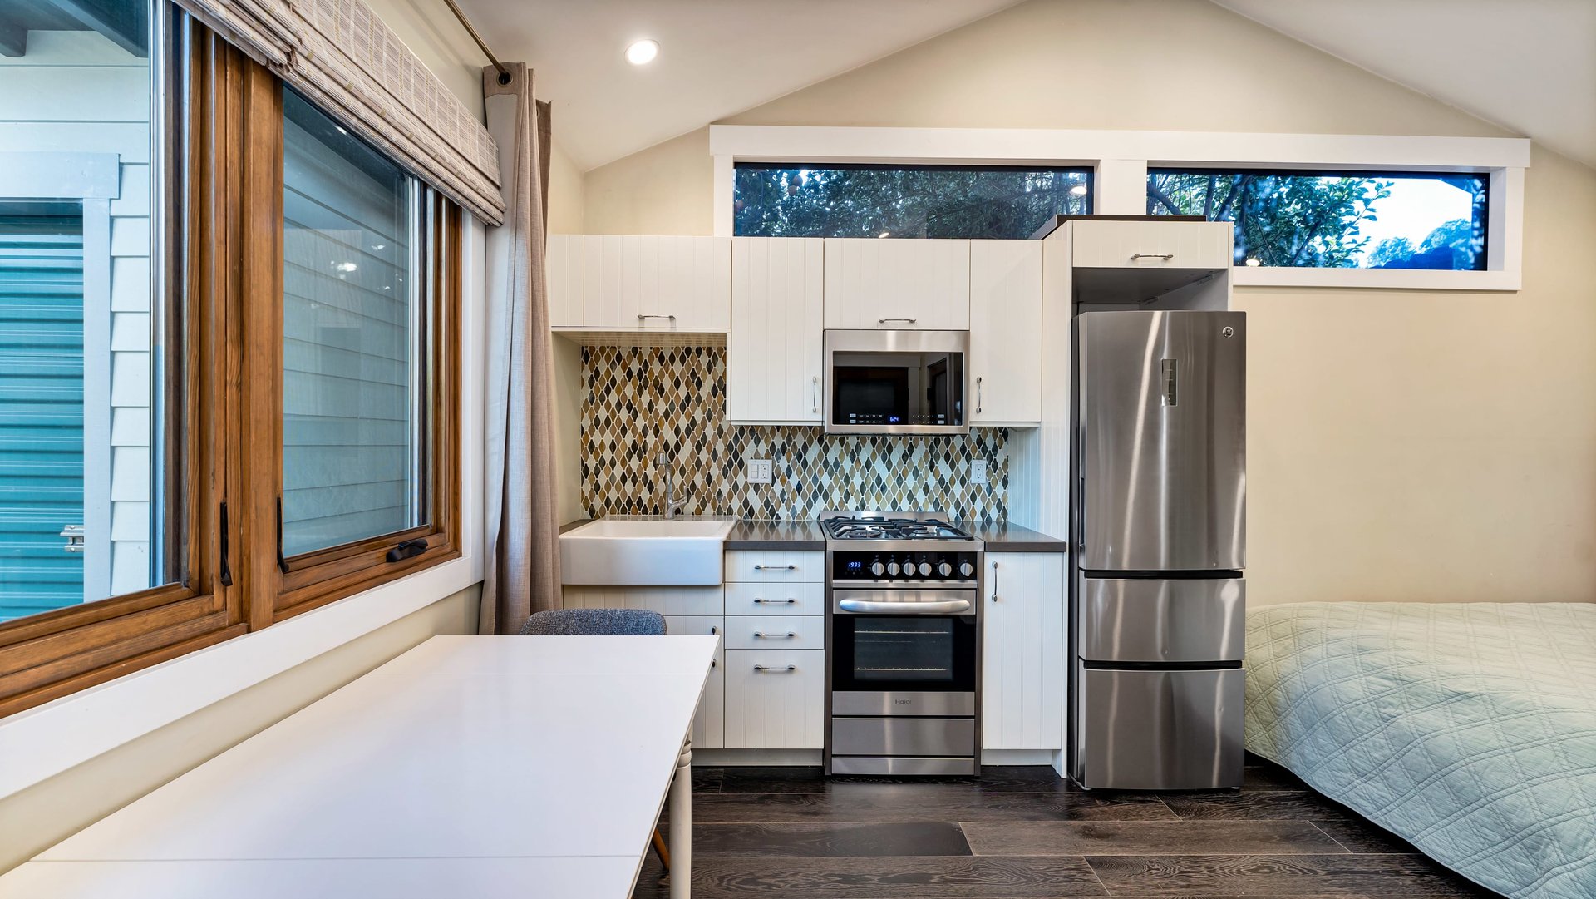
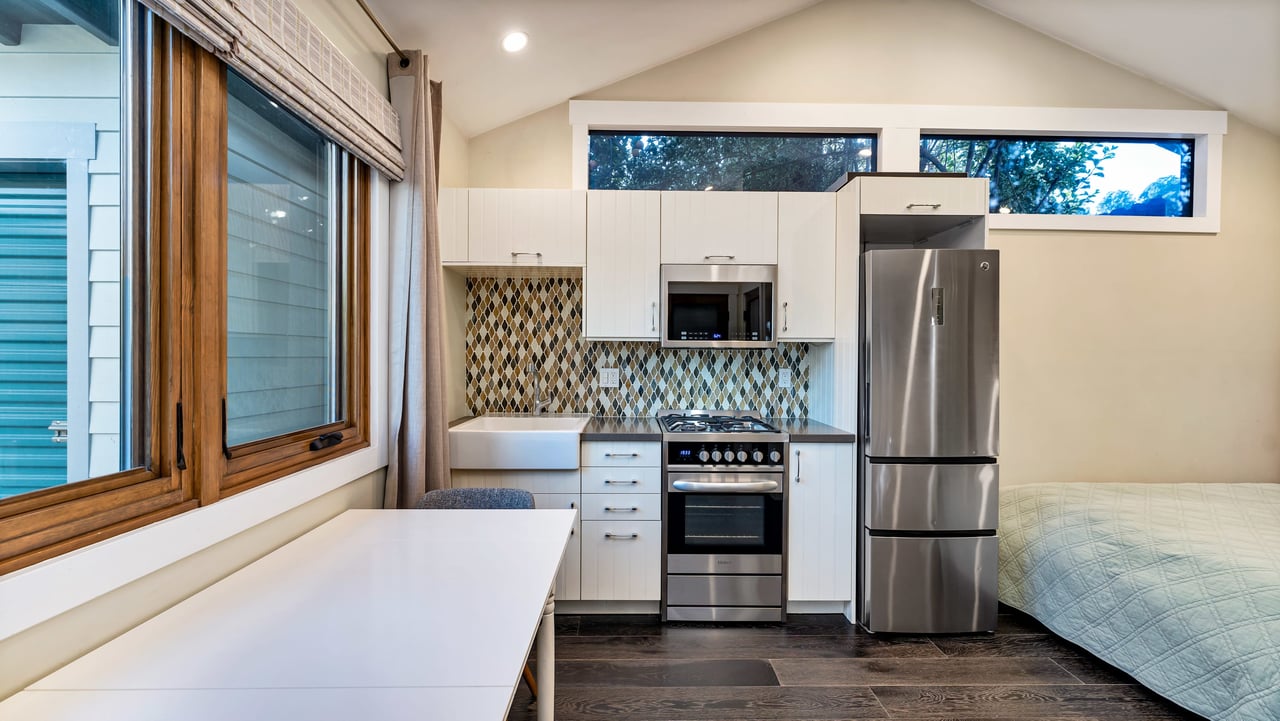
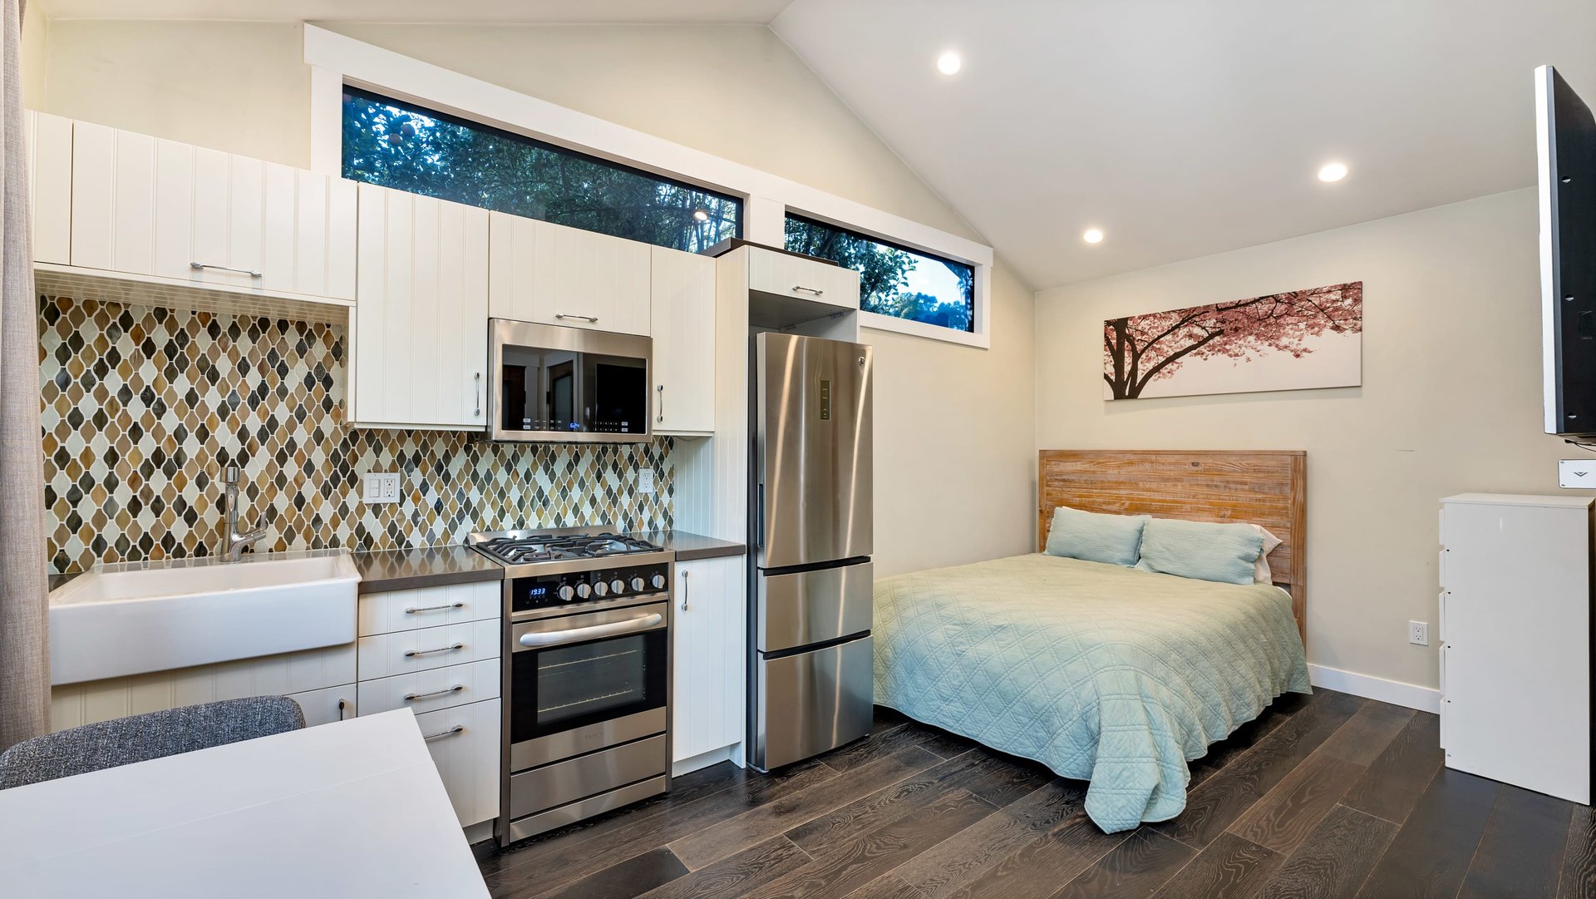
Compact kitchen with a patterned tile backsplash, stainless appliances, and a bed beside it.
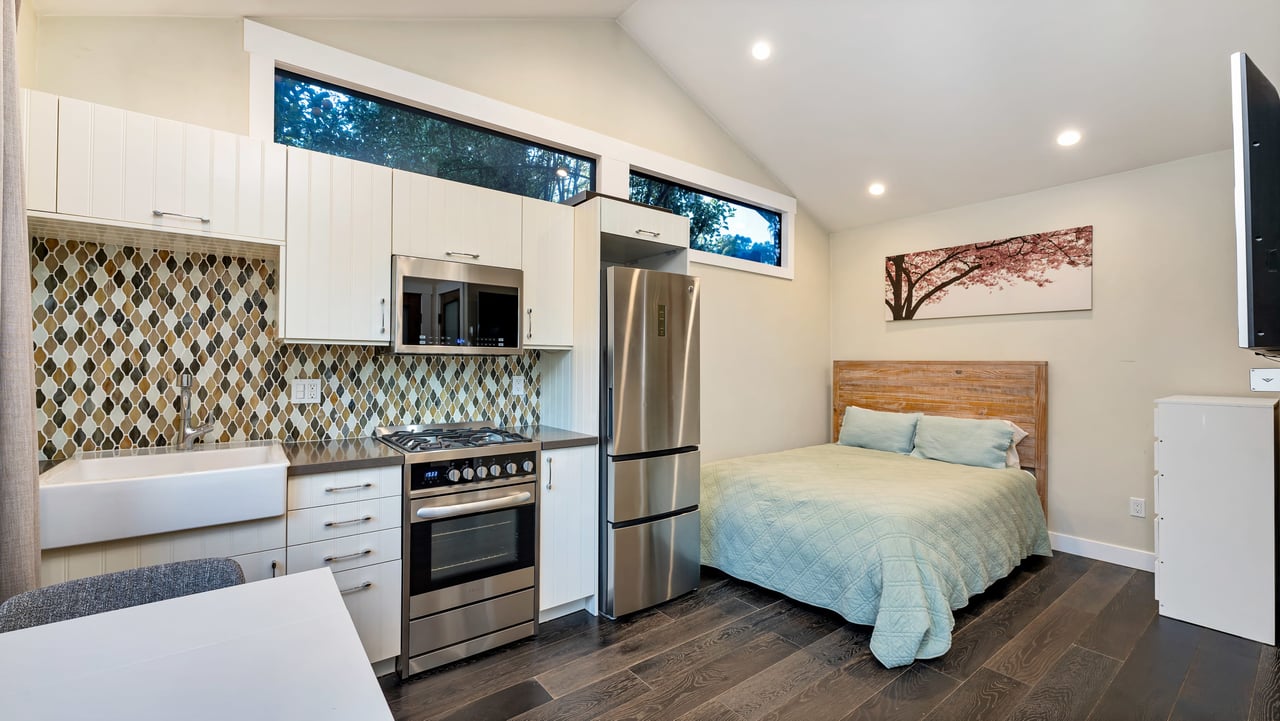
Studio bedroom with a compact kitchen, patterned tile backsplash, and high clerestory windows.
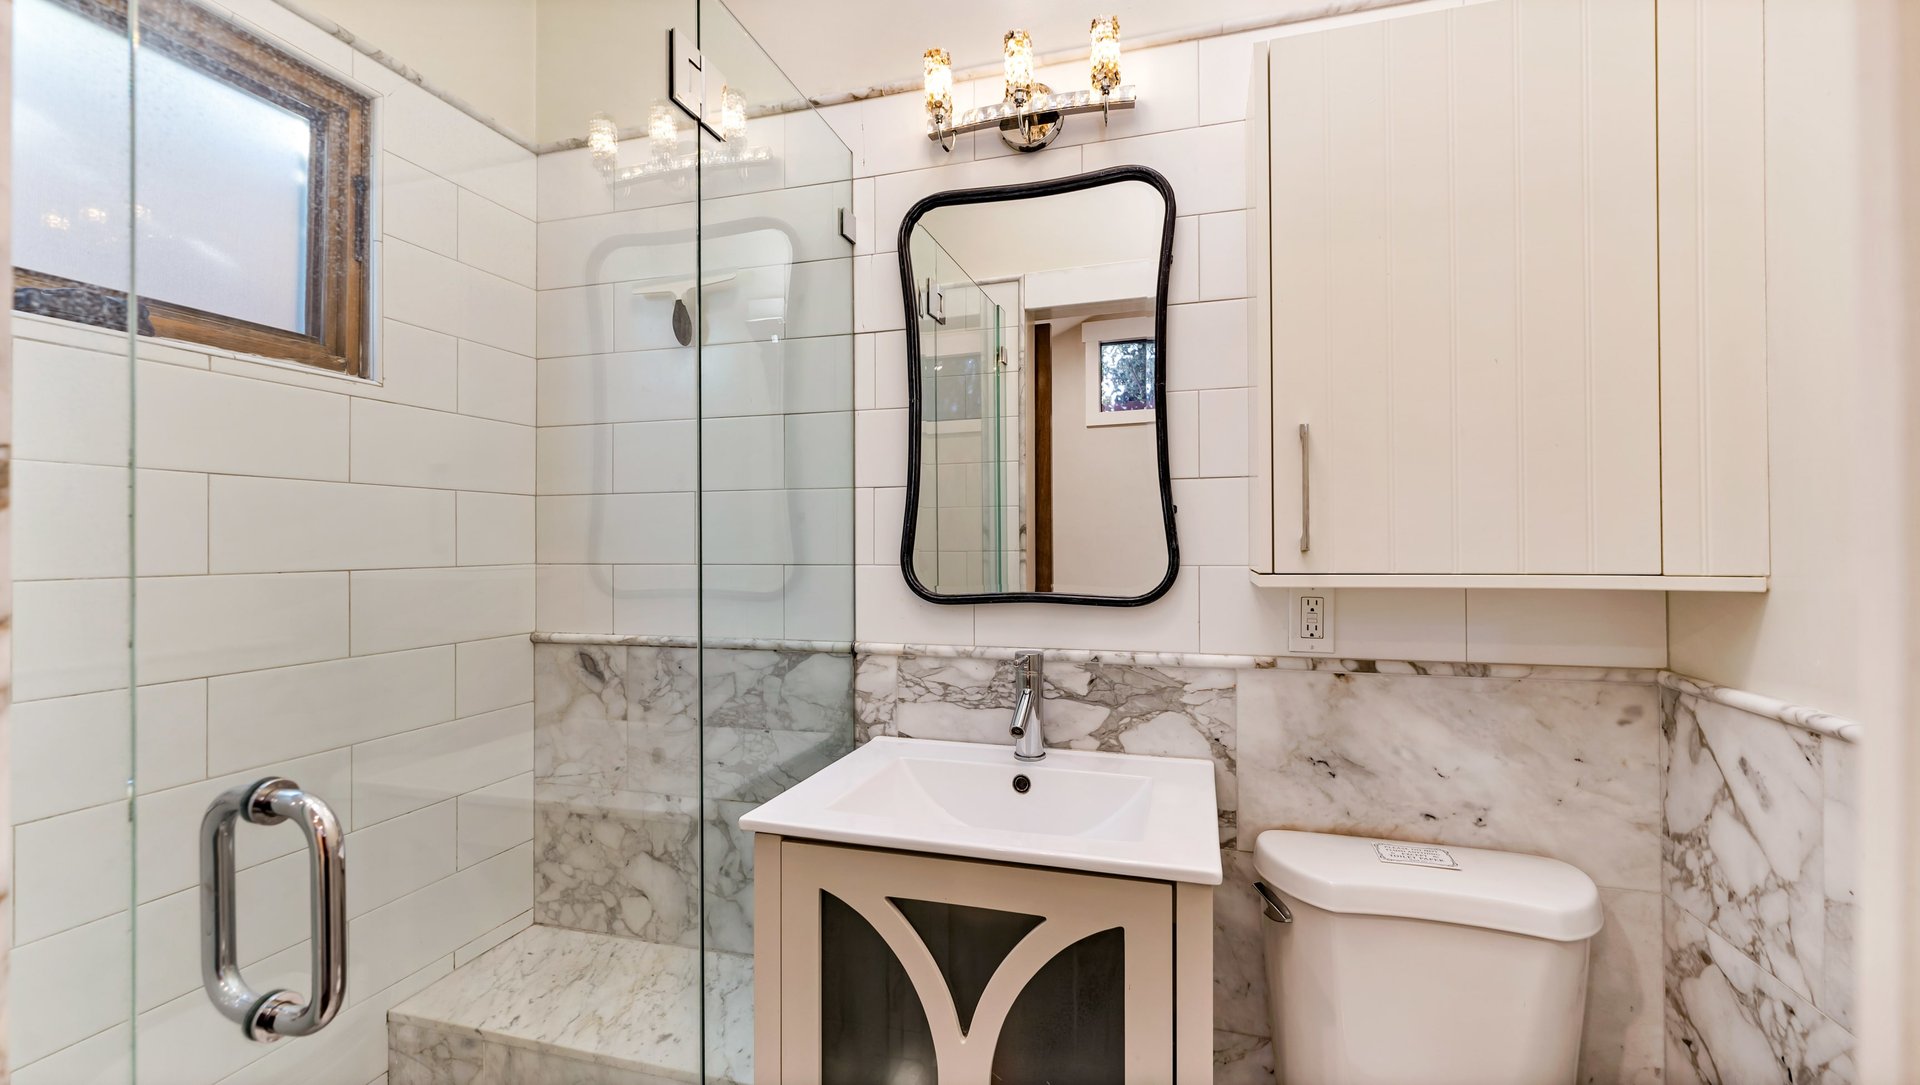
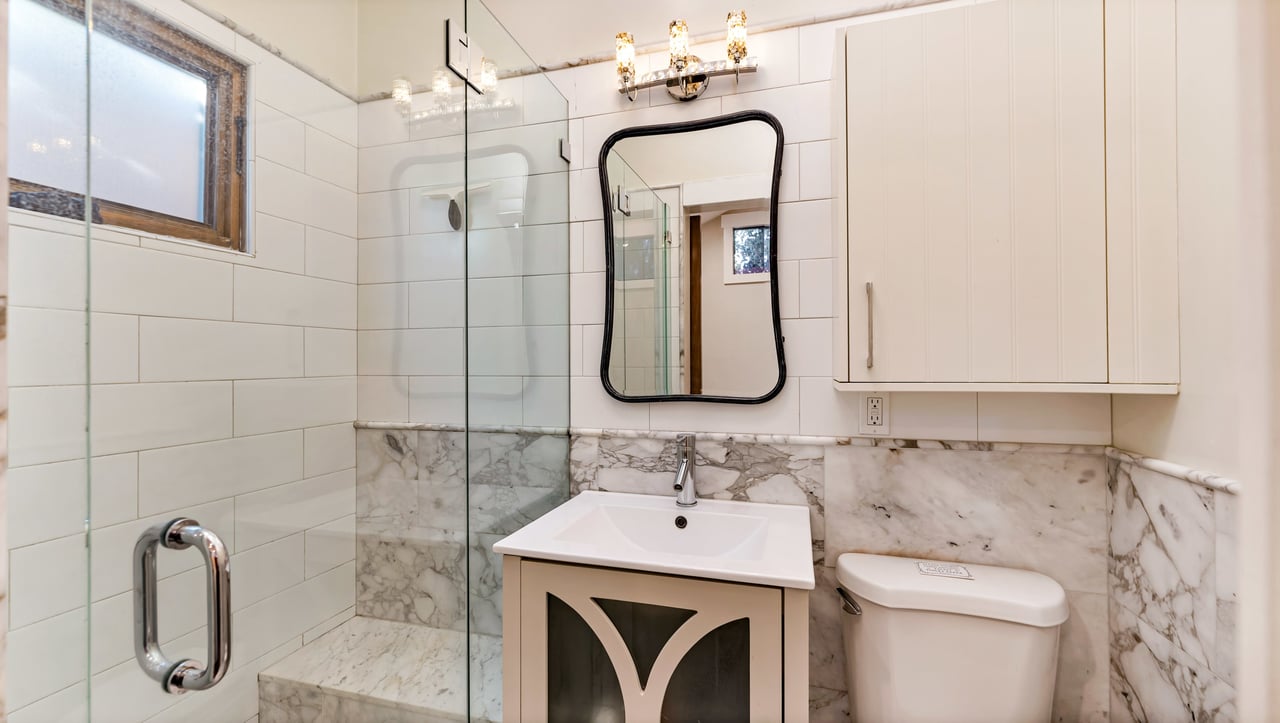
Bathroom with a glass shower, marble wainscoting, white vanity, and wood-framed window.
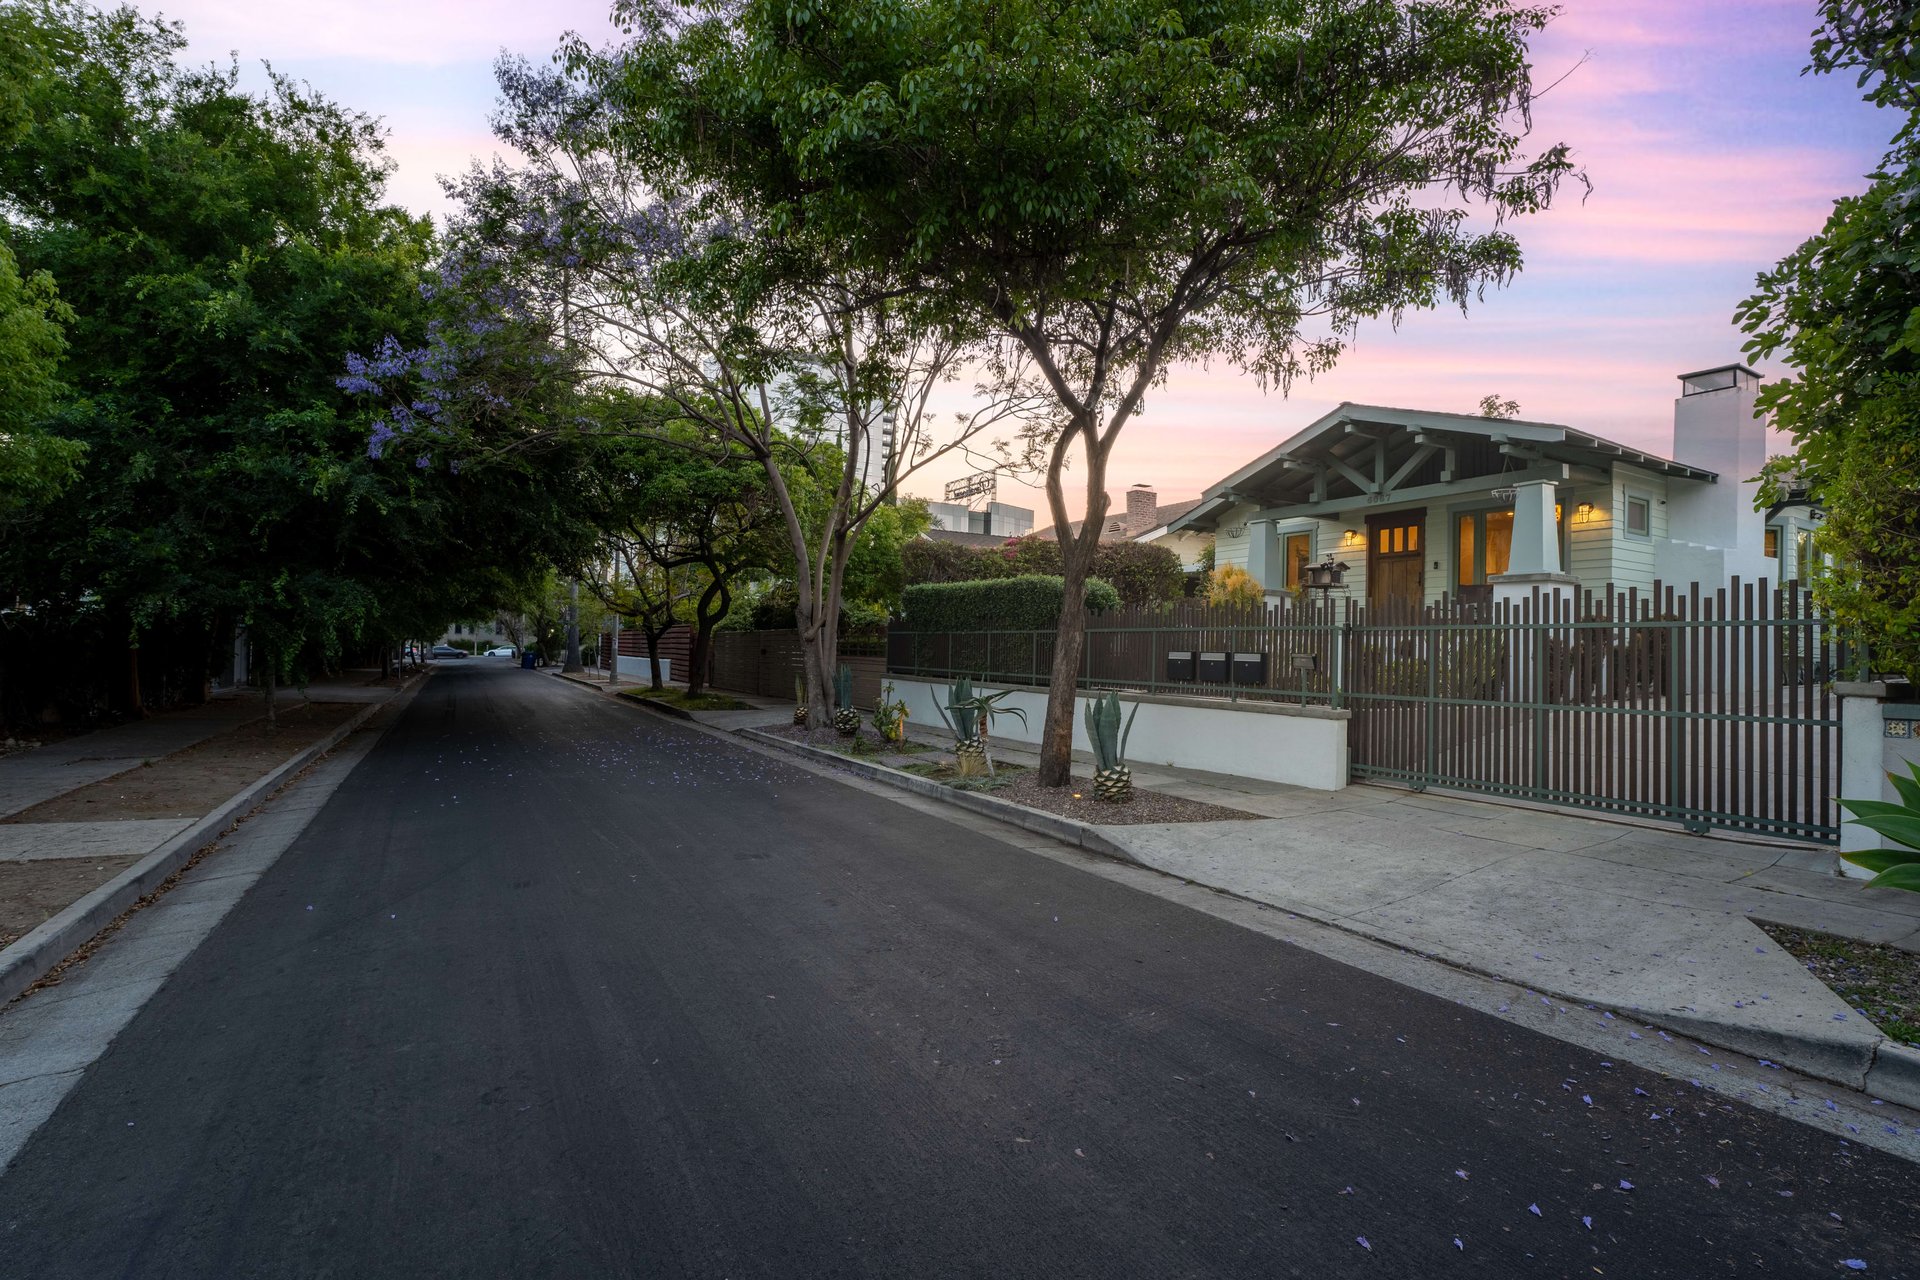
Modern home with an exposed-beam roof and fenced yard on a tree-lined street at dusk.
SEE ALL PHOTOS
Single-story bungalow with exposed gable beams, a fenced porch, and a long driveway.
Single-story home with a dark gabled roof behind a metal fence, framed by trees at dusk.
Light blue house with a broad timber gable, furnished front porch, and landscaped garden.
Living room with a patterned sectional beneath three windows, opening into a modern kitchen.
Furnished living and dining room with tiled fireplace, dark wood floors, and garden-facing windows.
Living room with a patterned sectional, striped rug, and large wood-framed windows.
Modern white kitchen with a large cooktop island, stainless steel appliances, and laundry area beyond.
Modern kitchen with a large cooktop island, white cabinets, and garden-facing windows.
Modern white kitchen with a gas cooktop, farmhouse sink, and laundry appliances visible through the doorway.
Open-plan kitchen with a large cooktop island, white cabinets, and a living area beyond.
Bedroom with two lavender-dressed beds, wood-framed windows, and a frosted-glass door.
Bathroom with a glass-enclosed tub and shower, patterned accent tile, and a vessel sink.
Bedroom with two purple-covered twin beds, wood-framed windows, and colorful flower artwork.
Bedroom with a large bed, vaulted ceiling, and broad windows overlooking a courtyard.
Furnished bedroom with a large bed, wall-mounted television, blue accent chair, and oval mirror.
Bathroom with a double vanity, glass shower, patterned tile walls, and a bathtub.
Bathroom with twin pale green vanities, mirrored cabinets, patterned tile backsplash, and a bathtub in the foreground.
Bathroom with glass-enclosed shower, patterned tile, and a tub beside a wood-framed window.
Bathroom shower with chrome fixtures and a distinctive white, gray, and dark mosaic tile wall.
Walk-in closet with white built-in shelves, drawers, hanging rods, and dark wood flooring.
Outdoor patio with a hot tub, cushioned chairs, and dense garden greenery.
Landscaped courtyard with succulent gardens, patio seating, and a covered porch.
Concrete walkway beside the Greene Residence, bordered by clipped shrubs and an ivy-covered wall beneath a pink dusk sky.
Single-story home with teal garage doors and a broad concrete courtyard at dusk.
Greene Residence with teal garage doors, warmly lit windows, and a broad concrete driveway at dusk.
Open-plan living room and kitchen with a blue range and patterned sofa.
Open-plan kitchen with white cabinets, a blue range, patterned backsplash, and adjoining bathroom doorway.
Kitchen with white cabinetry, patterned tile backsplash, stainless refrigerator, blue range, and farmhouse sink.
Kitchen with a farmhouse sink and patterned tile backsplash beside a furnished living area.
Bathroom with marble wall panels, a white bathtub, and a wood-trimmed window.
Bedroom with a green upholstered headboard, patterned curtains, and a wood-framed window.
Walk-in closet with white built-in shelving, corner shelves, and hanging rods.
Recessed green entry door between white siding and leafy trees, with a lit wall lantern.
Compact kitchen with a patterned tile backsplash, stainless appliances, and a bed beside it.
Studio bedroom with a compact kitchen, patterned tile backsplash, and high clerestory windows.
Bathroom with a glass shower, marble wainscoting, white vanity, and wood-framed window.
Modern home with an exposed-beam roof and fenced yard on a tree-lined street at dusk.
For Sale

Greene Residence

6067 Harold Way, 6067 Harold Way, Los Angeles, CA 90028 90028

$1,895,000
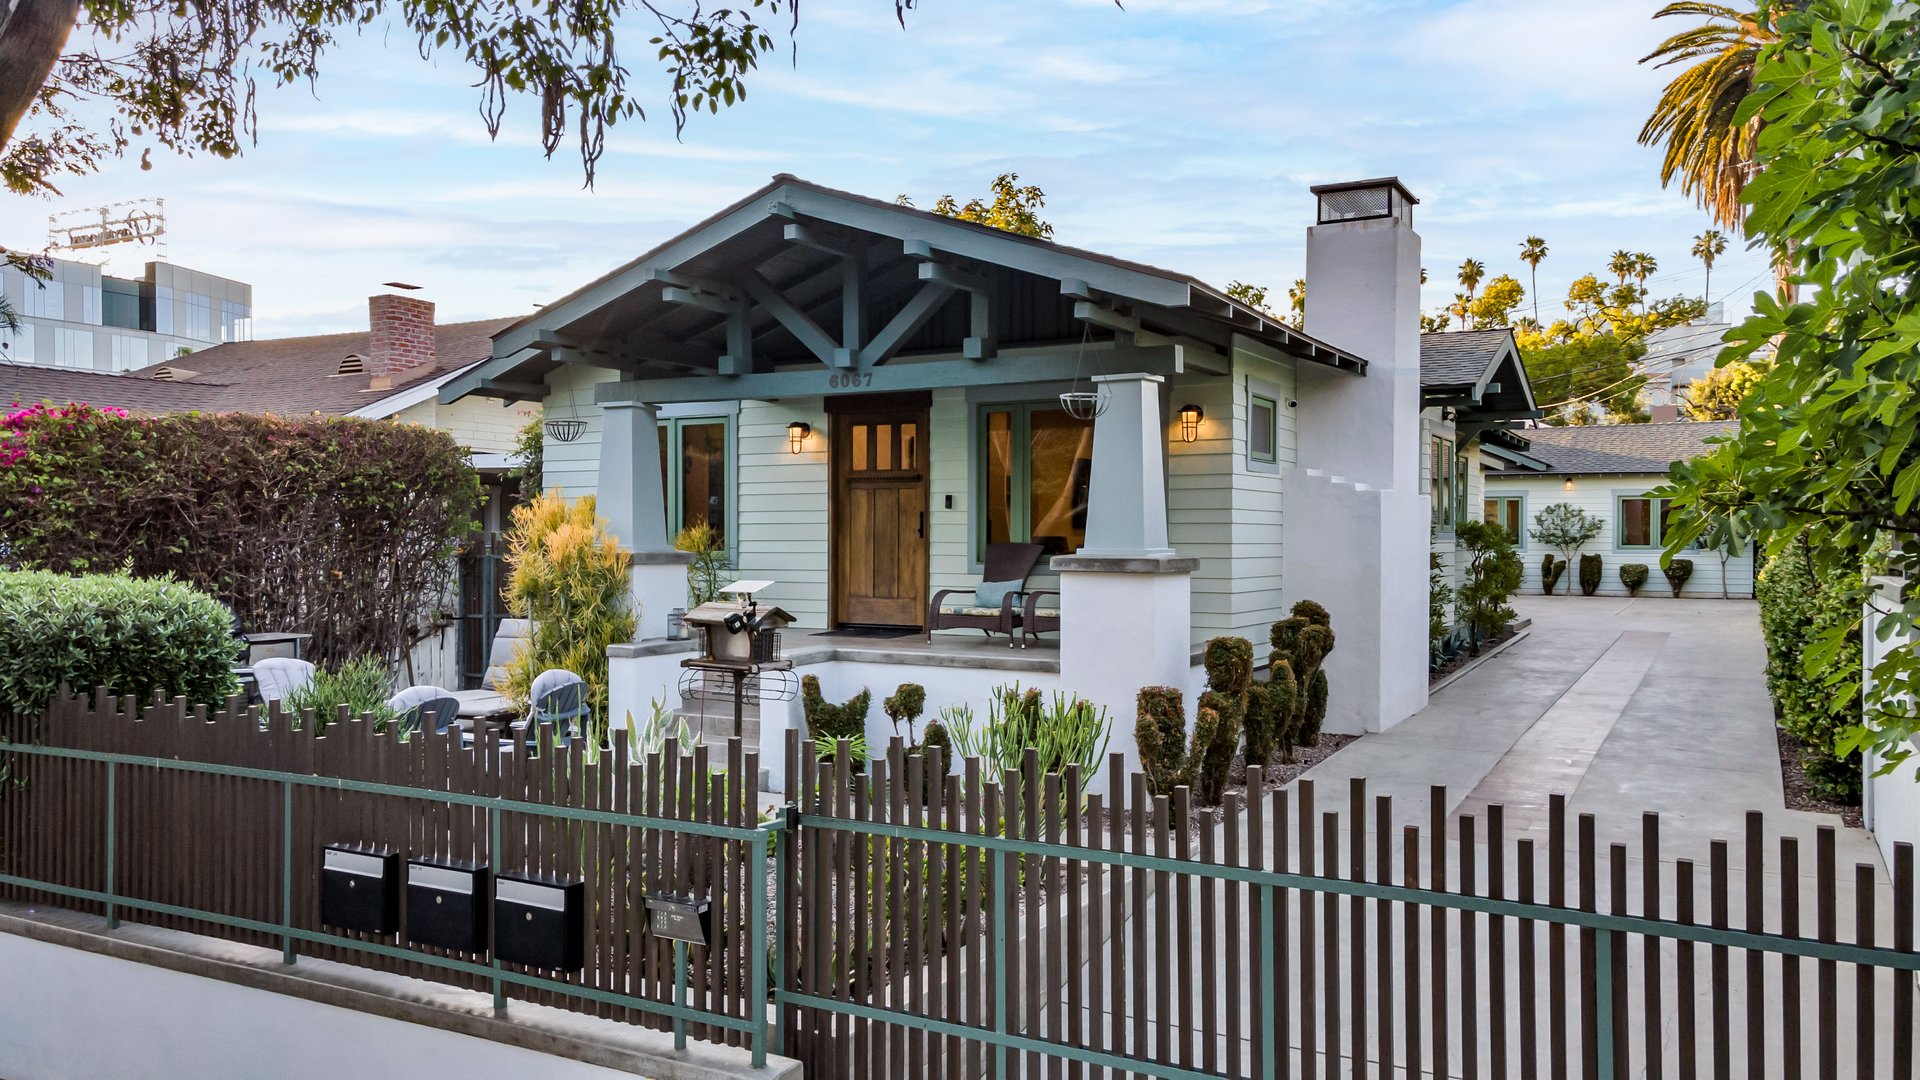
Greene Residence, a designer-gated mini-estate, graces a historic street in the heart of prime Hollywood. Designed by AIA award-winning developer Jeff Widmann, this stunning Craftsman triplex, serving as his personal residence for a number of years, has been meticulously restored to pristine condition. 7 inch plank wood floors grace both the main house and the two additional living spaces.

The kitchen is a culinary delight, featuring custom cabinetry, Caesarstone countertops, and a top-of-the-line Bosch suite of appliances, including a built-in refrigerator. All living spaces are equipped with 75" LED smart TVs, integrated with 5.1 Dolby surround sound, and HD camera security systems. The residence also features a whole-house, state-of-the-art Panasonic HEPA air filtration HVAC system.

The additional one-bedroom and studio living spaces offer spacious convenience, all with full-sized washer and dryer units, current high-end appliances, a spacious walk-in closet, and a central vacuum system. Both spaces also enjoy a state-of-the-art Panasonic air filtration and ventilation system. This property’s exceptional location is just steps away from the iconic Walk of Fame, restaurants, shops, Columbia Square, and theaters.

These meticulously crafted elements converge to create a residence that epitomizes modern luxury and comfort in the heart of Hollywood.

5
beds

4
baths

2,140 Sq.Ft. LIVING AREA

5,401 Sq.Ft. lot

Sean Matthews

Features & Amenities

Interior

  • total bedrooms5
  • Total bathrooms4
  • KITCHEN Open Layout
  • Laundry room In Unit
  • Fireplace Living

Area & Lot

  • Status For Sale
  • Living Area2,140 Sq.Ft.
  • Lot Area5,401 Sq.Ft.
  • TypeMulti-Family
  • YEAR BUILT1938
  • Architecture StylesCraftsman
  • School DistrictLos Angeles Unified

Exterior

  • water SourceCity
  • HEAT TYPECentral Air
  • AIR CONDITIONINGCentral Air

Financial

  • Sales Price$1,895,000
  • Buyer Agency Compensation 2.5%
image

Schedule a Showing

We would love to show you our beautiful property. Please select your preferred date and time below. An agent will be in touch shortly to confirm your appointment.

Schedule a Showing

We would love to show you our beautiful property. Please select your preferred date and time below. An agent will be in touch shortly to confirm your appointment.

Thank you for your interest in 6067 Harold Way, 6067 Harold Way, Los Angeles, CA 90028 90028. We are reviewing your request and will be in touch shortly!

Mortgage Calculator

Estimate your monthly mortgage payment, including the principal and interest, property taxes, and HOA. Adjust the values to generate a more accurate rate.

All estimates are provided for informational purposes only. Actual amounts may vary.
$0,000 Your Payment 20 15 65
$0,000 Your Payment