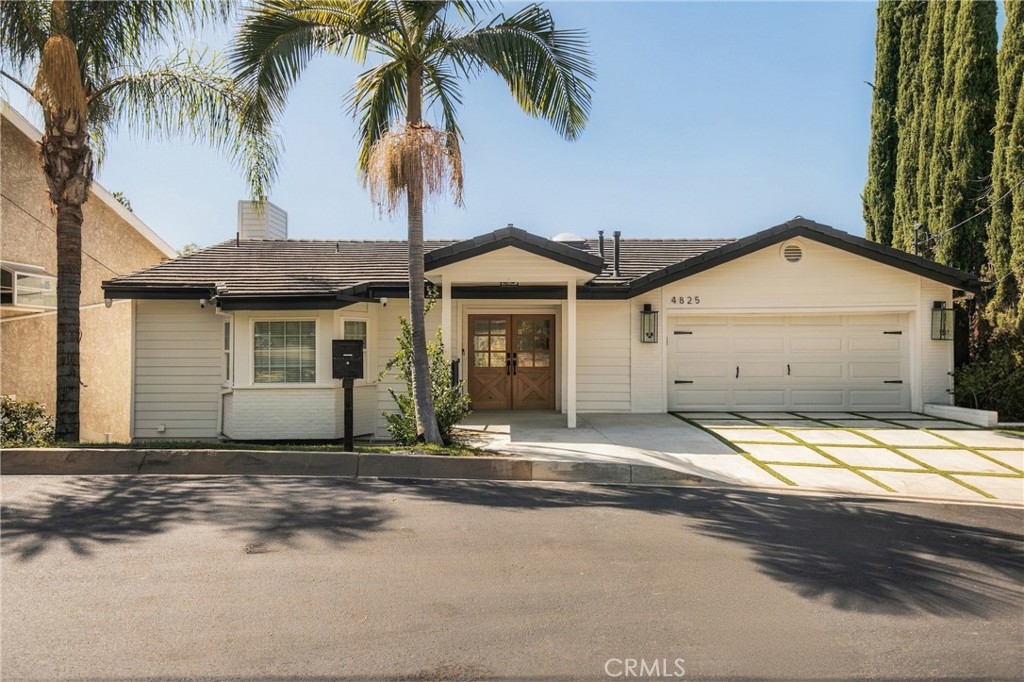
Single-story white house with a two-car garage, wood entry doors, palm trees, and a striped driveway.
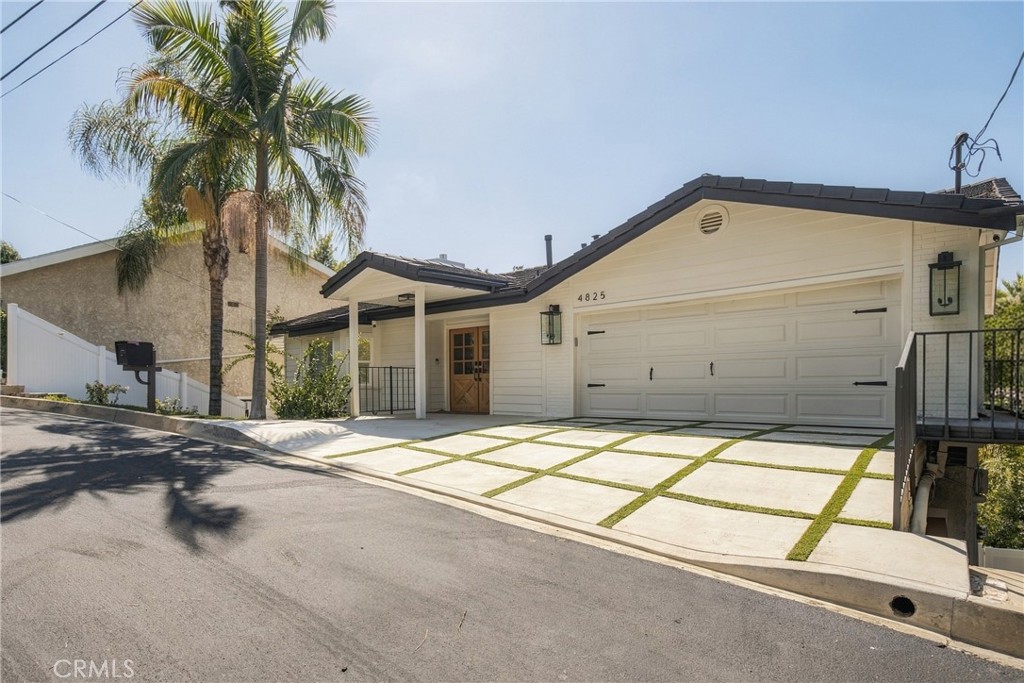
White single-story home with a two-car garage and grass-strip driveway beneath a tall palm tree.
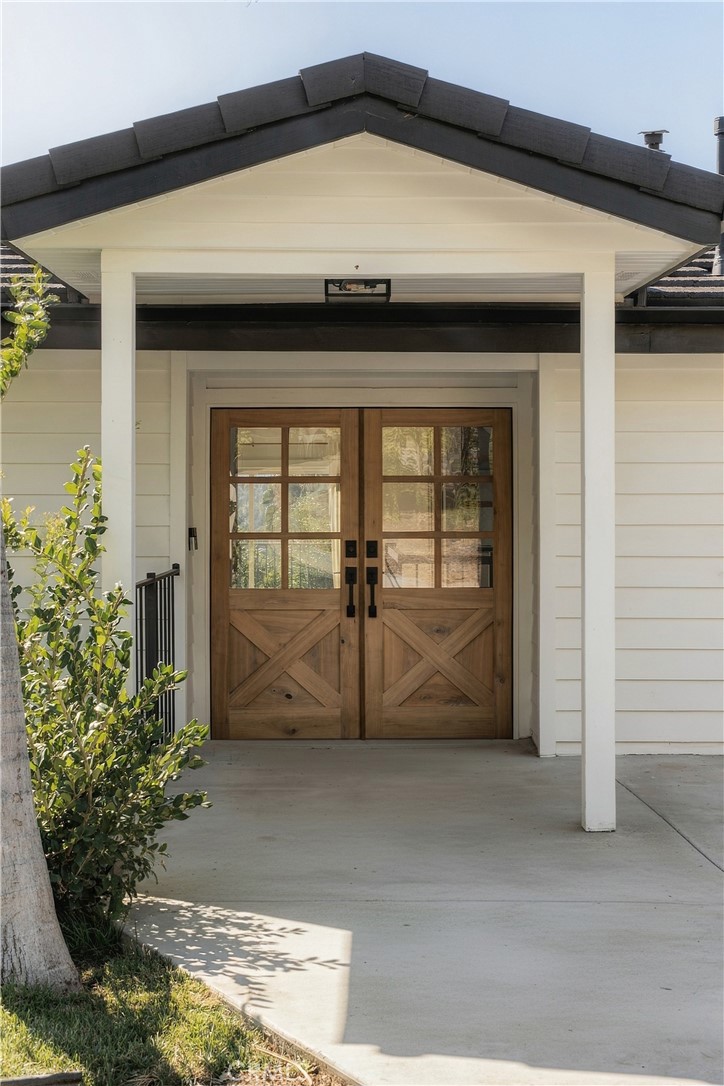
Home entrance with wooden double doors beneath a white covered porch.
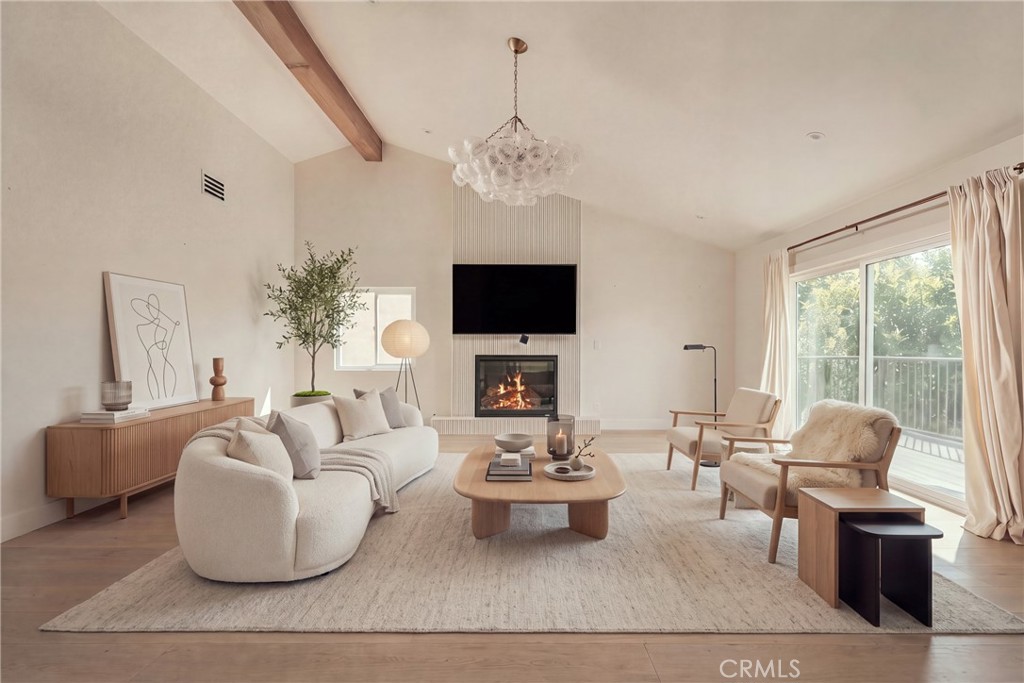
Staged living room with a fireplace, neutral furnishings, and sliding glass doors to a balcony.
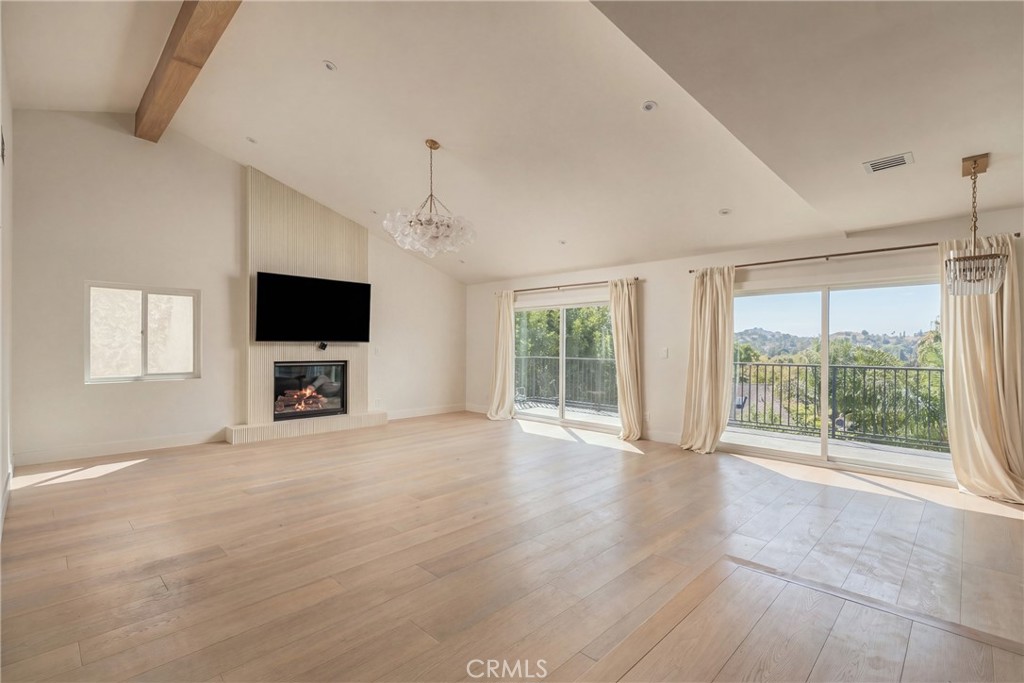
Vacant living room with a fireplace, wall-mounted TV, and sliding doors to a balcony.
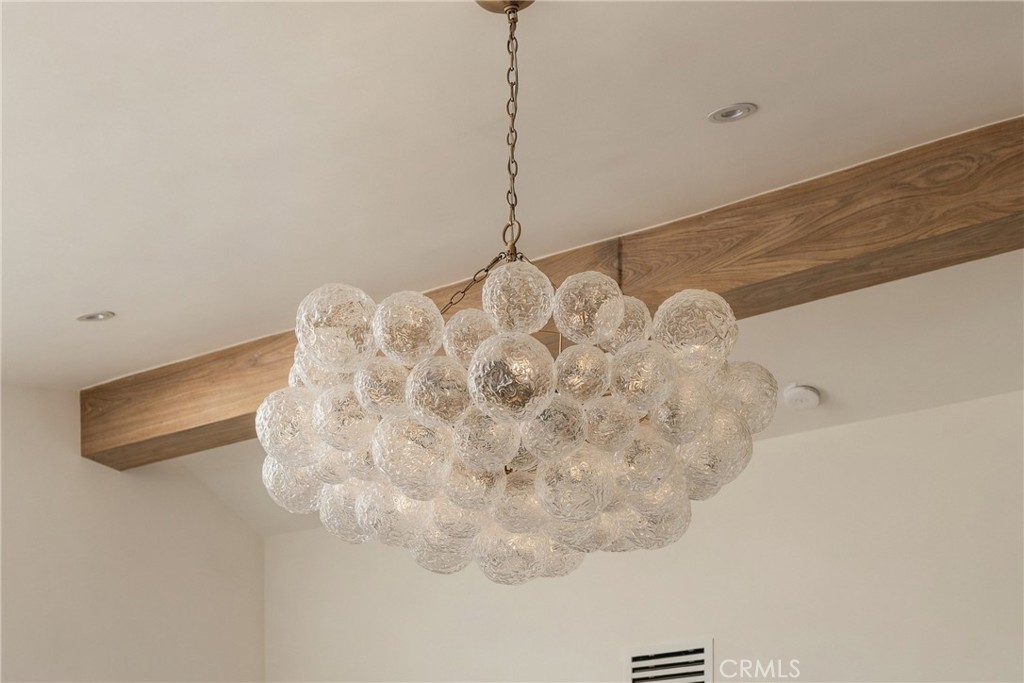
Clustered glass chandelier hanging beneath a wooden ceiling beam.
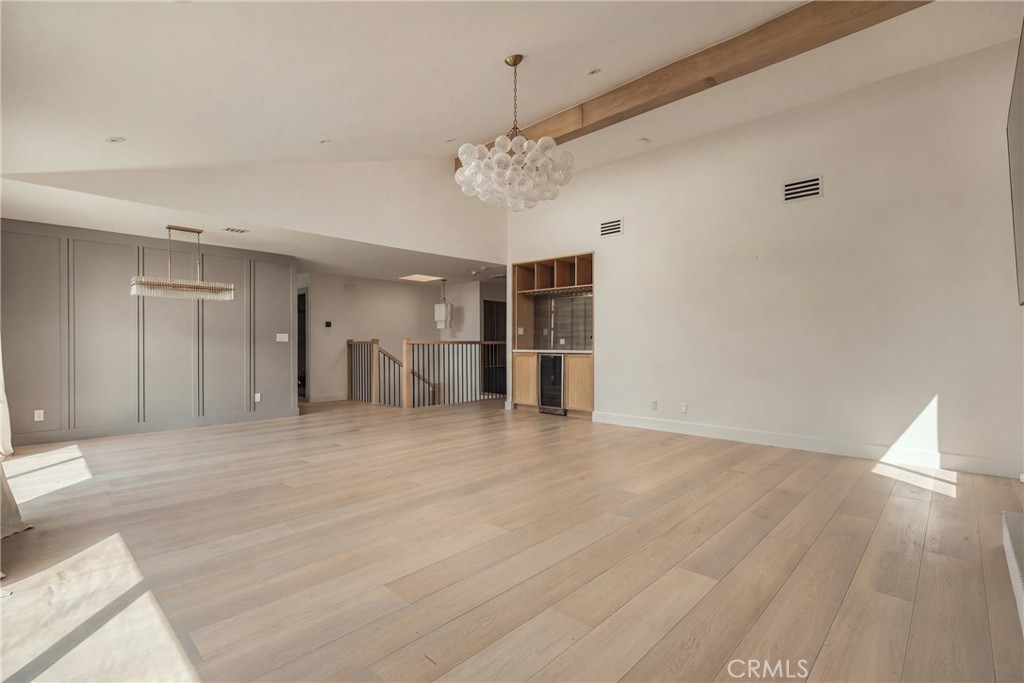
Vacant open living and dining area with pale wood floors, chandeliers, and a built-in bar.
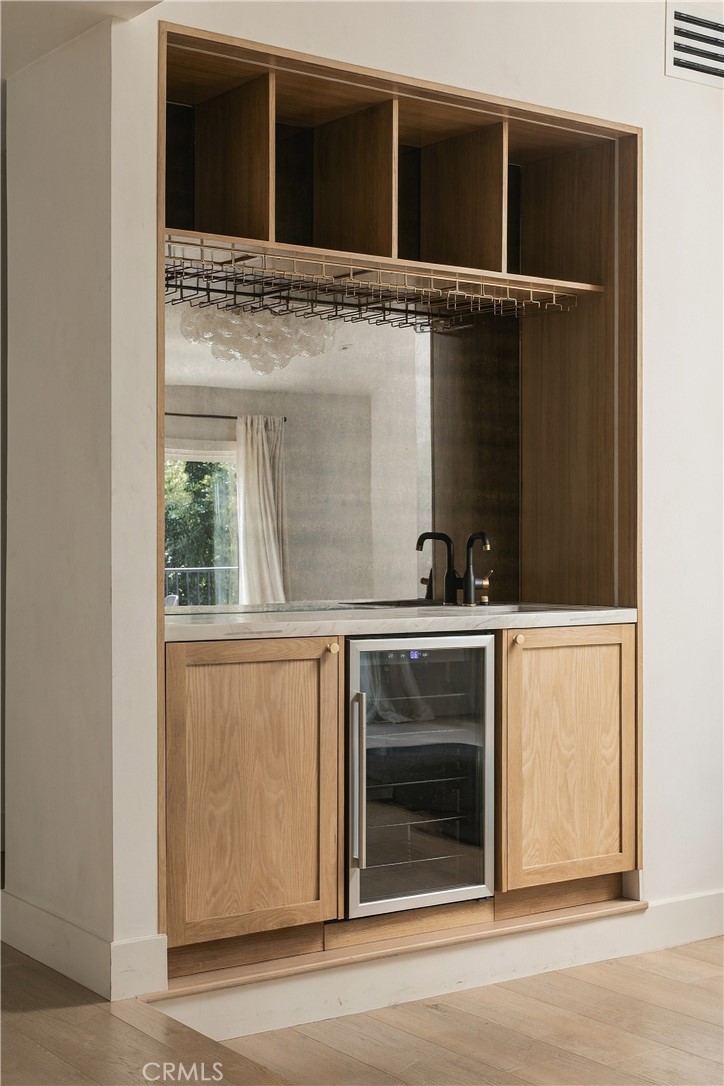
Built-in wet bar with oak cabinetry, a sink, glass rack, and under-counter wine refrigerator.
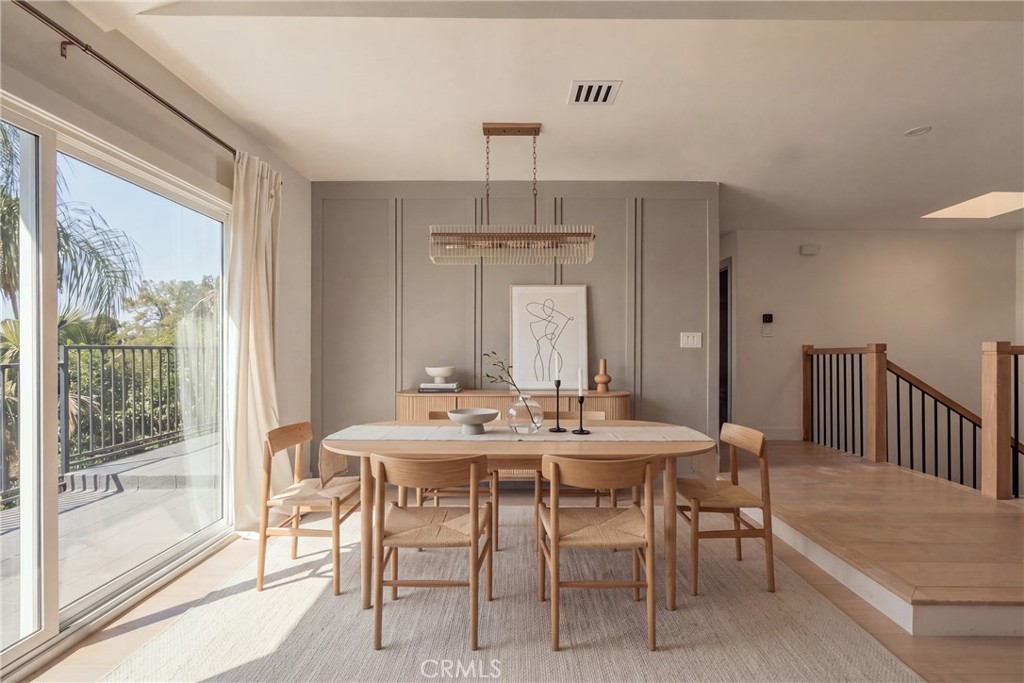
Staged dining room with a light wood table, paneled accent wall, and sliding glass doors to a balcony.
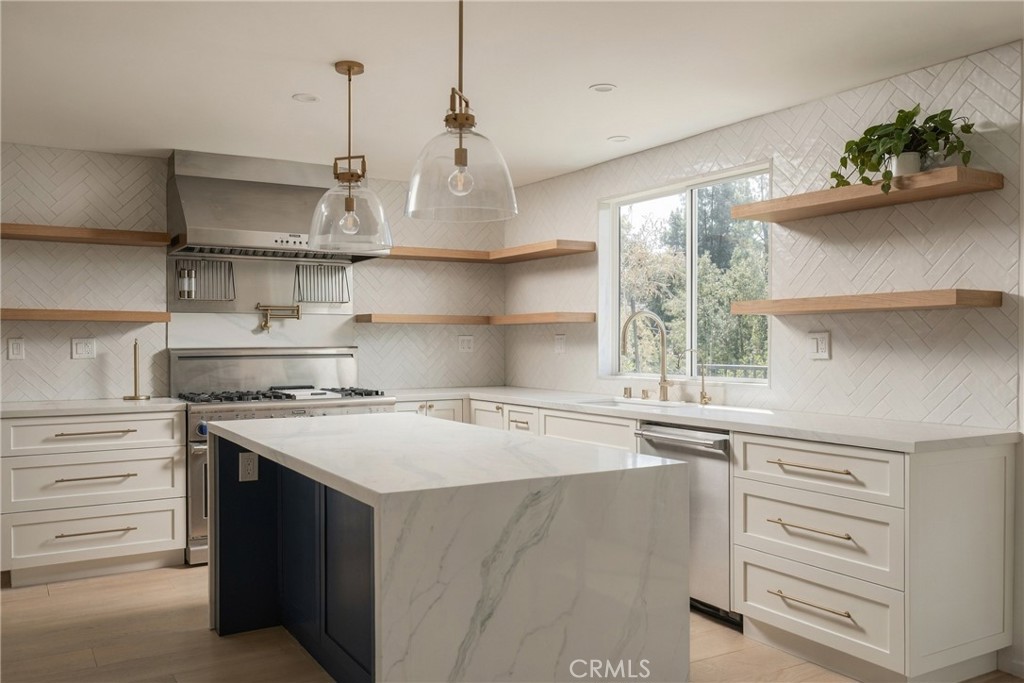
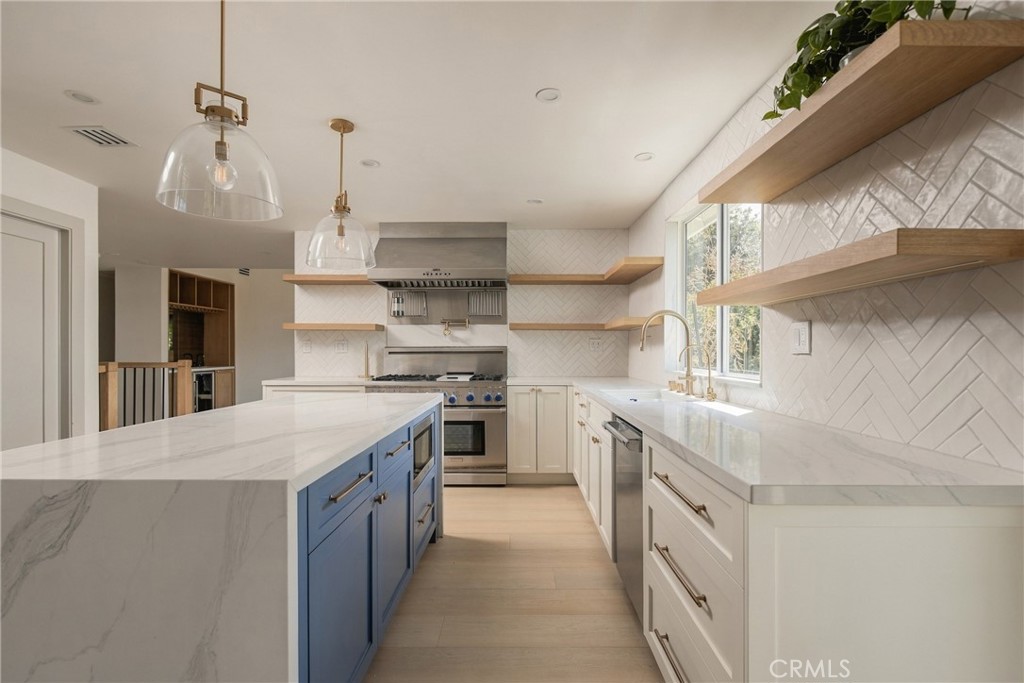
White kitchen with a marble-veined island, herringbone tile backsplash, and open wood shelves.
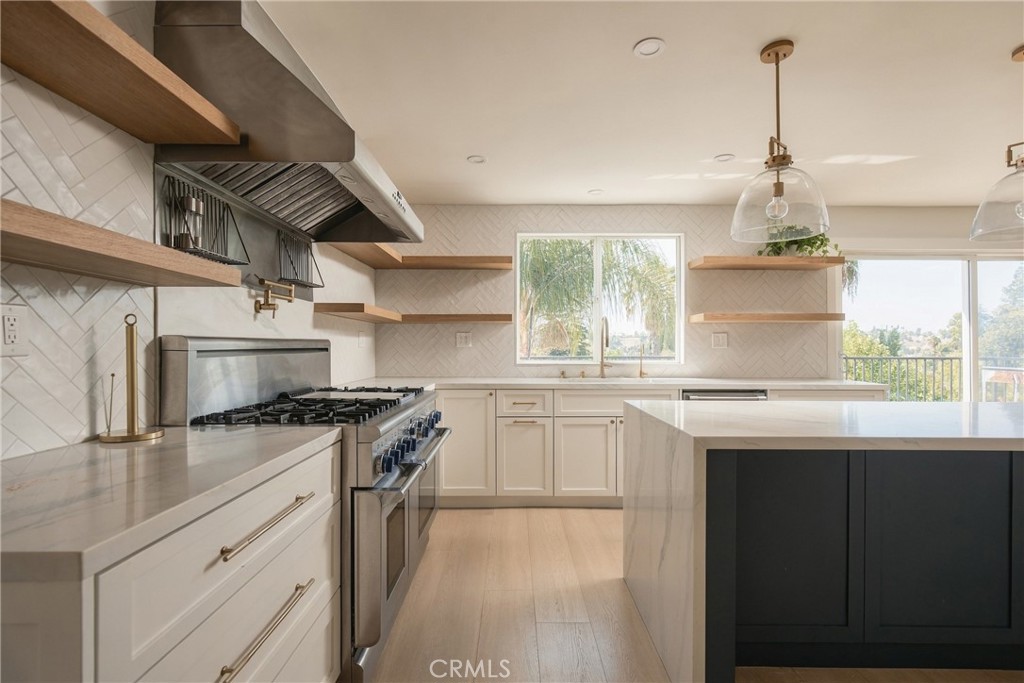
Modern kitchen with a marble island, white cabinetry, brass fixtures, and a stainless steel range.
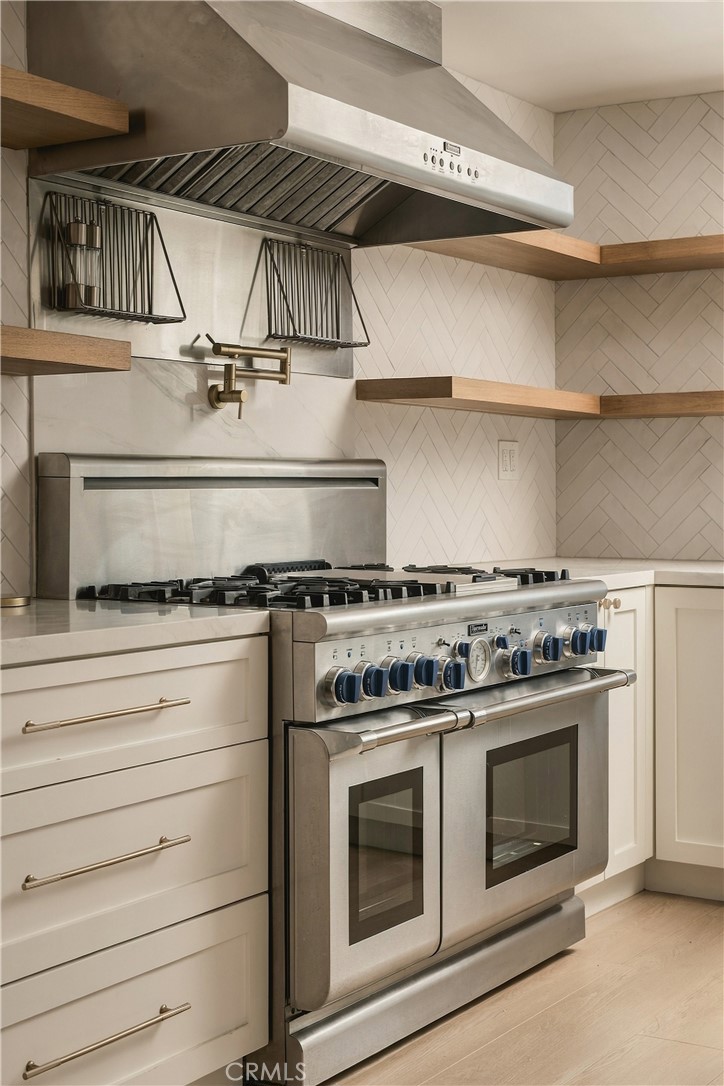
Kitchen with a stainless steel double-oven gas range, oversized hood, and open wood shelves.
Kitchen with a marble island, blue cabinetry, brass fixtures, and floating wood shelves.
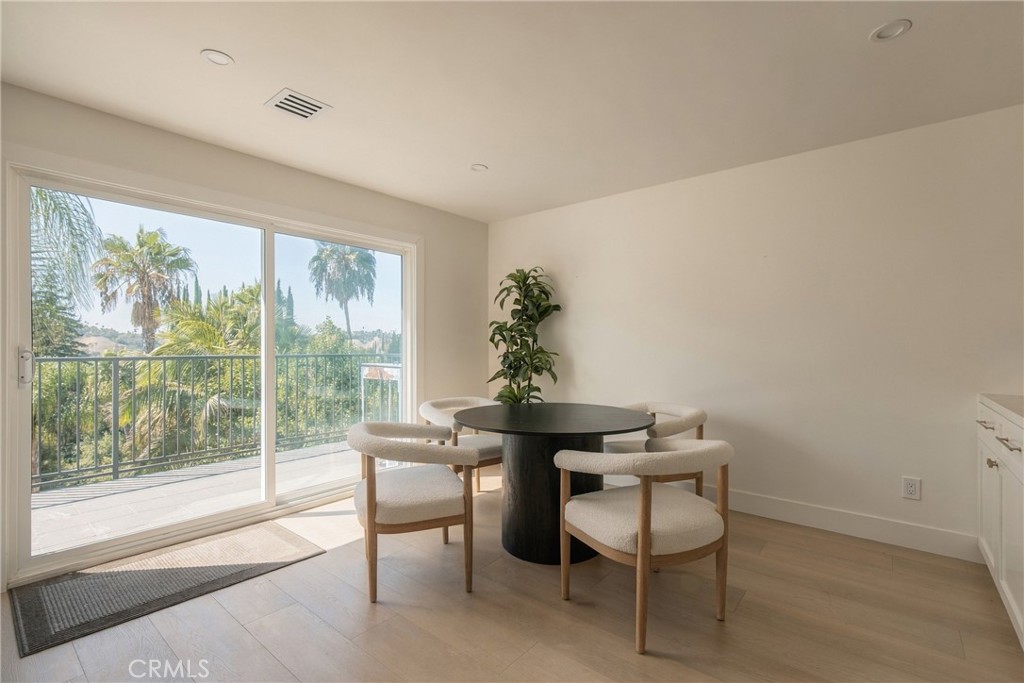
Dining area with a round black table beside sliding glass doors opening to a palm-lined balcony.
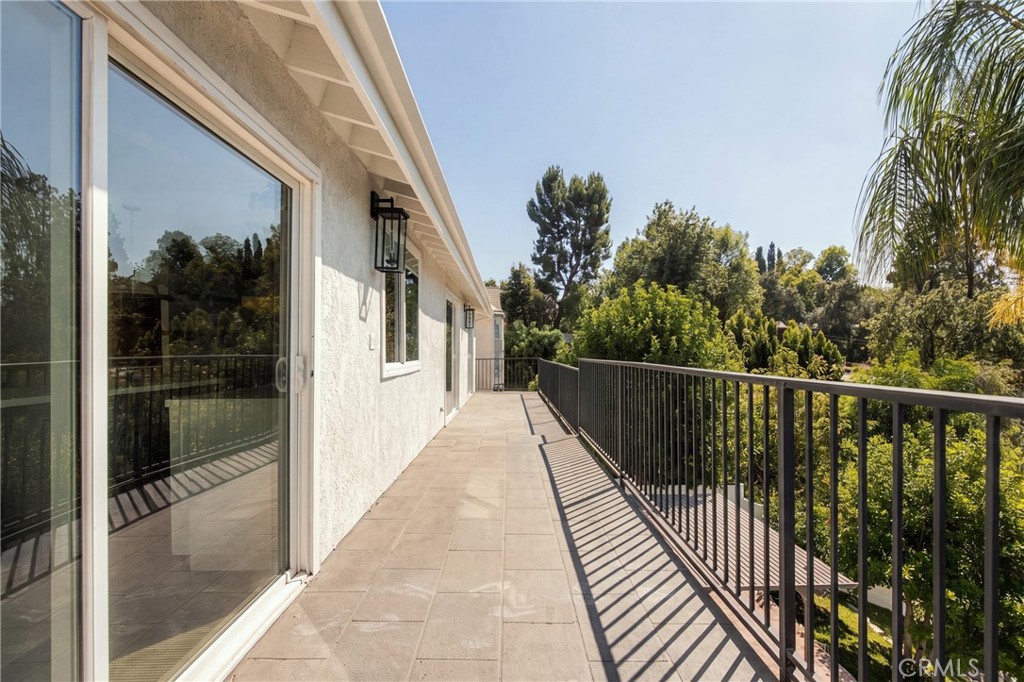
Tiled balcony with sliding glass doors, black railing, and leafy tree views.
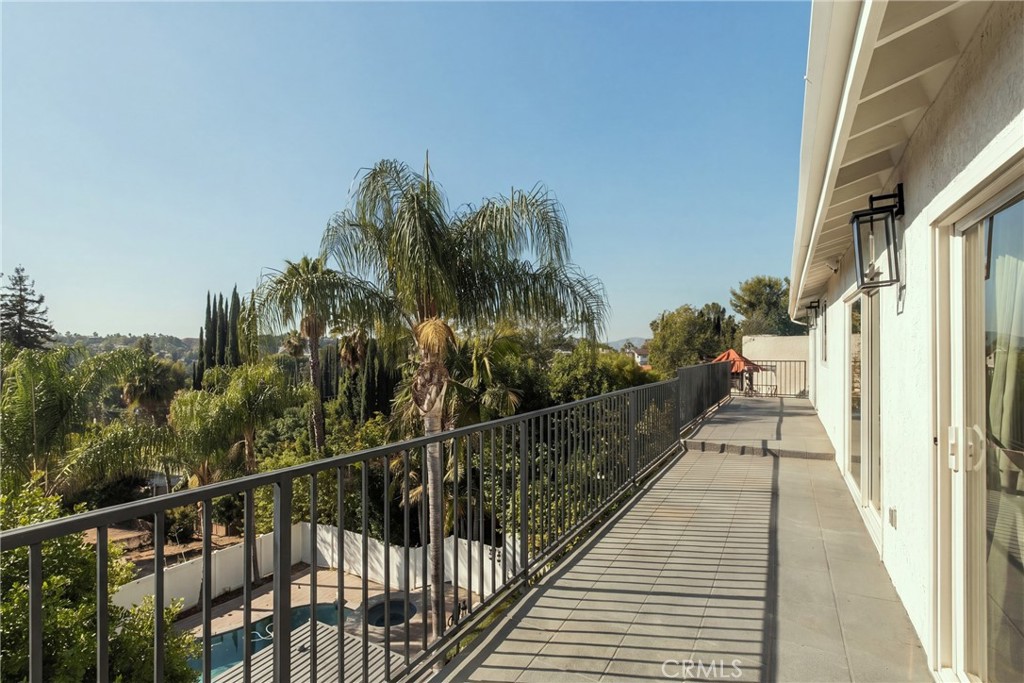
Upper-level balcony with gray tile, black railing, palm trees, and a partial view of the pool.
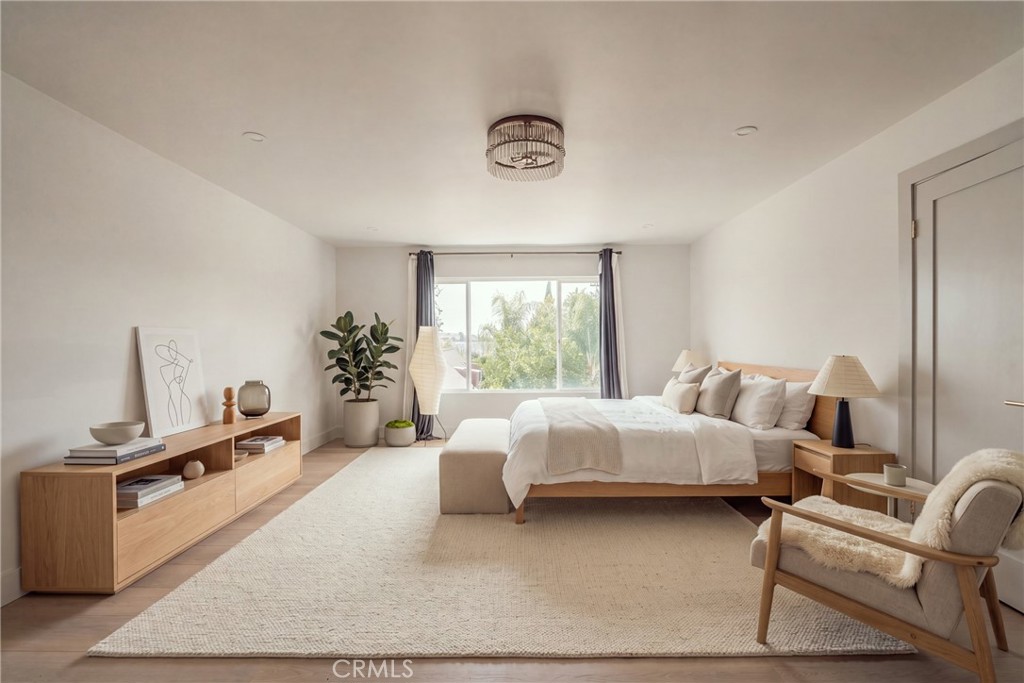
Staged bedroom with a white bed, light wood dresser, and window overlooking trees.
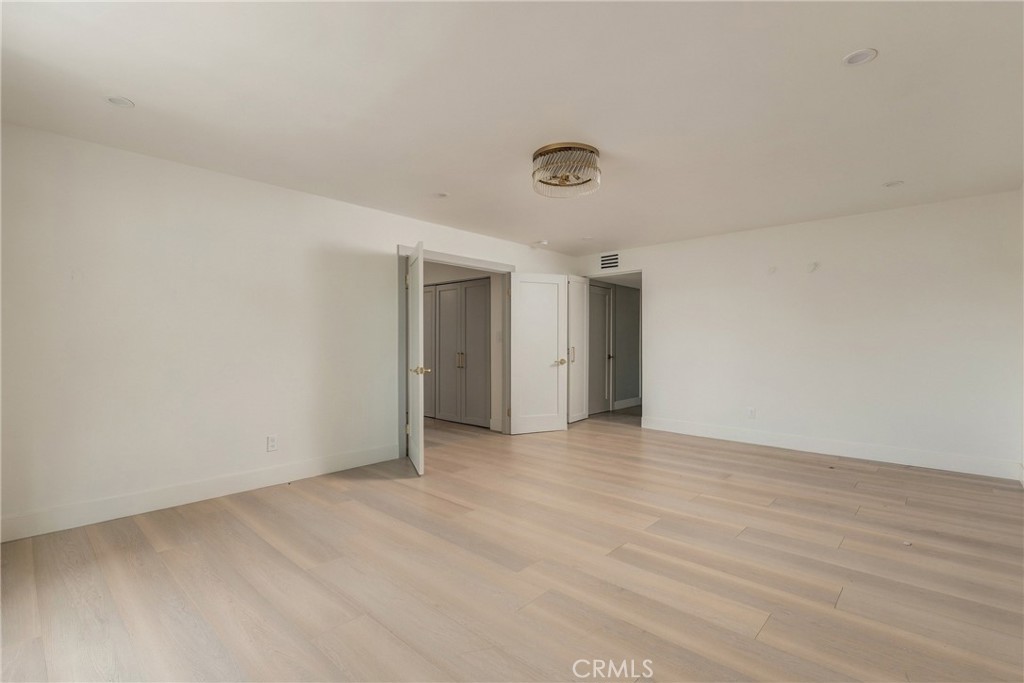
Vacant room with pale wood flooring, white walls, and open closet doors.
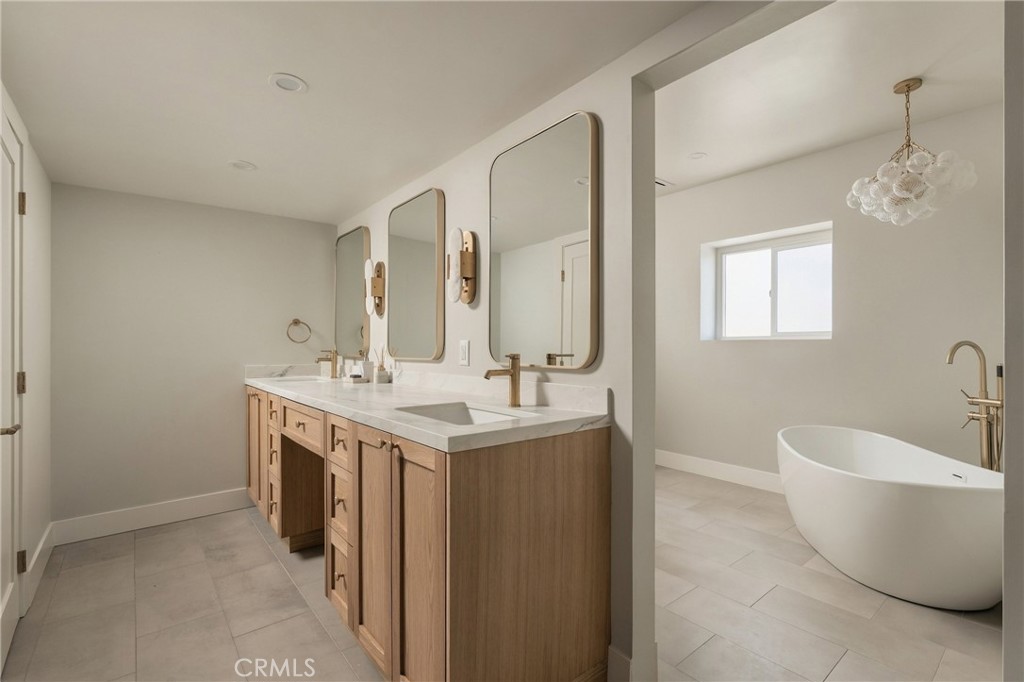
Modern bathroom with a double vanity, natural wood cabinets, and a freestanding soaking tub.
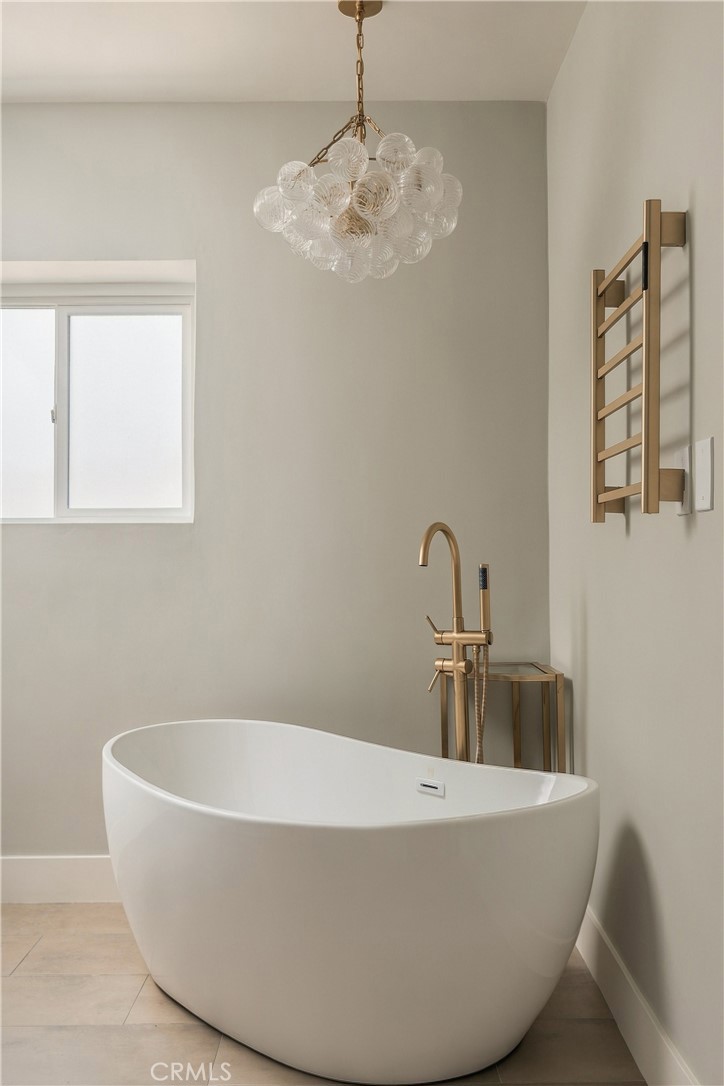
Freestanding bathtub beneath a glass globe chandelier, with brushed brass fixtures and a wall-mounted towel warmer.
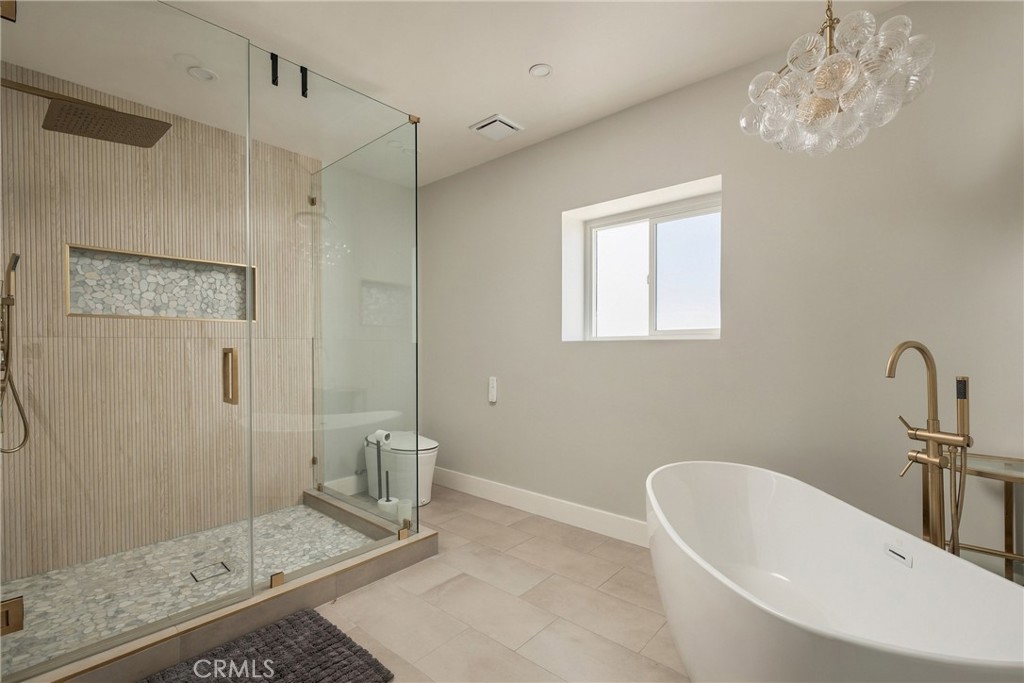
Modern bathroom with a pebble-floor glass shower, freestanding tub, and brass fixtures.
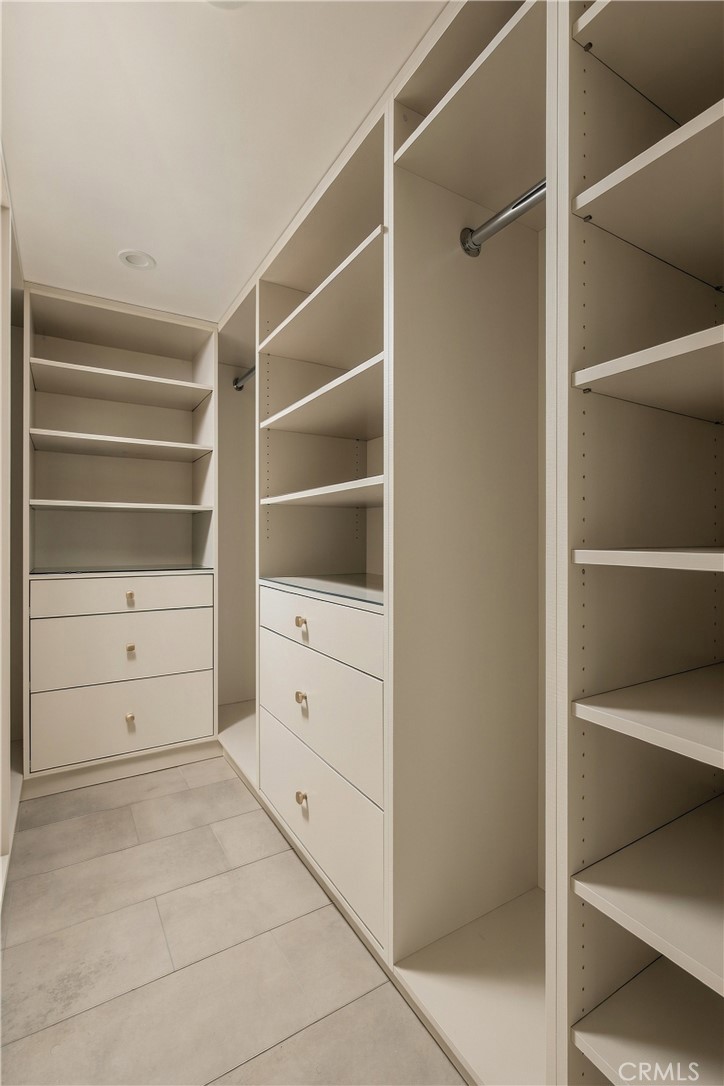
Walk-in closet with white built-in shelves, hanging rods, drawers, and large tiled flooring.
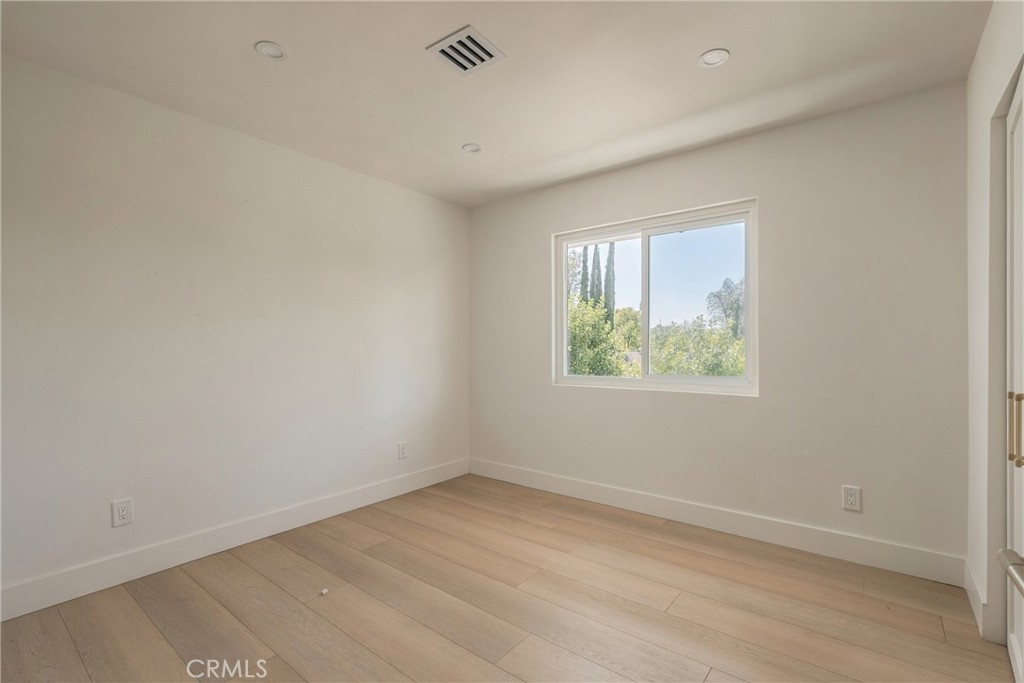
Vacant room with light wood flooring, recessed lights, and a window overlooking trees.
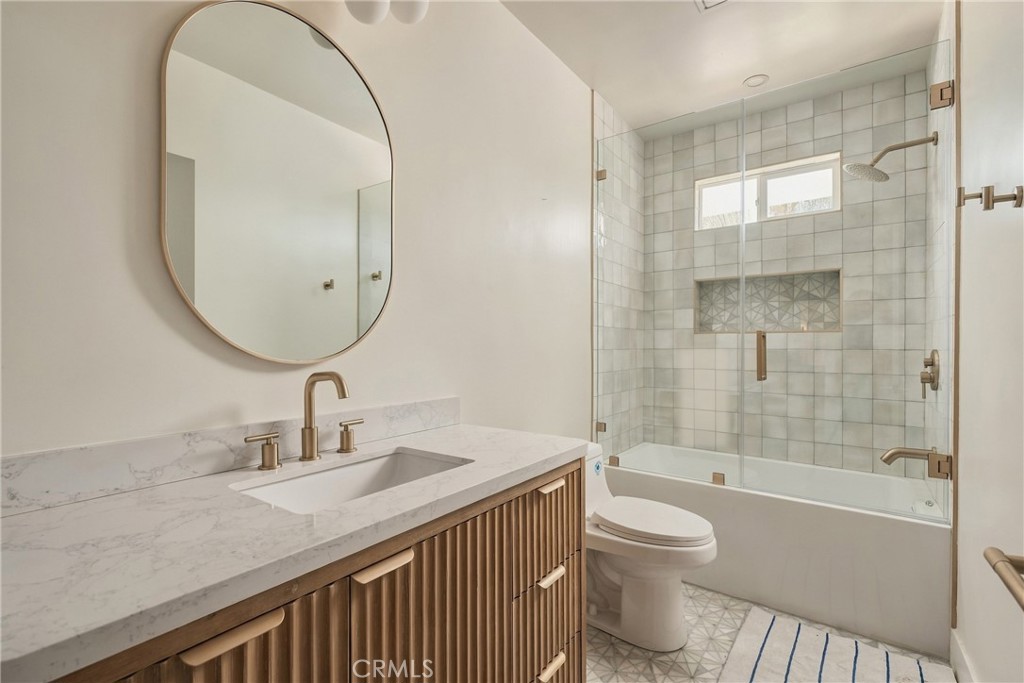
Bathroom with a fluted wood vanity and glass-enclosed tiled tub-shower.
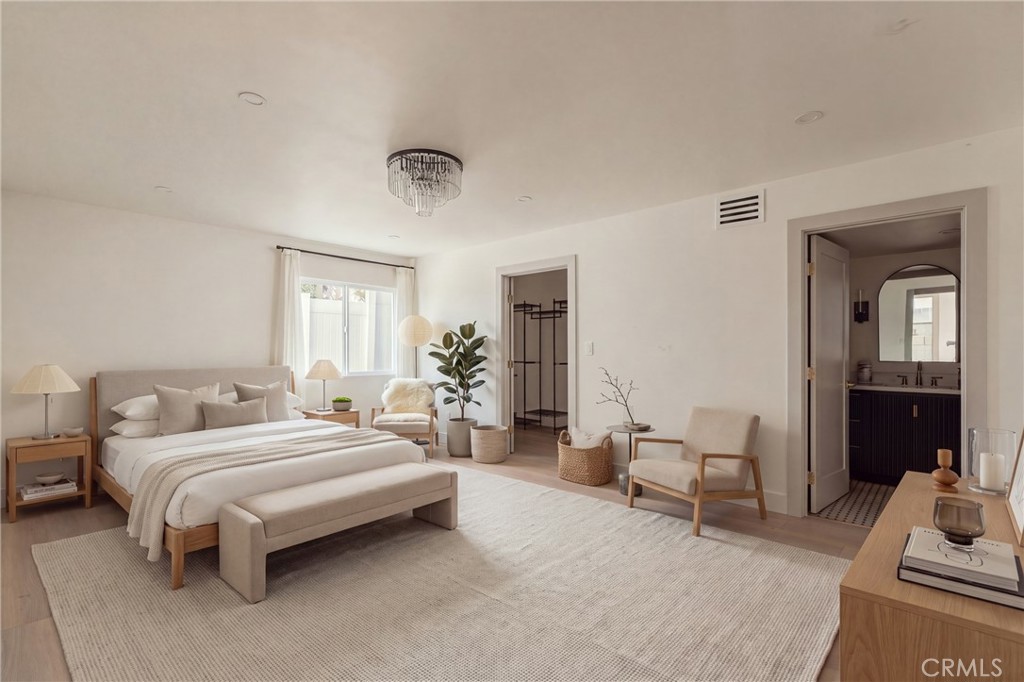
Staged bedroom with a large neutral bed, light rug, and doorway to a bathroom.
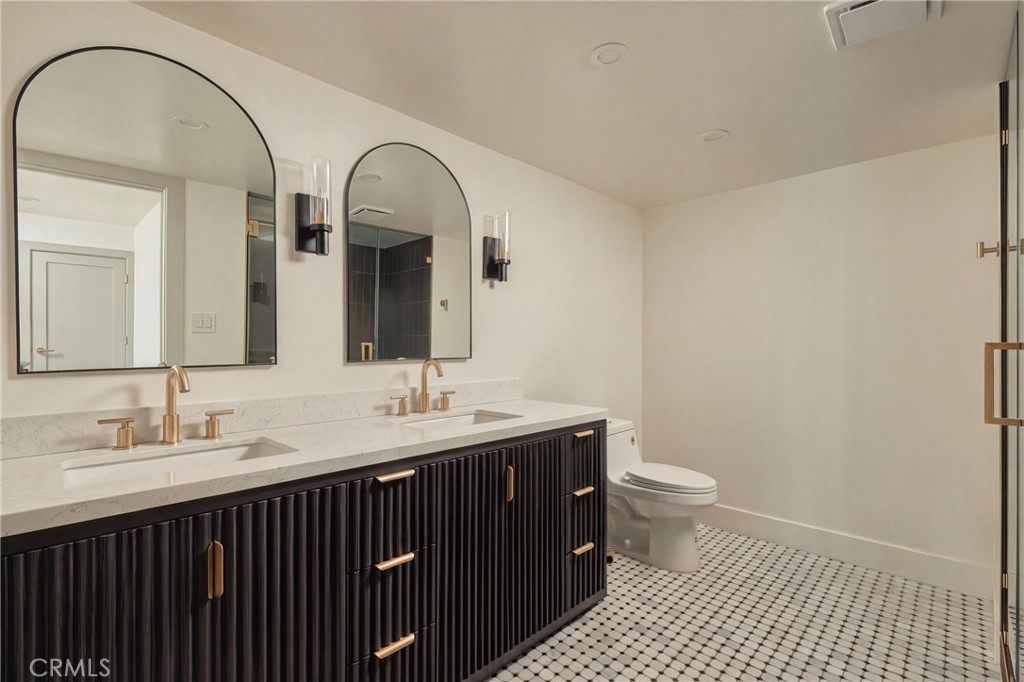
Bathroom with a dark double vanity, brass faucets, arched mirrors, and black-and-white mosaic flooring.
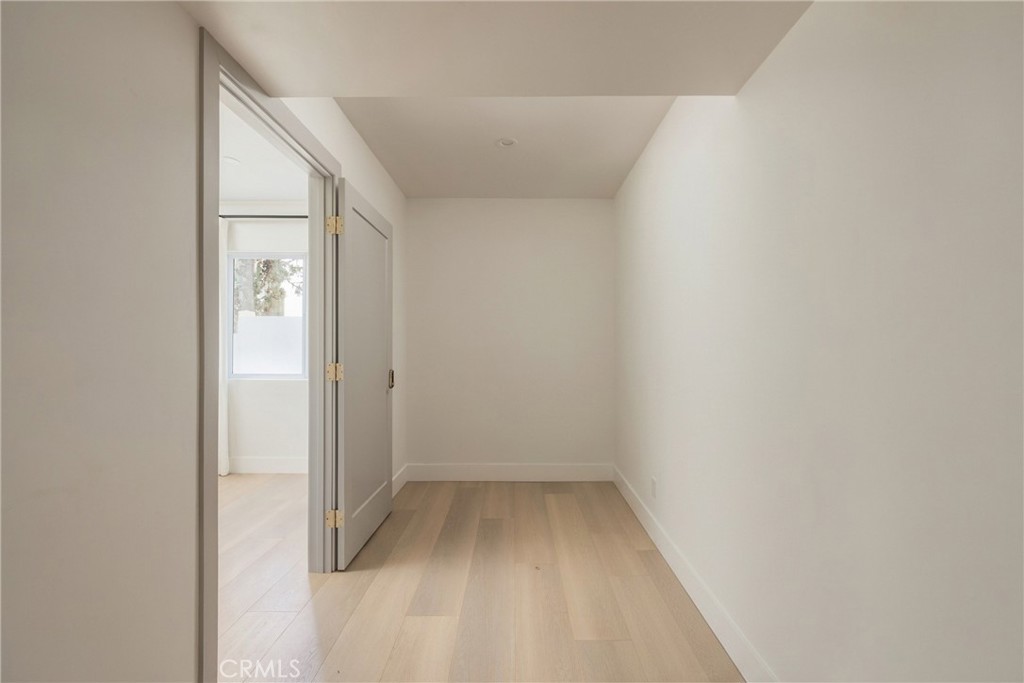
Empty narrow room with light wood flooring and an open door to a windowed adjoining space.
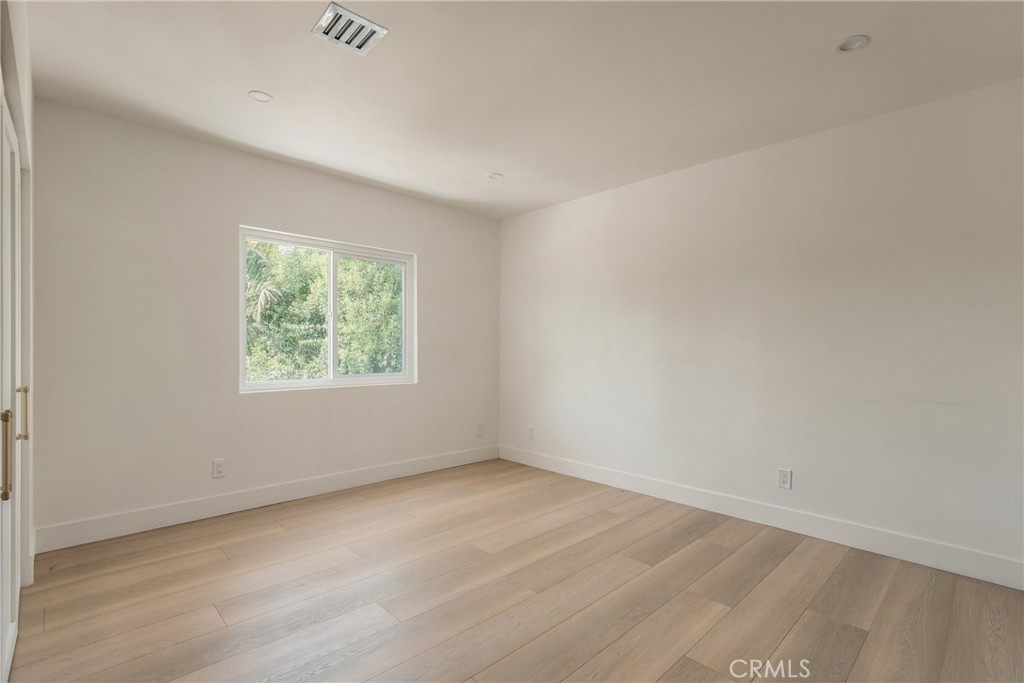
Empty room with light plank flooring and a window overlooking greenery.
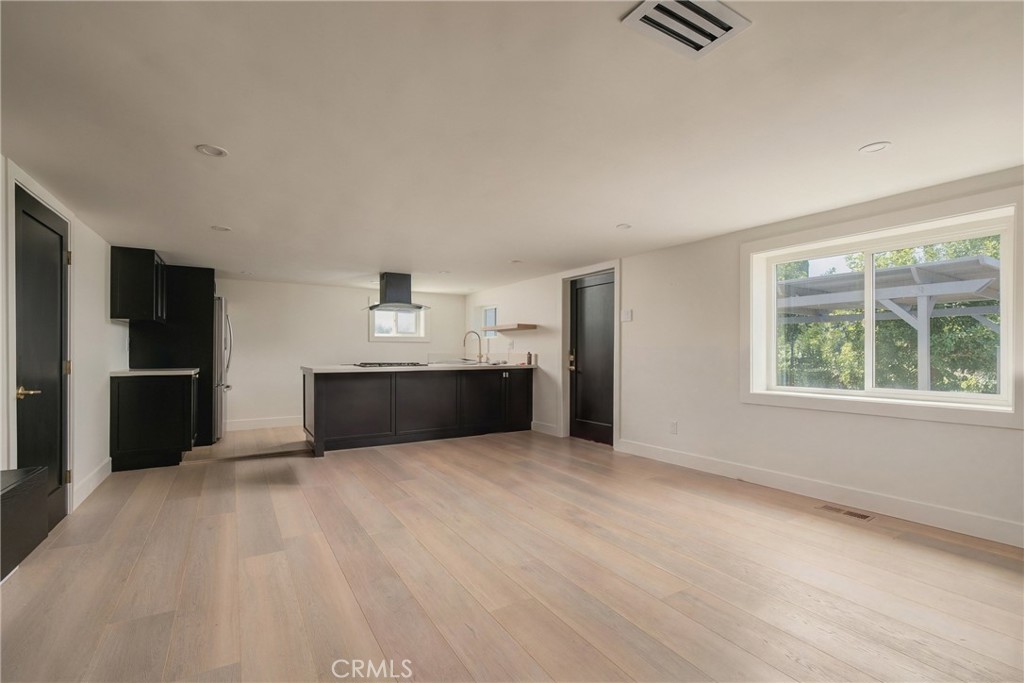
Vacant open-plan kitchen and living area with dark cabinetry, light wood floors, and a large window.
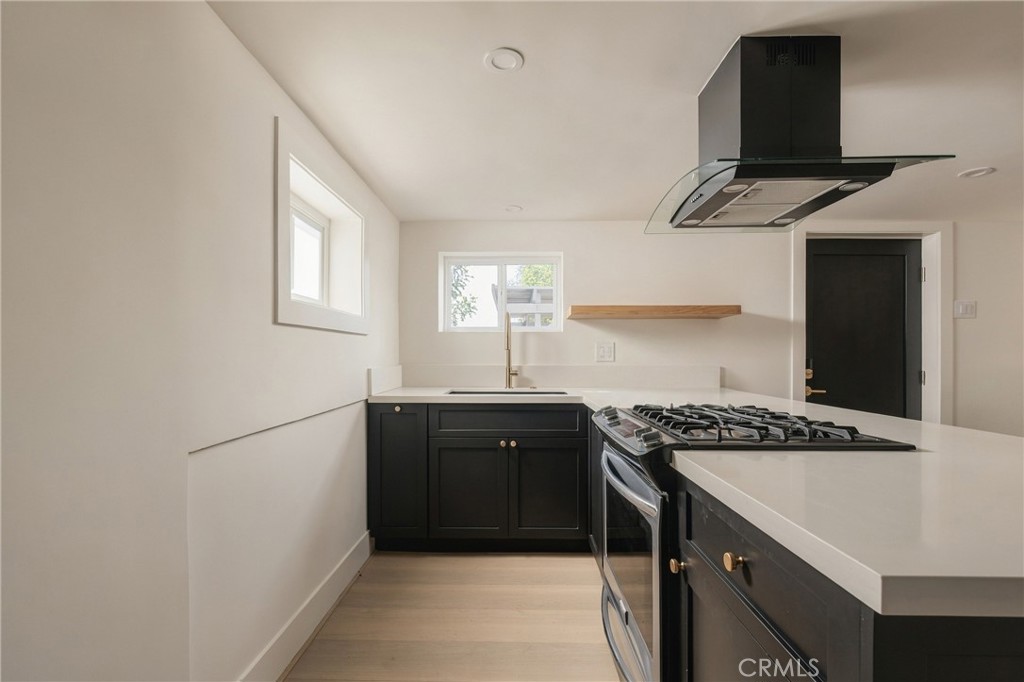
Modern kitchen with black cabinets, white counters, and a gas cooktop on a large peninsula.
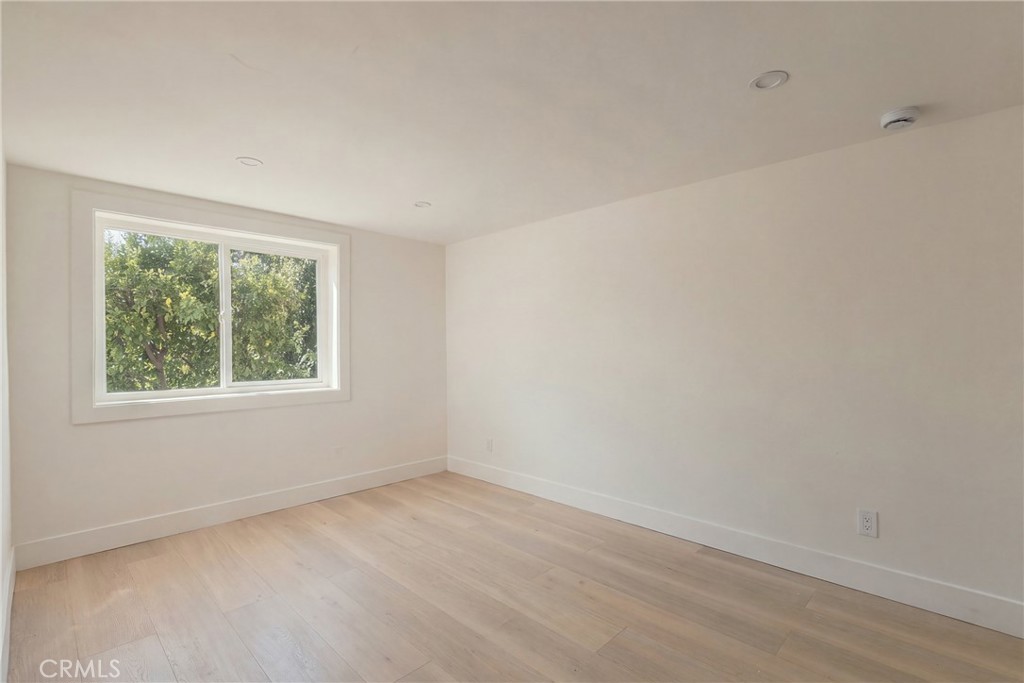
Empty room with light wood flooring and a wide window overlooking leafy trees.
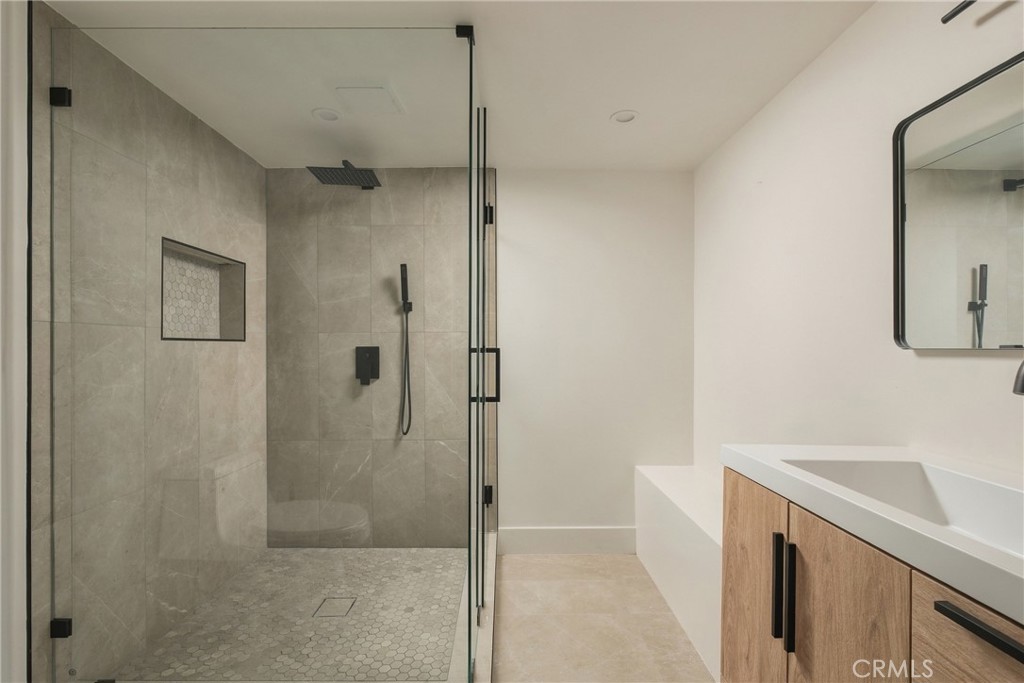
Modern bathroom with a glass walk-in shower and wood-front vanity.
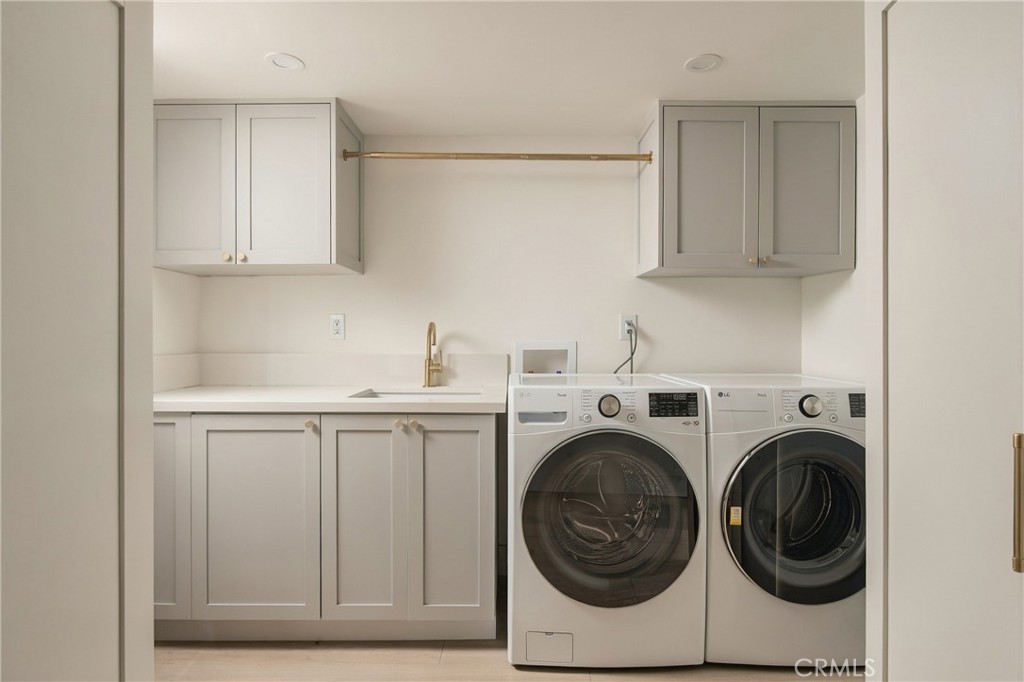
Laundry room with white cabinets, sink, and side-by-side front-loading washer and dryer.
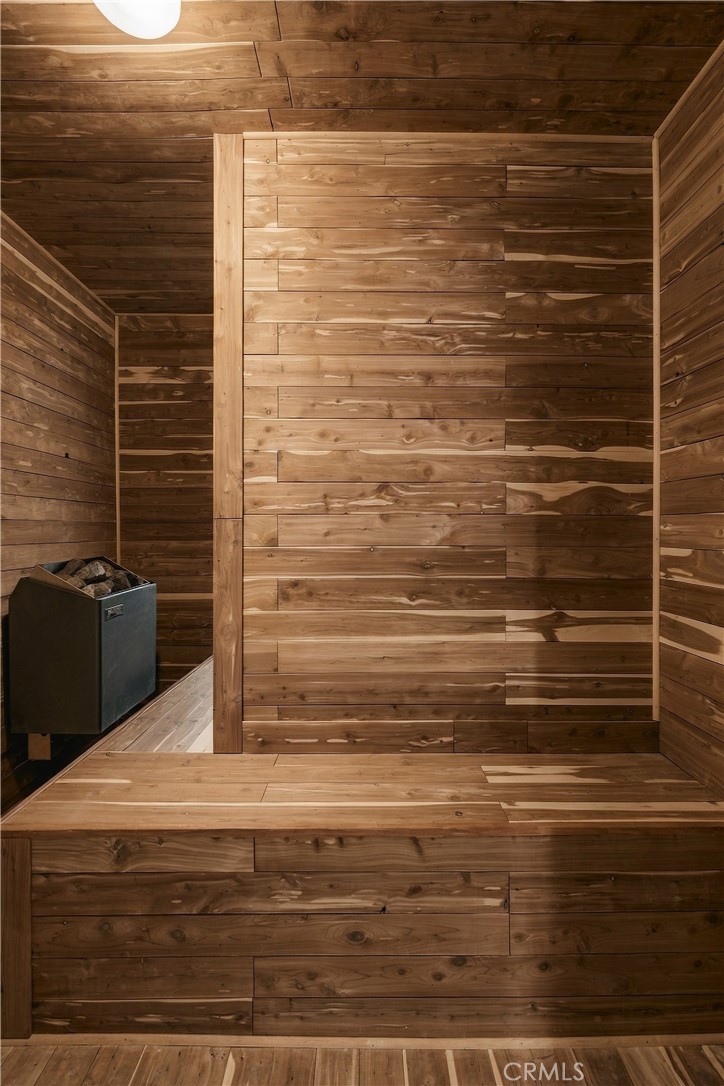
Wood-paneled sauna with a built-in bench and stone-filled heater.
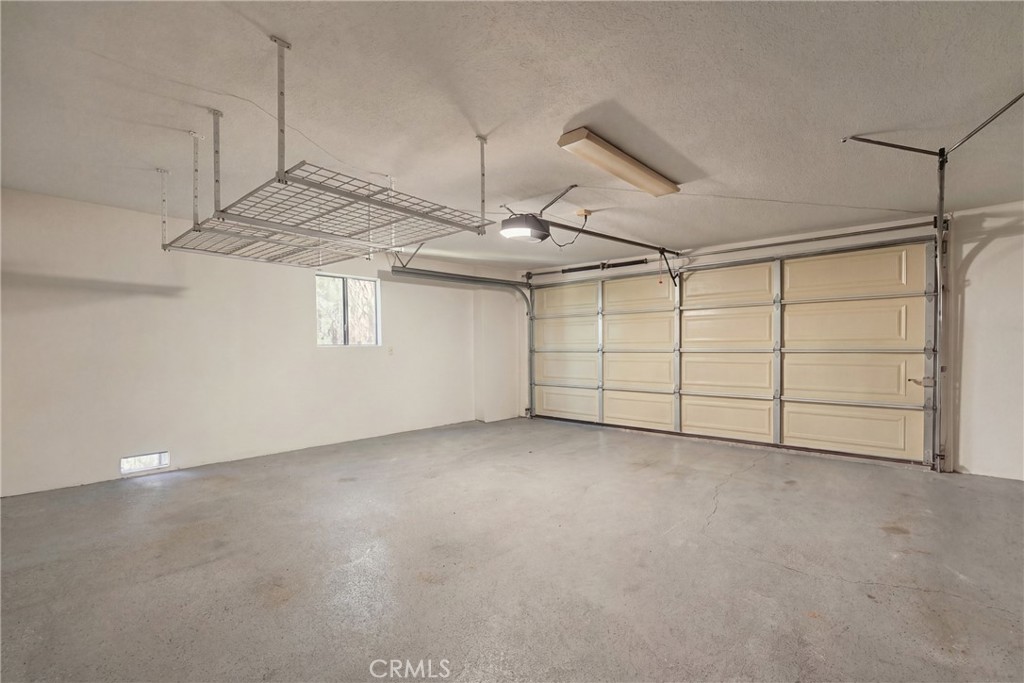
Empty two-car garage with ceiling-mounted storage racks and a wide sectional door.
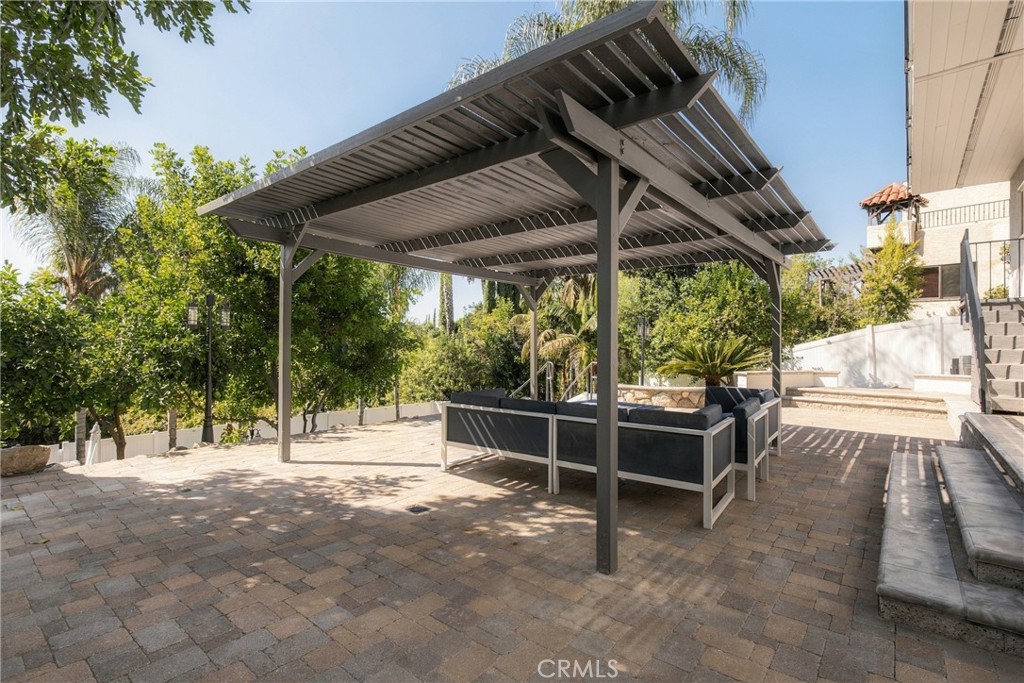
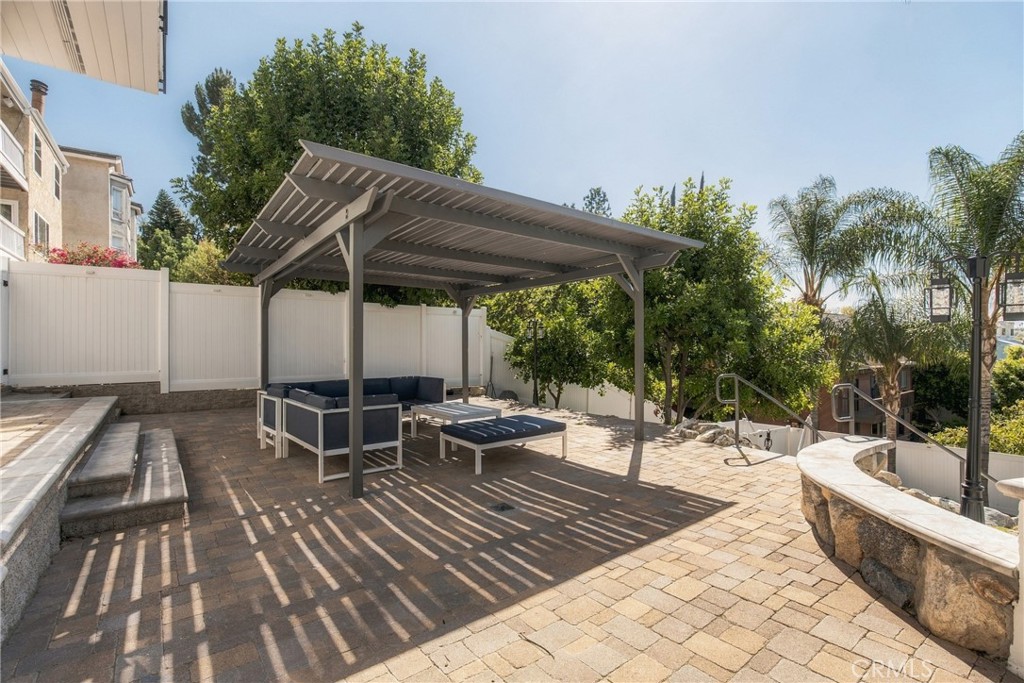
Outdoor patio with a metal pergola shading a sectional seating area on stone pavers.
Paved patio with a metal pergola, cushioned seating, and steps beside a pool or spa.
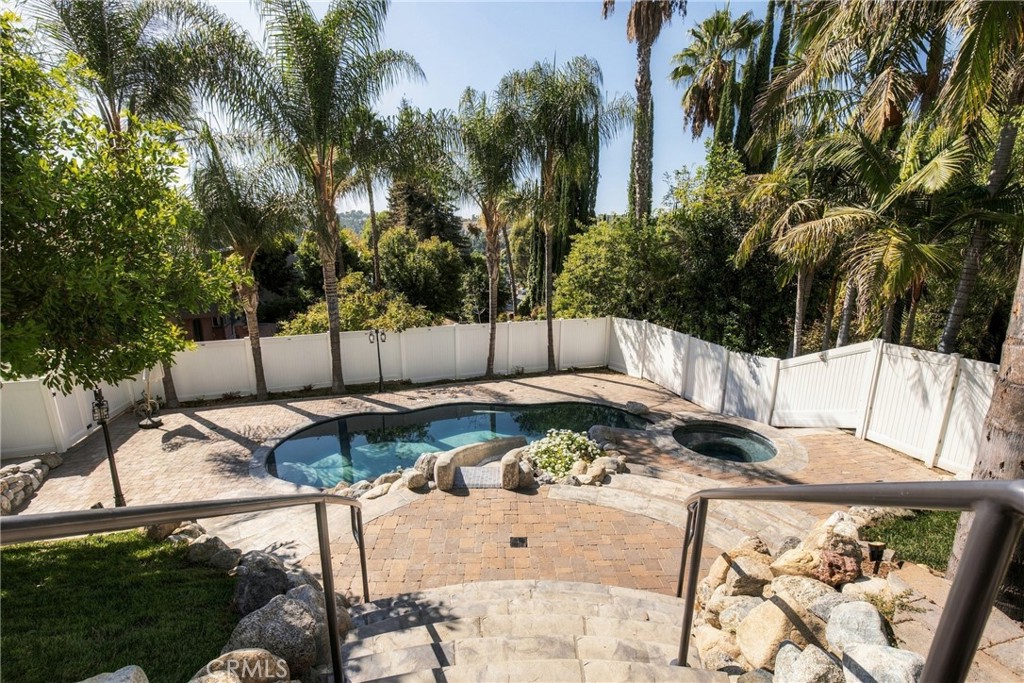
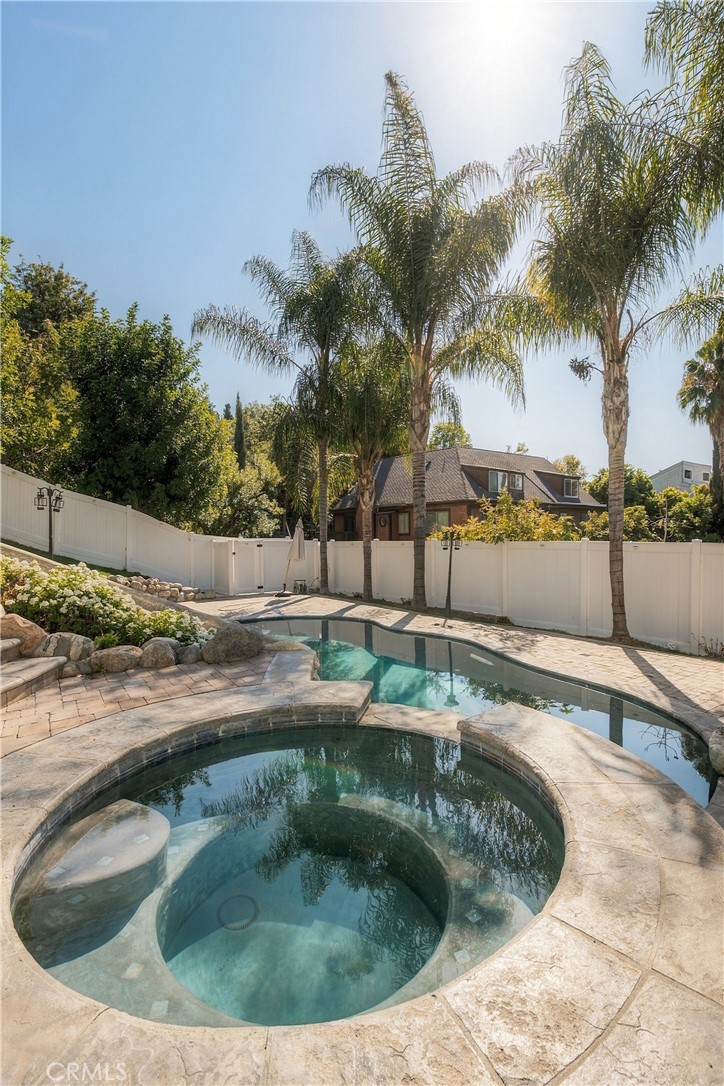
Backyard pool and circular spa surrounded by a paver patio, white fencing, and mature palms.
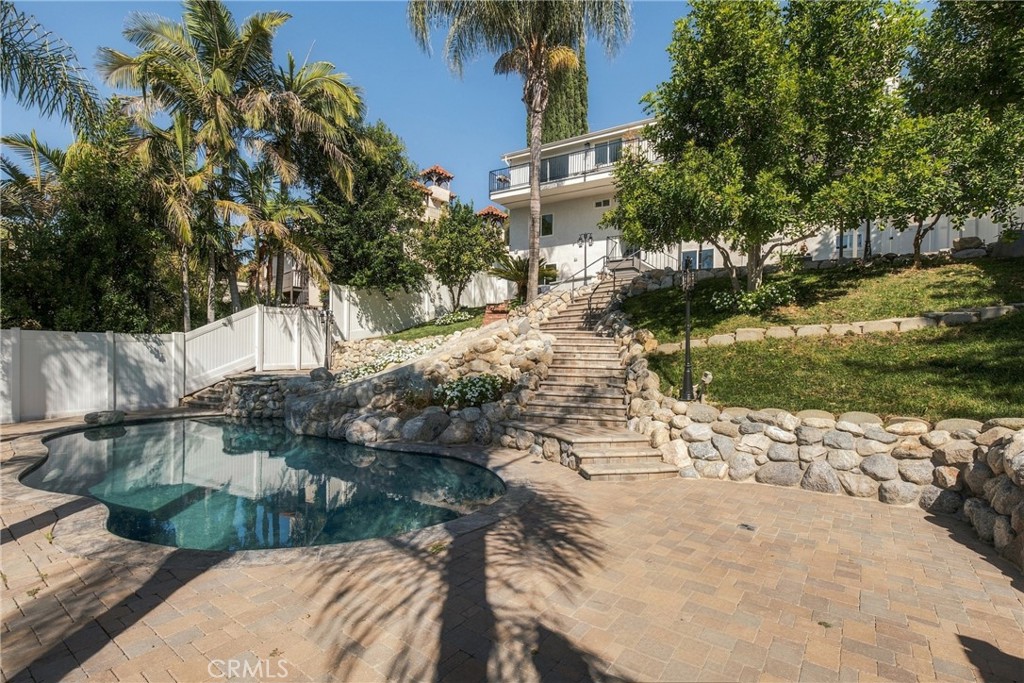
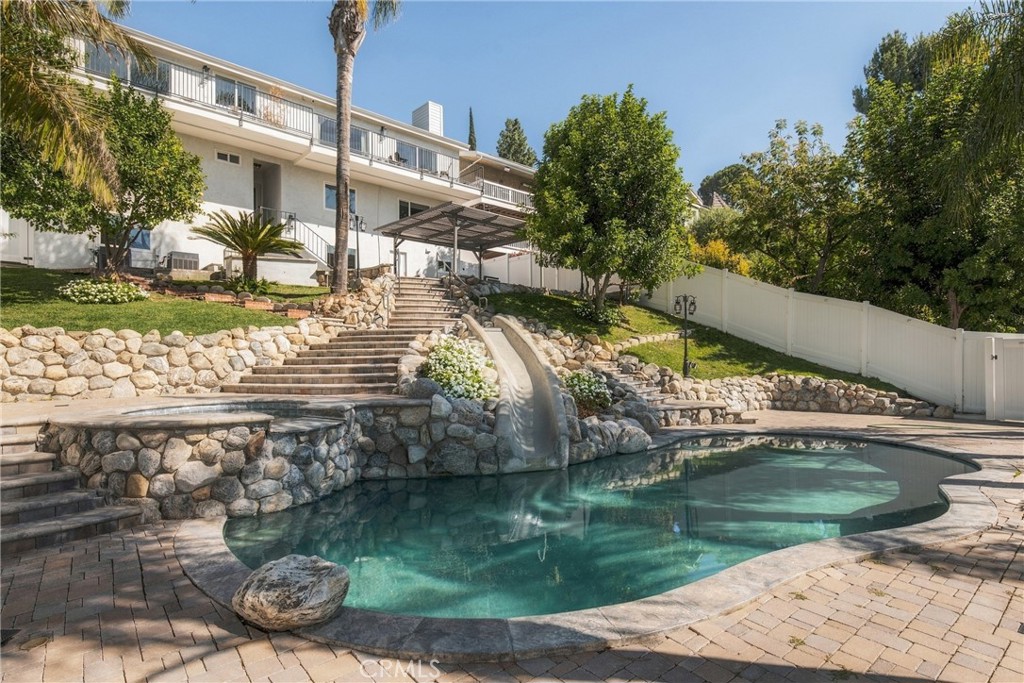
Backyard pool with stone steps, rock walls, palms, and a white two-story home.
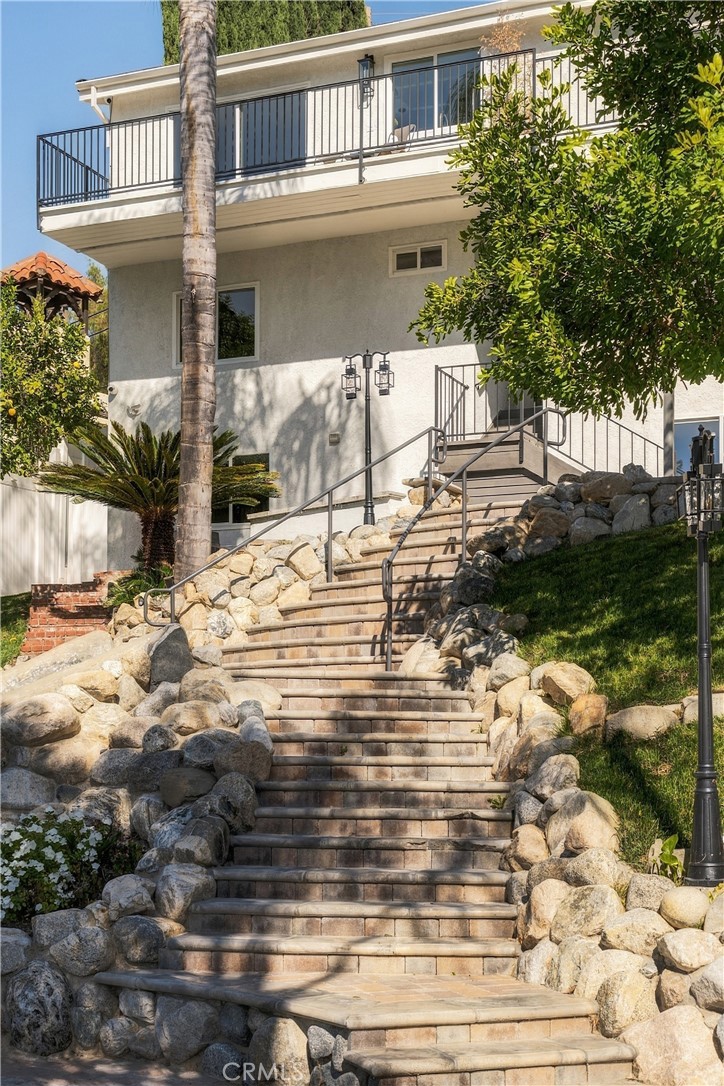
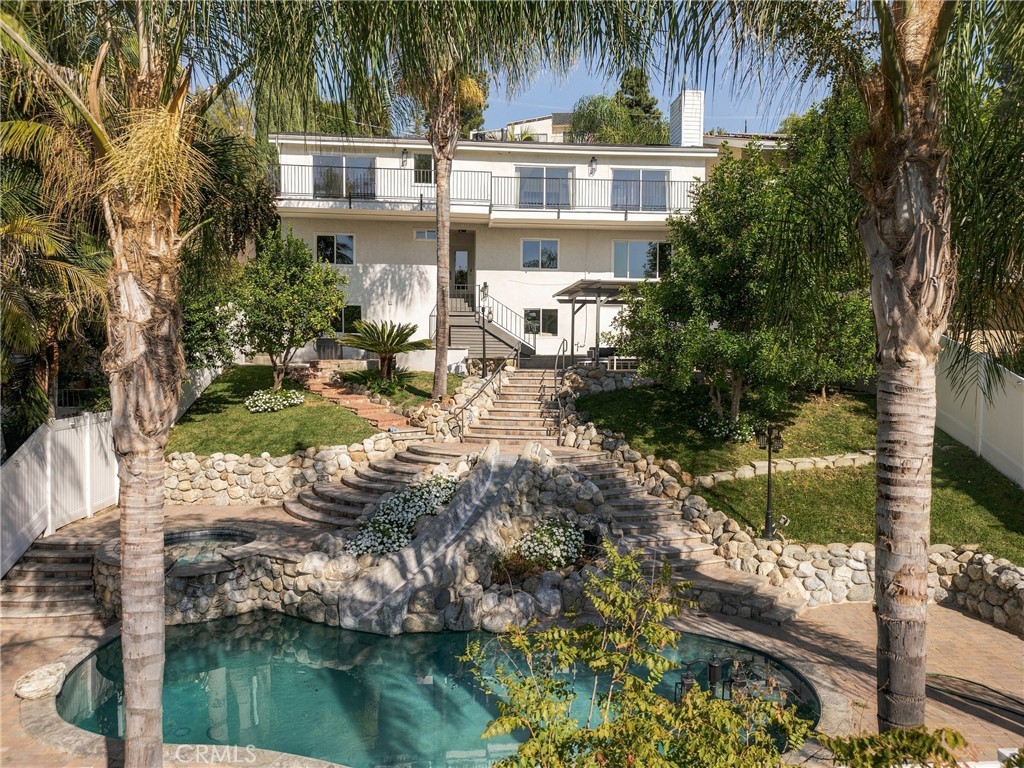
Two-story home with a long stone-bordered staircase and second-floor balcony.
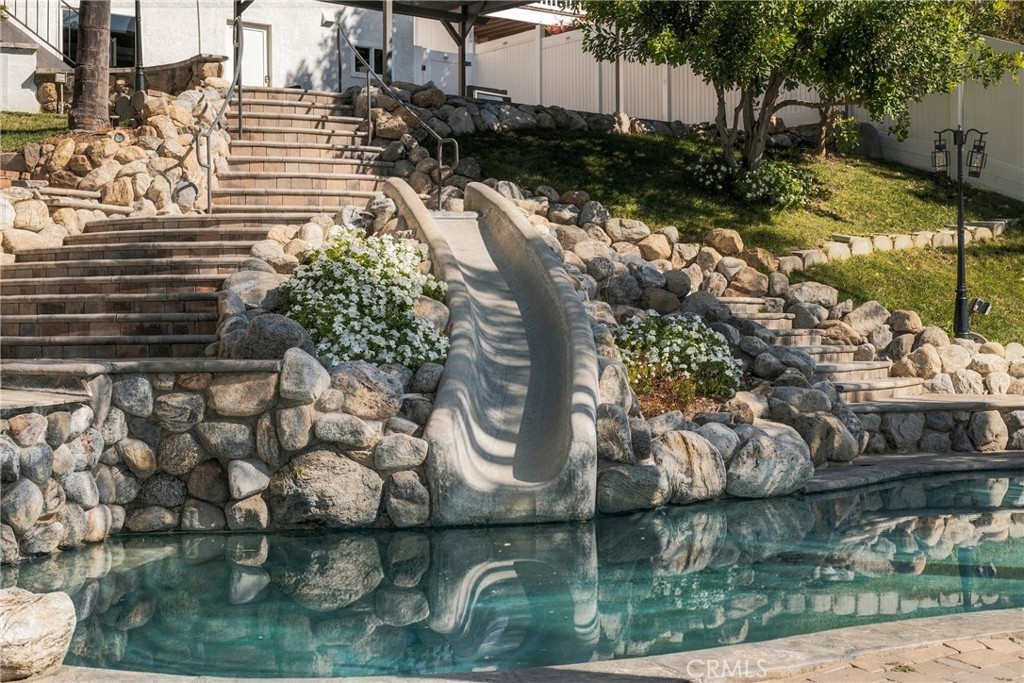
Backyard pool with a stone waterfall, tiered steps, and landscaped patio.
Swimming pool with a rock-lined waterslide, stone steps, and landscaped garden.
Backyard pool and circular spa with a stone patio, white fence, and tall palm trees.
Two-story home behind a landscaped pool area, with stone steps, retaining walls, and palm trees.
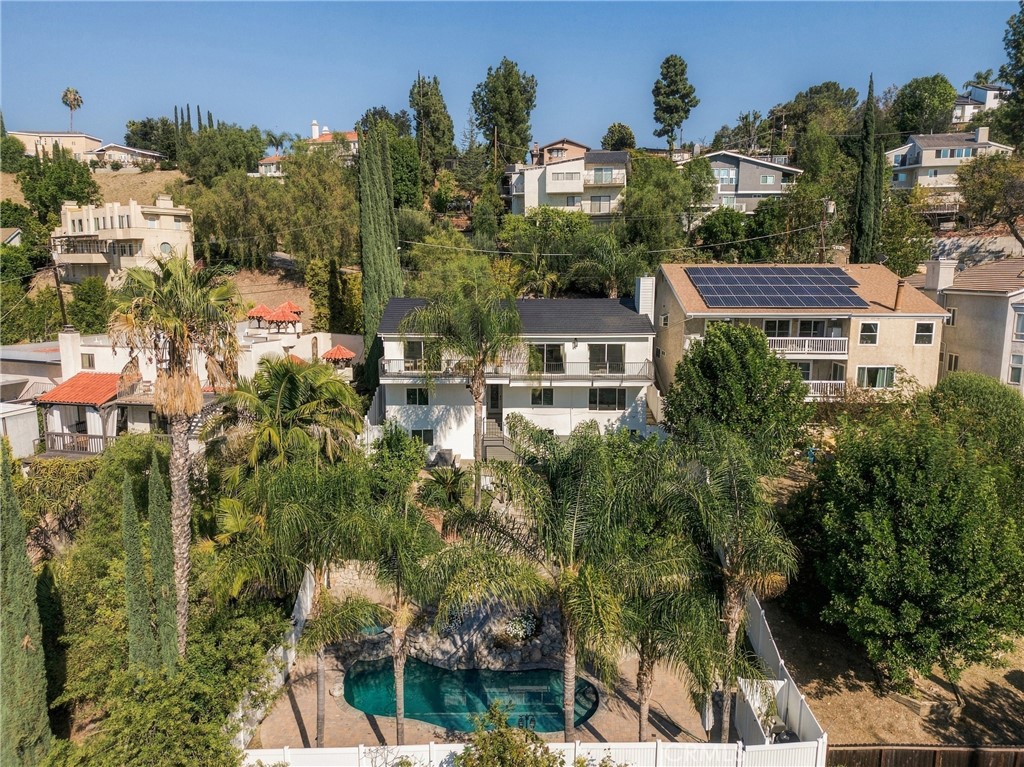
Aerial view of a home with a backyard pool, palm trees, and rooftop solar panels.
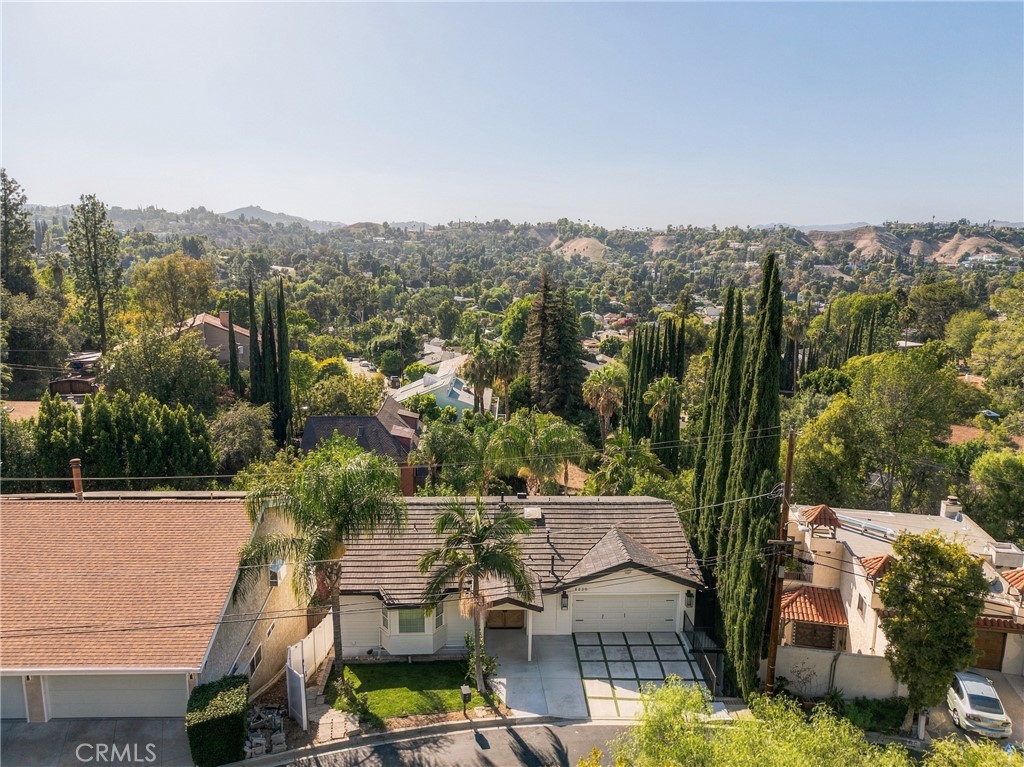
Aerial view of a single-story home, paved driveway, palm trees, and wooded hills.
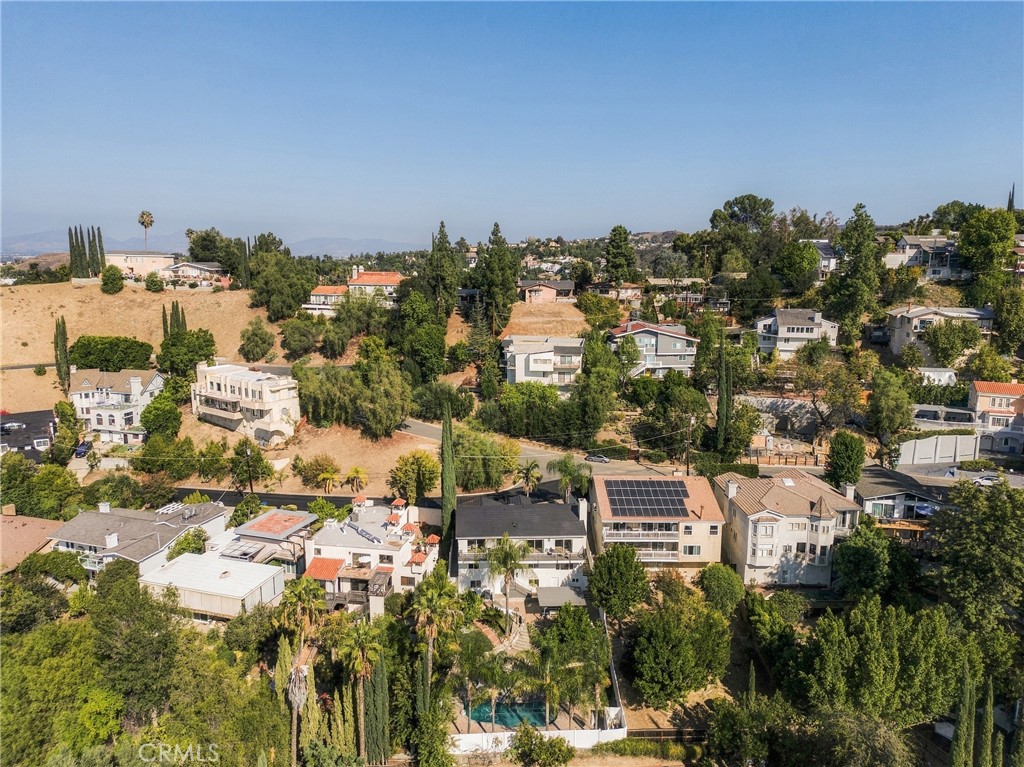
Aerial view of hillside homes among mature trees, with a swimming pool and rooftop solar panels.
SEE ALL PHOTOS
Single-story white house with a two-car garage, wood entry doors, palm trees, and a striped driveway.
White single-story home with a two-car garage and grass-strip driveway beneath a tall palm tree.
Home entrance with wooden double doors beneath a white covered porch.
Staged living room with a fireplace, neutral furnishings, and sliding glass doors to a balcony.
Vacant living room with a fireplace, wall-mounted TV, and sliding doors to a balcony.
Clustered glass chandelier hanging beneath a wooden ceiling beam.
Vacant open living and dining area with pale wood floors, chandeliers, and a built-in bar.
Built-in wet bar with oak cabinetry, a sink, glass rack, and under-counter wine refrigerator.
Staged dining room with a light wood table, paneled accent wall, and sliding glass doors to a balcony.
White kitchen with a marble-veined island, herringbone tile backsplash, and open wood shelves.
Modern kitchen with a marble island, white cabinetry, brass fixtures, and a stainless steel range.
Kitchen with a stainless steel double-oven gas range, oversized hood, and open wood shelves.
Kitchen with a marble island, blue cabinetry, brass fixtures, and floating wood shelves.
Dining area with a round black table beside sliding glass doors opening to a palm-lined balcony.
Tiled balcony with sliding glass doors, black railing, and leafy tree views.
Upper-level balcony with gray tile, black railing, palm trees, and a partial view of the pool.
Staged bedroom with a white bed, light wood dresser, and window overlooking trees.
Vacant room with pale wood flooring, white walls, and open closet doors.
Modern bathroom with a double vanity, natural wood cabinets, and a freestanding soaking tub.
Freestanding bathtub beneath a glass globe chandelier, with brushed brass fixtures and a wall-mounted towel warmer.
Modern bathroom with a pebble-floor glass shower, freestanding tub, and brass fixtures.
Walk-in closet with white built-in shelves, hanging rods, drawers, and large tiled flooring.
Vacant room with light wood flooring, recessed lights, and a window overlooking trees.
Bathroom with a fluted wood vanity and glass-enclosed tiled tub-shower.
Staged bedroom with a large neutral bed, light rug, and doorway to a bathroom.
Bathroom with a dark double vanity, brass faucets, arched mirrors, and black-and-white mosaic flooring.
Empty narrow room with light wood flooring and an open door to a windowed adjoining space.
Empty room with light plank flooring and a window overlooking greenery.
Vacant open-plan kitchen and living area with dark cabinetry, light wood floors, and a large window.
Modern kitchen with black cabinets, white counters, and a gas cooktop on a large peninsula.
Empty room with light wood flooring and a wide window overlooking leafy trees.
Modern bathroom with a glass walk-in shower and wood-front vanity.
Laundry room with white cabinets, sink, and side-by-side front-loading washer and dryer.
Wood-paneled sauna with a built-in bench and stone-filled heater.
Empty two-car garage with ceiling-mounted storage racks and a wide sectional door.
Outdoor patio with a metal pergola shading a sectional seating area on stone pavers.
Paved patio with a metal pergola, cushioned seating, and steps beside a pool or spa.
Backyard pool and circular spa surrounded by a paver patio, white fencing, and mature palms.
Backyard pool with stone steps, rock walls, palms, and a white two-story home.
Two-story home with a long stone-bordered staircase and second-floor balcony.
Backyard pool with a stone waterfall, tiered steps, and landscaped patio.
Swimming pool with a rock-lined waterslide, stone steps, and landscaped garden.
Backyard pool and circular spa with a stone patio, white fence, and tall palm trees.
Two-story home behind a landscaped pool area, with stone steps, retaining walls, and palm trees.
Aerial view of a home with a backyard pool, palm trees, and rooftop solar panels.
Aerial view of a single-story home, paved driveway, palm trees, and wooded hills.
Aerial view of hillside homes among mature trees, with a swimming pool and rooftop solar panels.
Listed by Kevin Osorio CA DRE# 02235309 with Compass 818-793-8670
For Sale

4825 Galendo Street

4825 Galendo Street, Woodland Hills, CA 91364

$2,595,000
Perched South of the Boulevard in the hills of Woodland Hills, 4825 Galendo Drive is a newly reimagined estate where elevated design, dramatic scale, and sweeping canyon views come together. This exceptional residence has been thoughtfully transformed with a curated interior, and panoramic mountain and treetop vistas from nearly every room.

Designed for both sophisticated entertaining and effortless everyday living, the home features six bedrooms and four bathrooms, including dual primary suites with expansive walk-in closets and spa-inspired baths. At the heart of the residence, a dramatic vaulted-ceiling great room is anchored by a custom fluted fireplace and built-in bar, while the adjoining dining space frames spectacular sunset views.

The chef's kitchen makes a statement with an oversized center island, premium Thermador appliances, custom cabinetry, and a charming breakfast room with bespoke built-ins. Expansive living spaces flow onto a sweeping balcony, creating a seamless connection between the interiors and the surrounding landscape.

The lower level offers a private guest and entertaining suite complete with its own kitchen, bedroom, and full bath--ideal for extended stays, multigenerational living, or a secluded retreat.
Outside, the property unfolds into a private resort-like setting with a covered entertaining terrace, sparkling pool with waterslide, and cascading spa, all set against a dramatic canyon backdrop.

6
beds

5
baths

4,075 Sq.Ft. LIVING AREA

7,766 Sq.Ft. lot

Kevin Osorio

Sean Matthews

Features & Amenities

Interior

  • total bedrooms6
  • Total bathrooms5
  • full bathrooms4
  • half bathroom1
  • Laundry room Laundry Room
  • Flooring Wood
  • Fireplace Family Room
  • APPLIANCES 6 Burner Stove, Gas Cooktop, Gas Oven, Refrigerator, Washer
  • other interior Features Balcony, Bedroom on Main Level, Walk-In Closet(s)

Area & Lot

  • Status For Sale
  • Living Area4,075 Sq.Ft.
  • Lot Area7,766 Sq.Ft.
  • MLS® IDSR26207282
  • TypeResidential
  • YEAR BUILT1988
  • NeighborhoodWoodland Hills
  • Architecture StylesContemporary
  • View DescriptionCanyon, Pool
  • School DistrictLos Angeles Unified

Exterior

  • STORIES3
  • Garage Space2.0
  • water SourcePublic
  • utilitiesElectricity Connected, Natural Gas Connected, Sewer Connected, Water Connected
  • PoolPrivate
  • roofConcrete
  • lot featuresSloped Down
  • HEAT TYPECentral
  • AIR CONDITIONINGCentral Air
  • sewerPublic Sewer
  • Disability FeaturesNone
  • security FeaturesSmoke Detector(s)

Financial

  • Sales Price$2,595,000
White single-story home with a two-car garage and grass-strip driveway beneath a tall palm tree.

Schedule a Showing

We would love to show you our beautiful property. Please select your preferred date and time below. An agent will be in touch shortly to confirm your appointment.

Schedule a Showing

We would love to show you our beautiful property. Please select your preferred date and time below. An agent will be in touch shortly to confirm your appointment.

Thank you for your interest in 4825 Galendo Street, Woodland Hills, CA 91364. We are reviewing your request and will be in touch shortly!

Mortgage Calculator

Estimate your monthly mortgage payment, including the principal and interest, property taxes, and HOA. Adjust the values to generate a more accurate rate.

All estimates are provided for informational purposes only. Actual amounts may vary.
$0,000 Your Payment 20 15 65
$0,000 Your Payment

Woodland Hills

34.1654° N, 118.6090° W

Explore