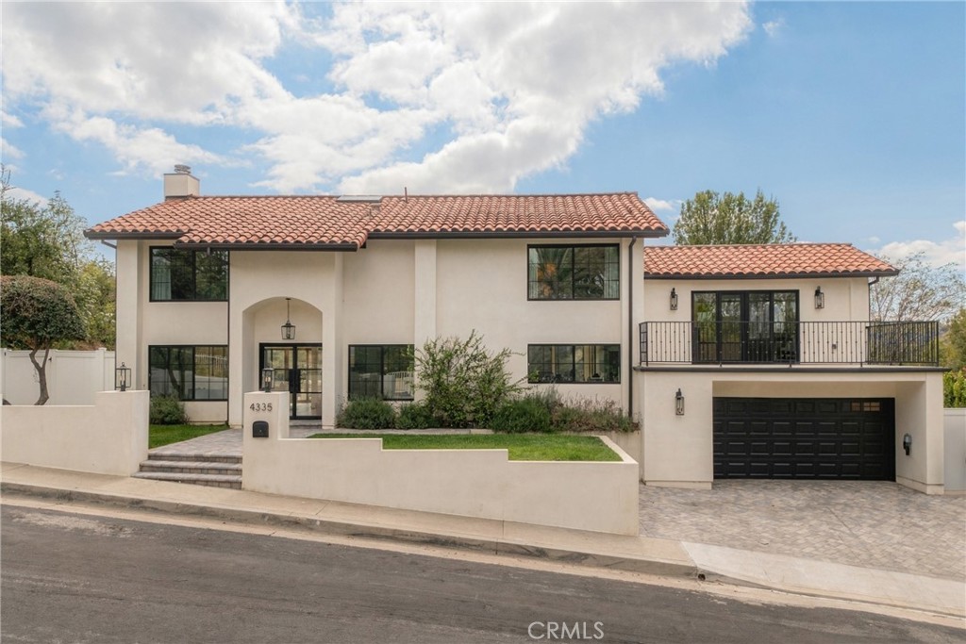
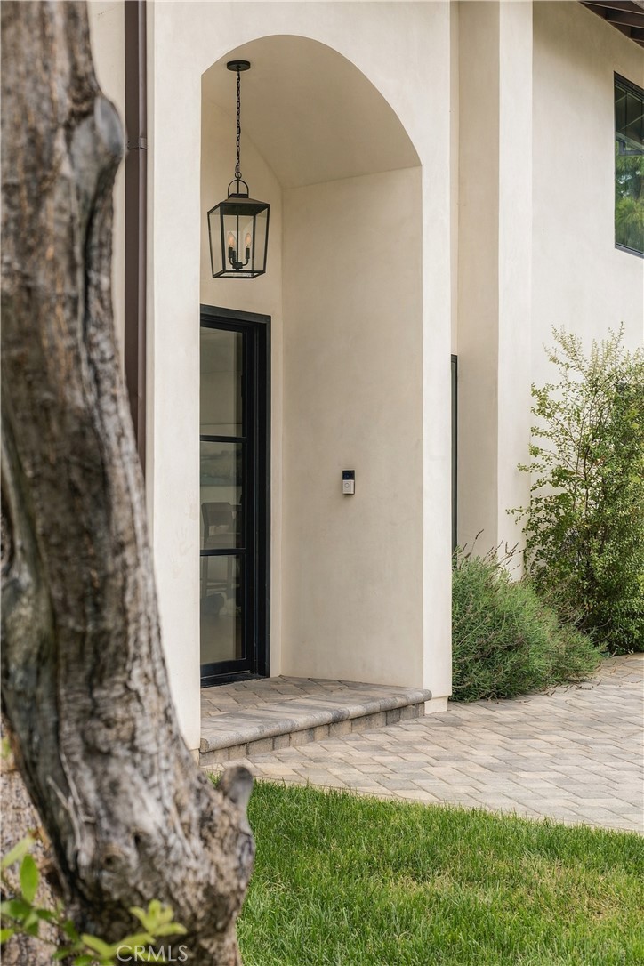
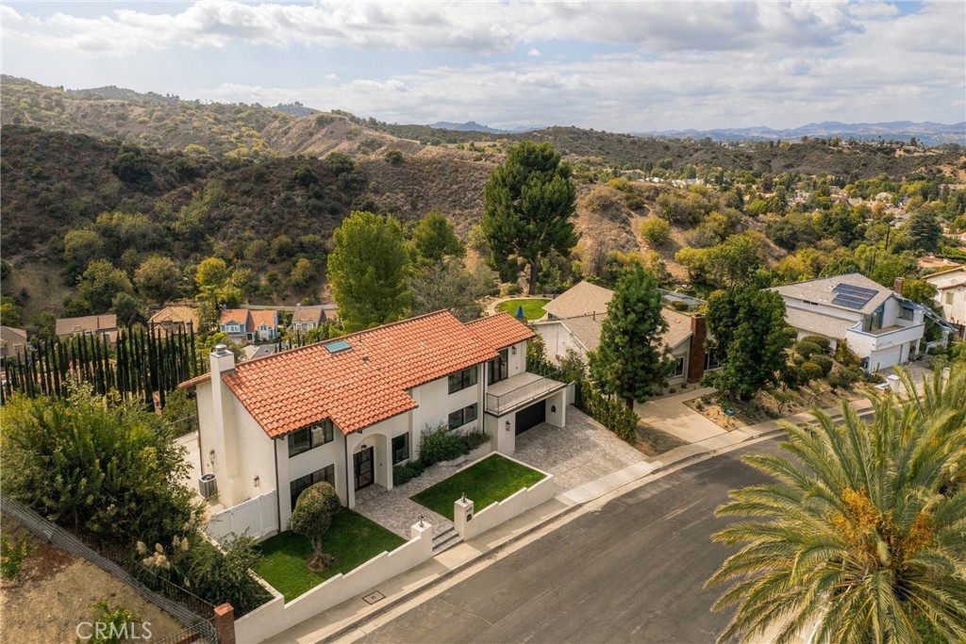
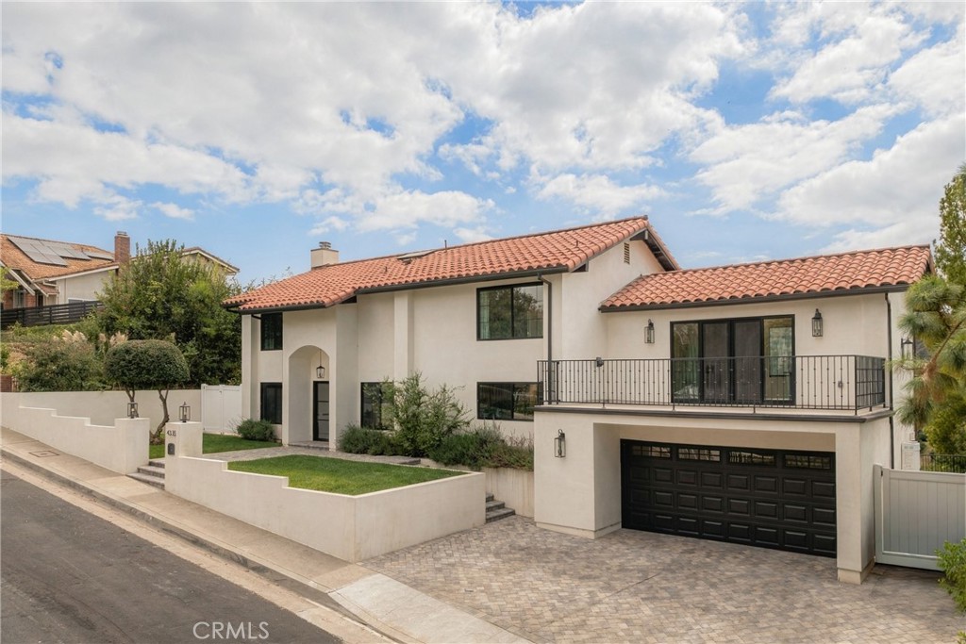
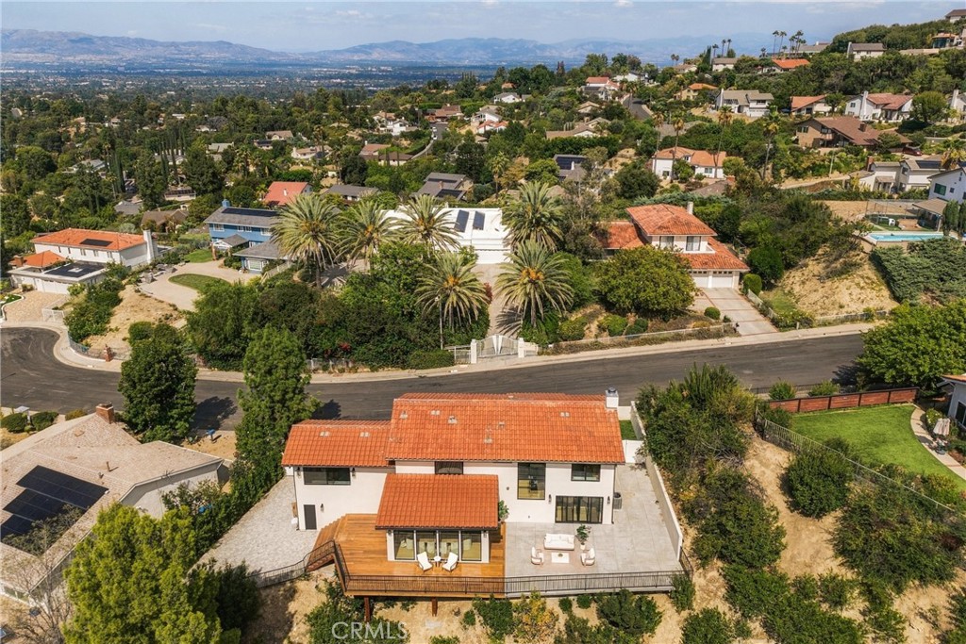
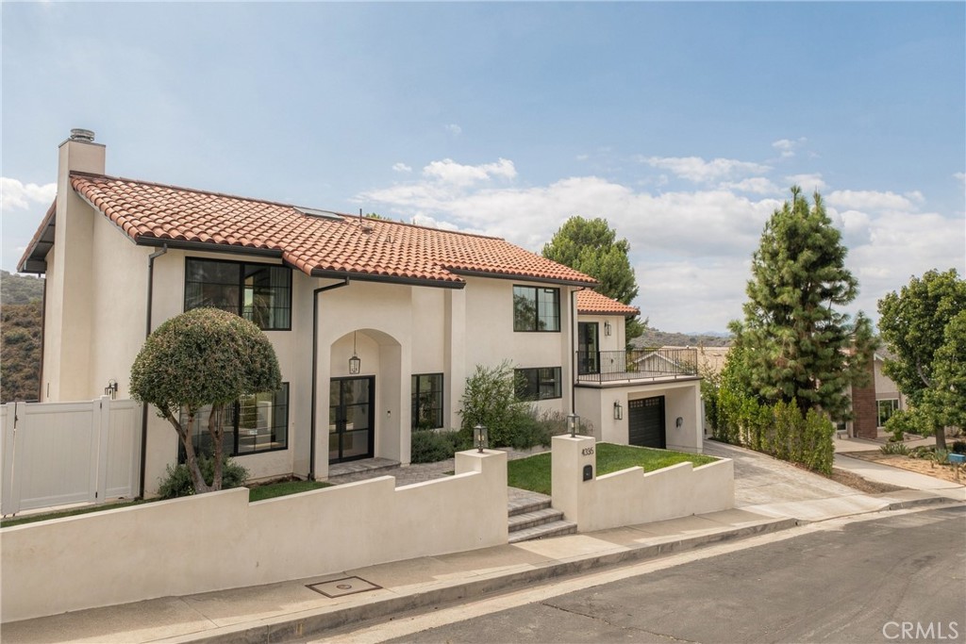
Two-story stucco home with a terracotta tile roof, balcony, and attached garage.
4335 Chaumont Road
4335 Chaumont Road
4335 Chaumont Road
4335 Chaumont Road
4335 Chaumont Road
4335 Chaumont Road
4335 Chaumont Road
4335 Chaumont Road
4335 Chaumont Road
4335 Chaumont Road
4335 Chaumont Road
4335 Chaumont Road
4335 Chaumont Road
4335 Chaumont Road
4335 Chaumont Road
4335 Chaumont Road
4335 Chaumont Road
4335 Chaumont Road
4335 Chaumont Road
4335 Chaumont Road
4335 Chaumont Road
4335 Chaumont Road
4335 Chaumont Road
4335 Chaumont Road
4335 Chaumont Road
4335 Chaumont Road
4335 Chaumont Road
4335 Chaumont Road
4335 Chaumont Road
4335 Chaumont Road
4335 Chaumont Road
4335 Chaumont Road
4335 Chaumont Road
4335 Chaumont Road
4335 Chaumont Road
4335 Chaumont Road
4335 Chaumont Road
SEE ALL PHOTOS
Two-story stucco home with a terracotta tile roof, balcony, and attached garage.
4335 Chaumont Road
4335 Chaumont Road
4335 Chaumont Road
4335 Chaumont Road
4335 Chaumont Road
4335 Chaumont Road
4335 Chaumont Road
4335 Chaumont Road
4335 Chaumont Road
4335 Chaumont Road
4335 Chaumont Road
4335 Chaumont Road
4335 Chaumont Road
4335 Chaumont Road
4335 Chaumont Road
4335 Chaumont Road
4335 Chaumont Road
4335 Chaumont Road
4335 Chaumont Road
4335 Chaumont Road
4335 Chaumont Road
4335 Chaumont Road
4335 Chaumont Road
4335 Chaumont Road
4335 Chaumont Road
4335 Chaumont Road
4335 Chaumont Road
4335 Chaumont Road
4335 Chaumont Road
4335 Chaumont Road
4335 Chaumont Road
4335 Chaumont Road
4335 Chaumont Road
4335 Chaumont Road
4335 Chaumont Road
4335 Chaumont Road
4335 Chaumont Road
Listed by Kevin Osorio CA DRE# 02235309 with Compass 818-793-8670
For Sale

4335 Chaumont Road

4335 Chaumont Road, Woodland Hills, CA 91364

$2,350,000
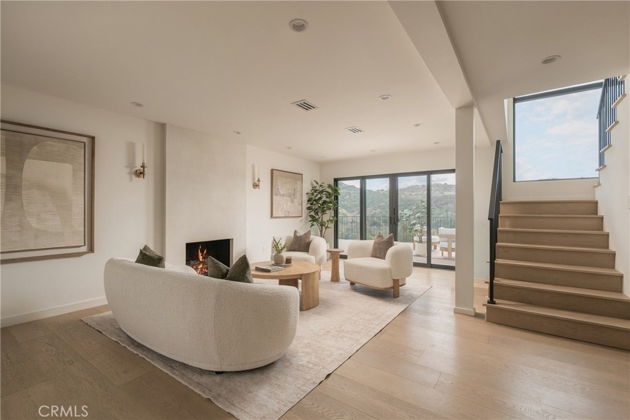
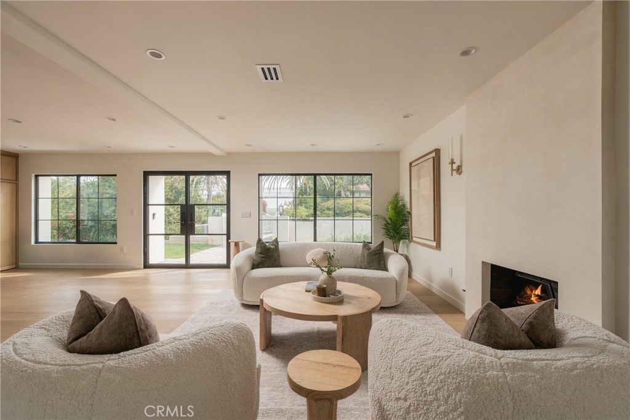
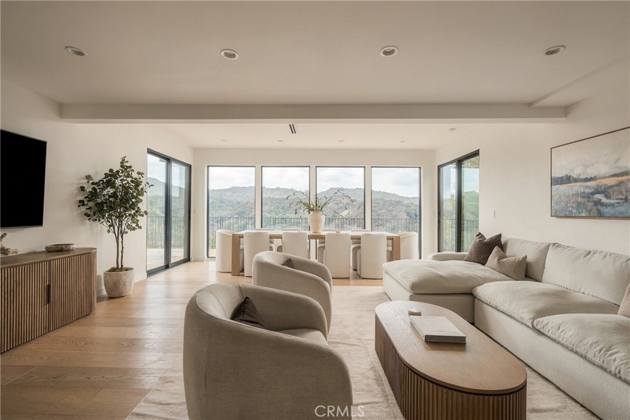
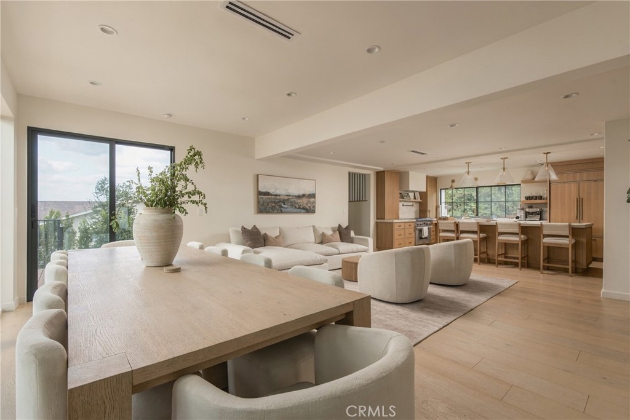
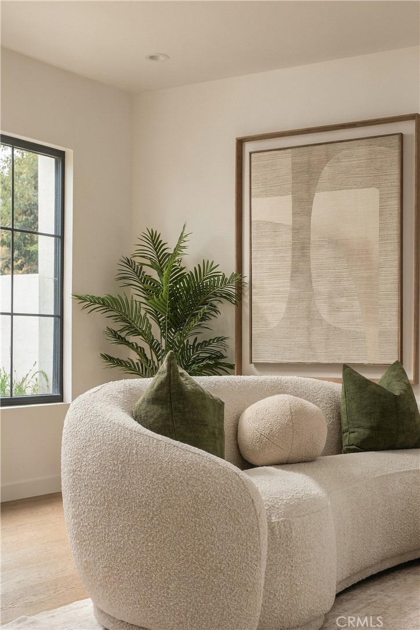
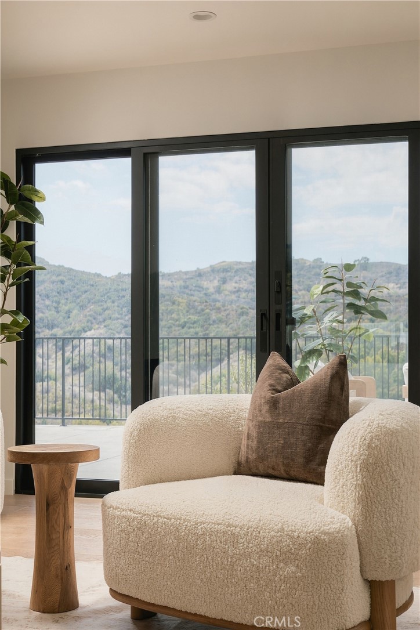
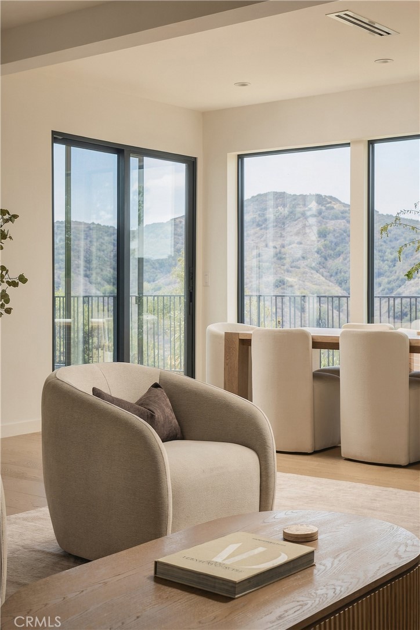
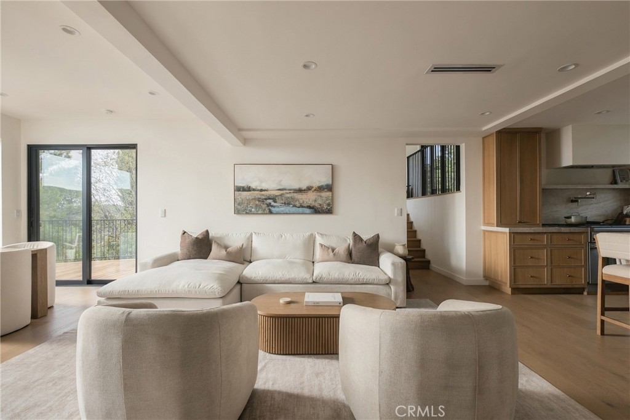
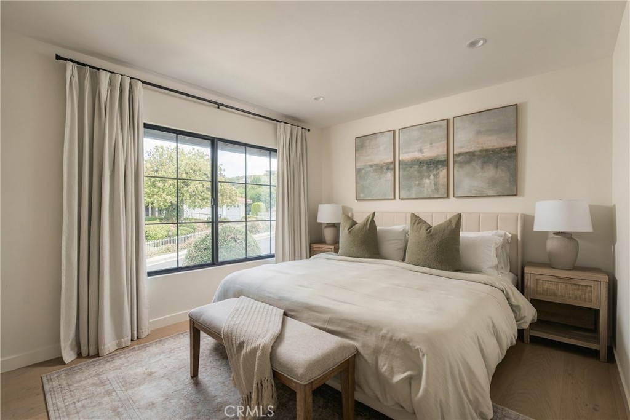
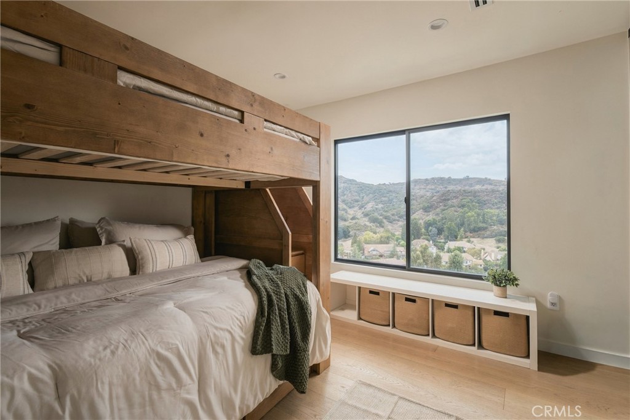
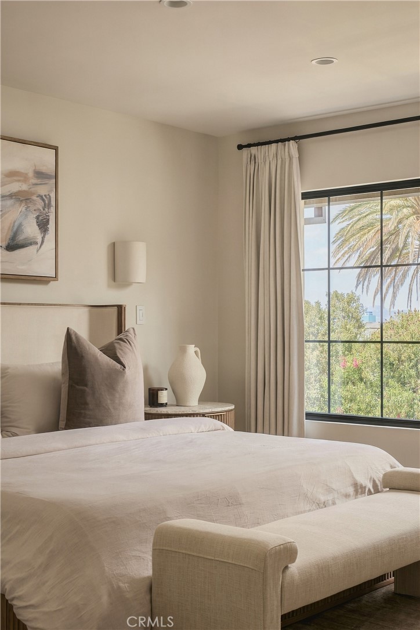
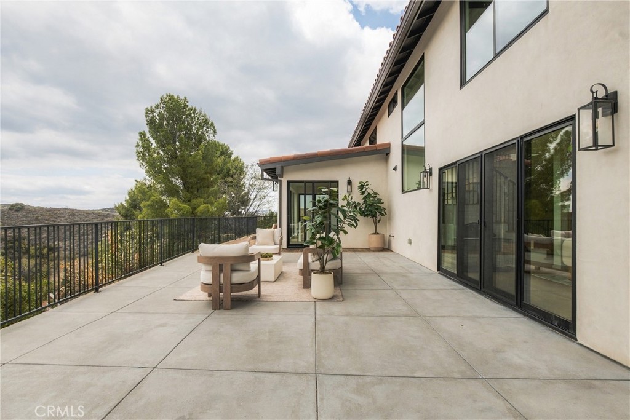
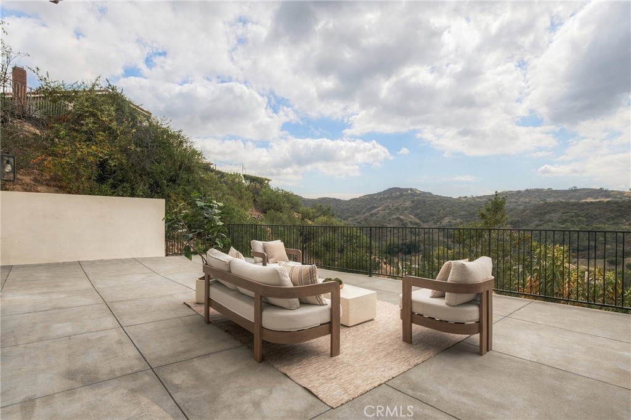
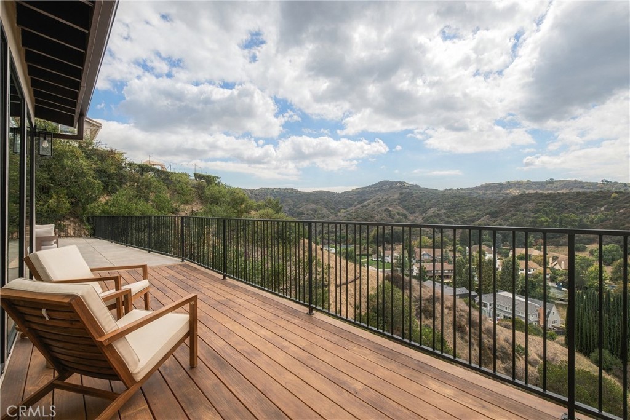
Perched high above the city, this reimagined Woodland Hills home is a masterclass in intentional design and refined craftsmanship. From the moment you pass through the iron-lined double doors, the home pulls you in with sweeping views that frame almost every room. It's the kind of space where no expense was spared, yet it feels effortlessly comfortable.

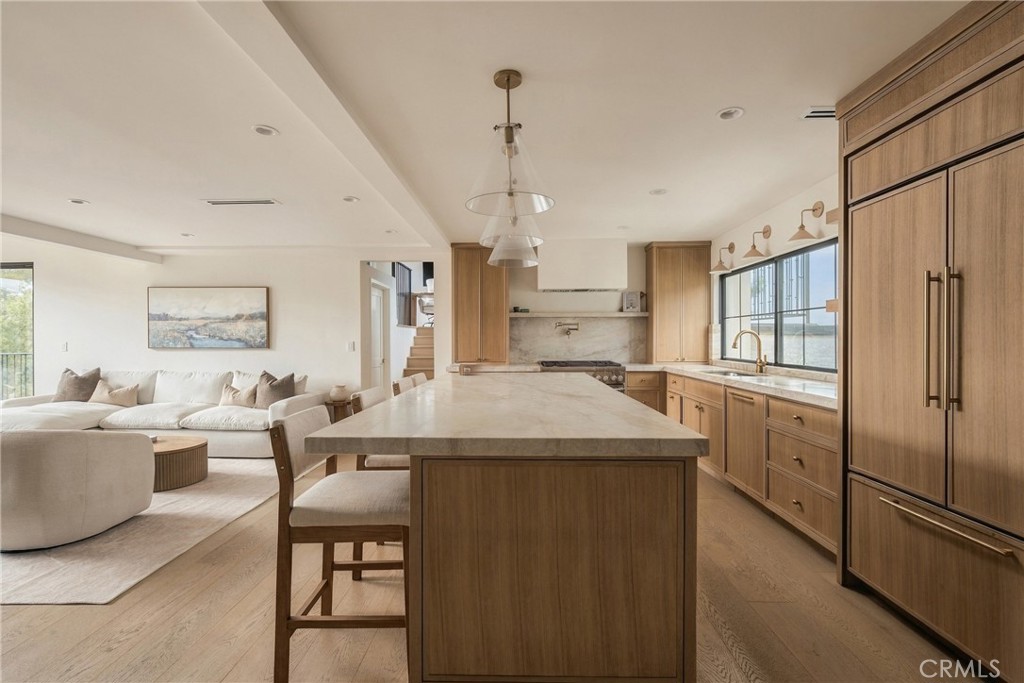
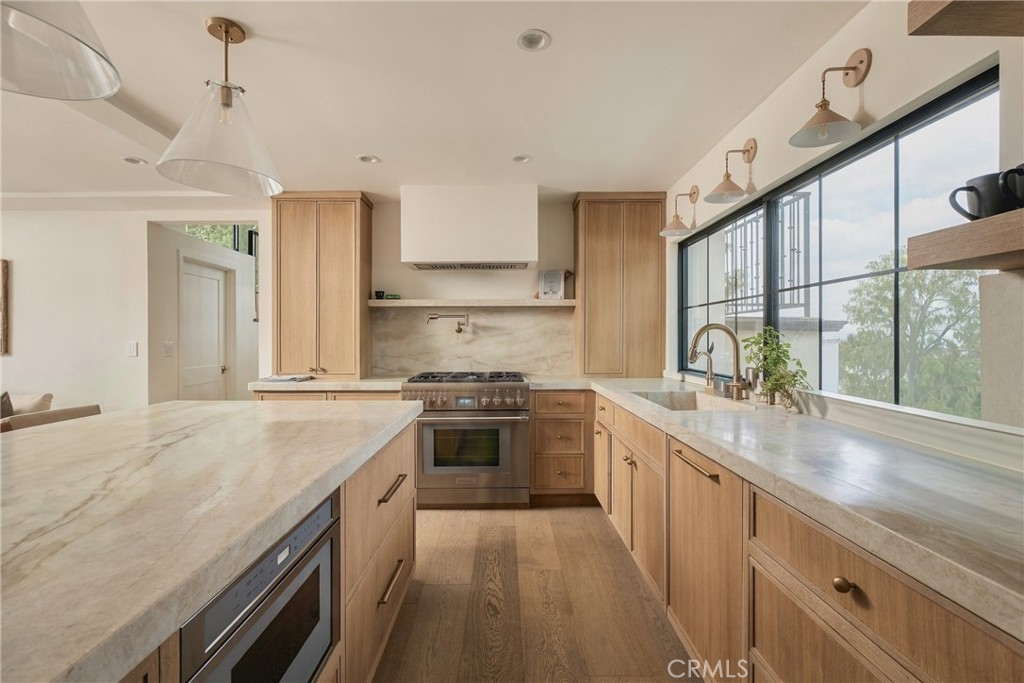
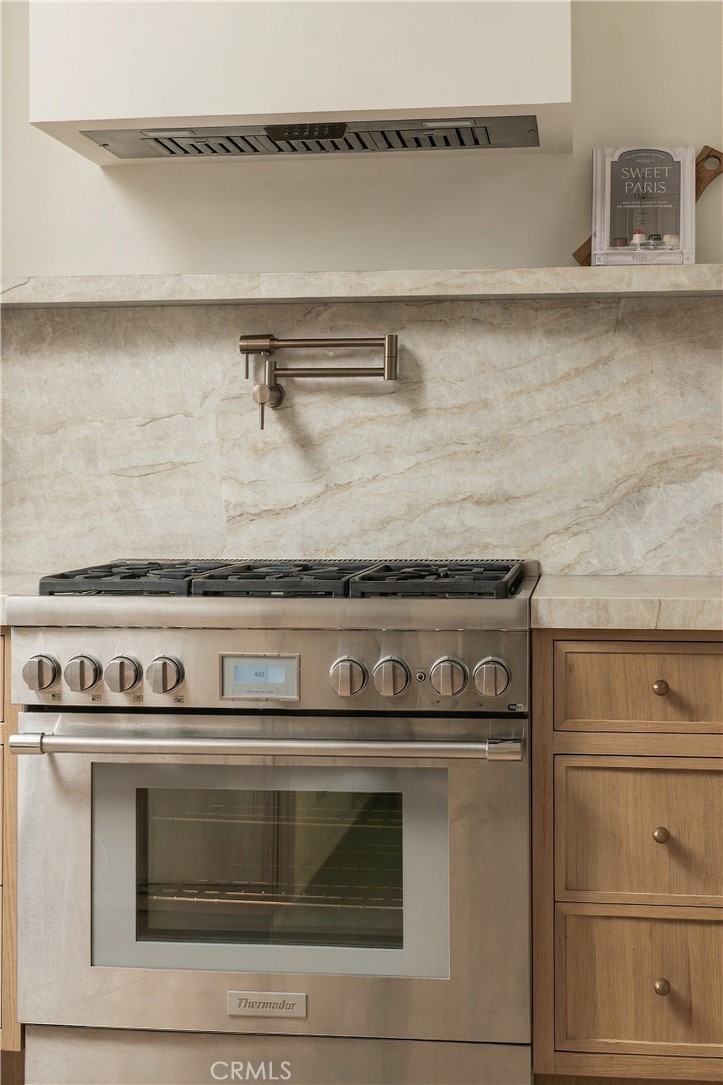
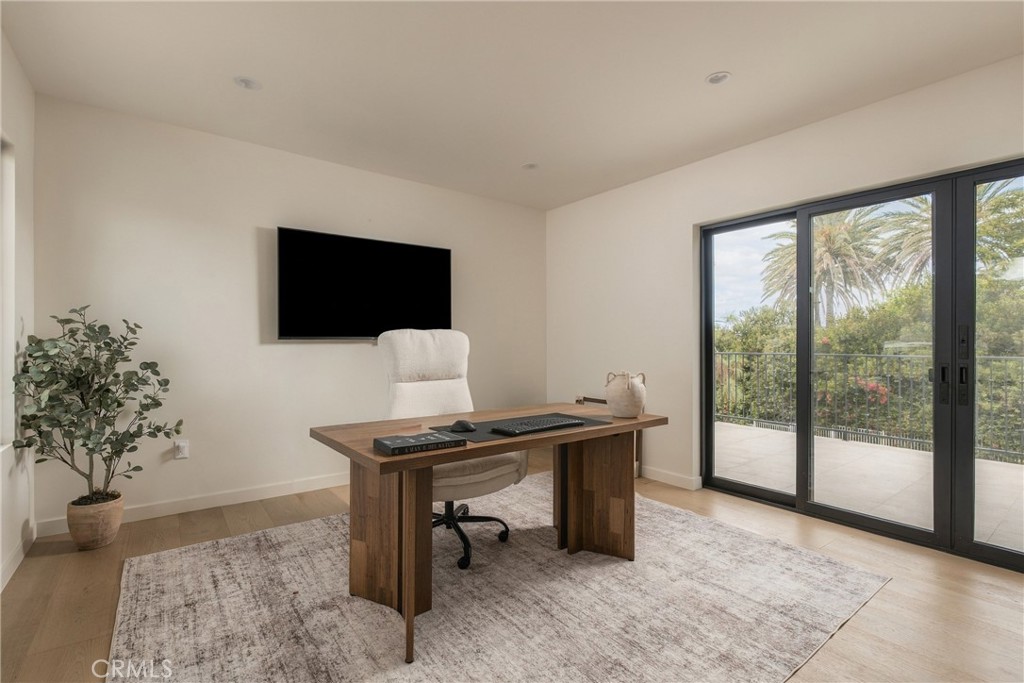
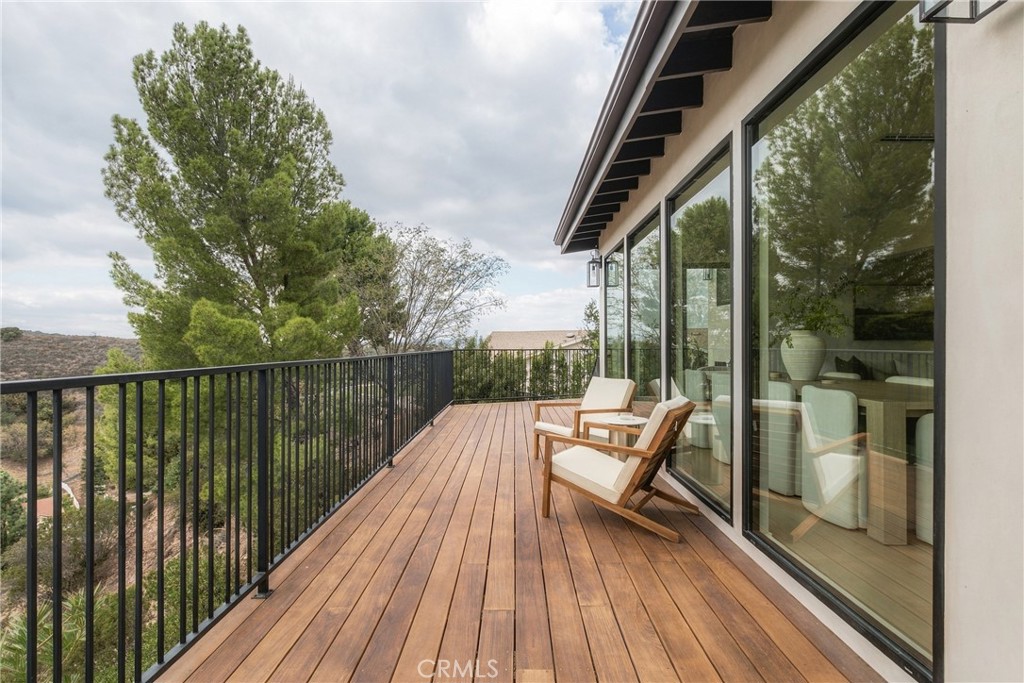
The chef's kitchen is a true standout, featuring rift oak slim-shaker cabinetry paired with leathered Taj Mahal stone countertops. The panel-ready appliances and professional Thermador stove are as functional as they are beautiful. The main level also hosts a versatile flex space--perfect for a home office, gym, or guest quarters--complete with its own expansive balcony.

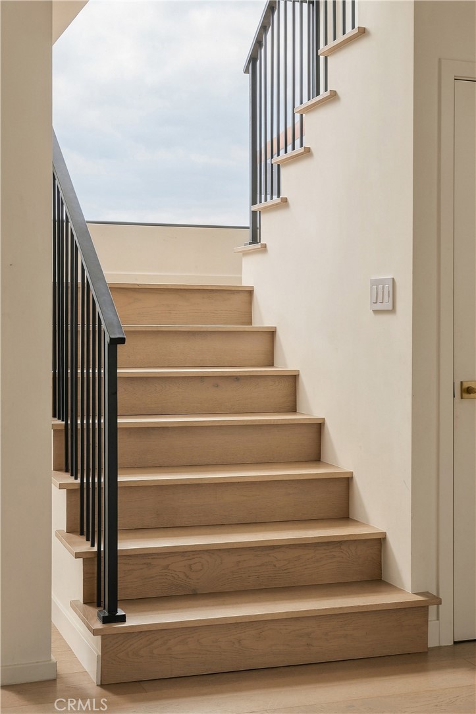
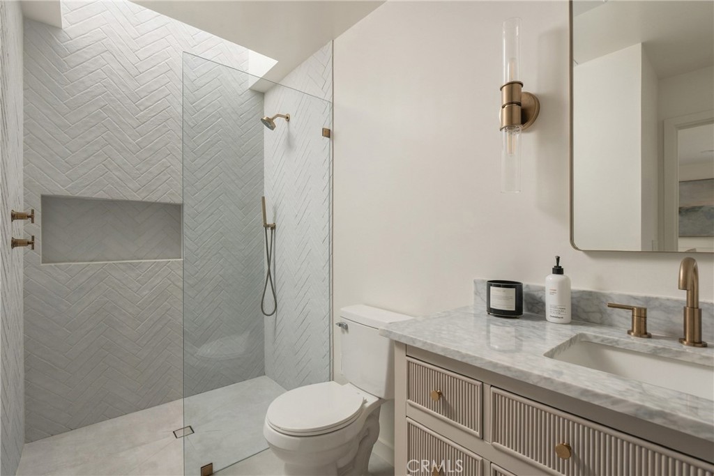
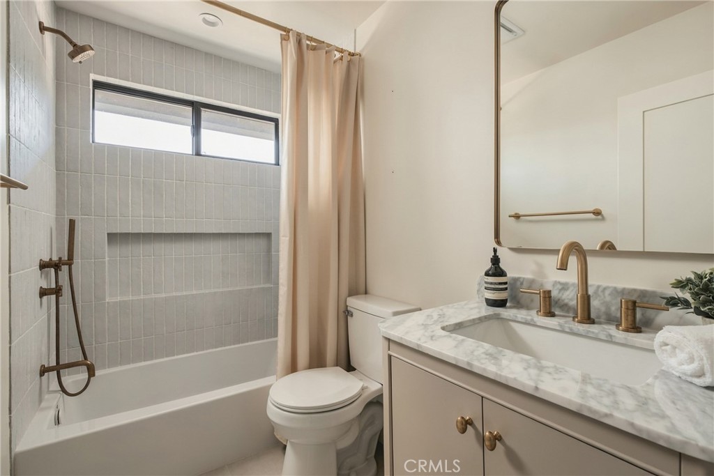
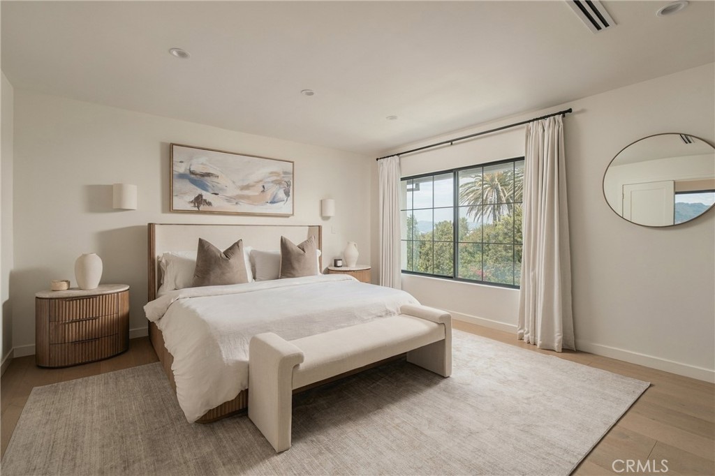
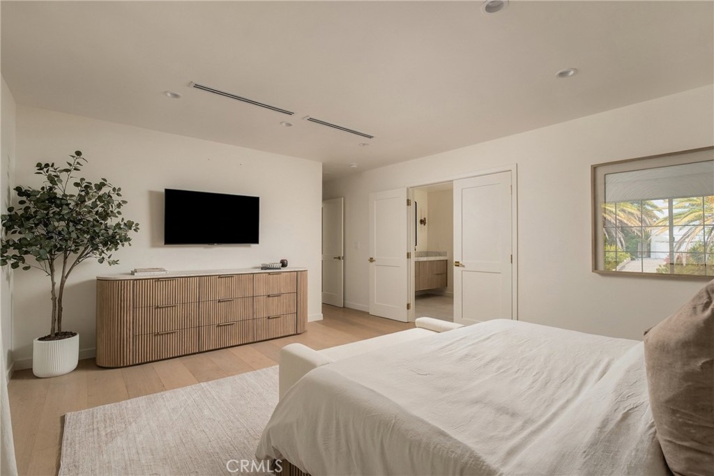
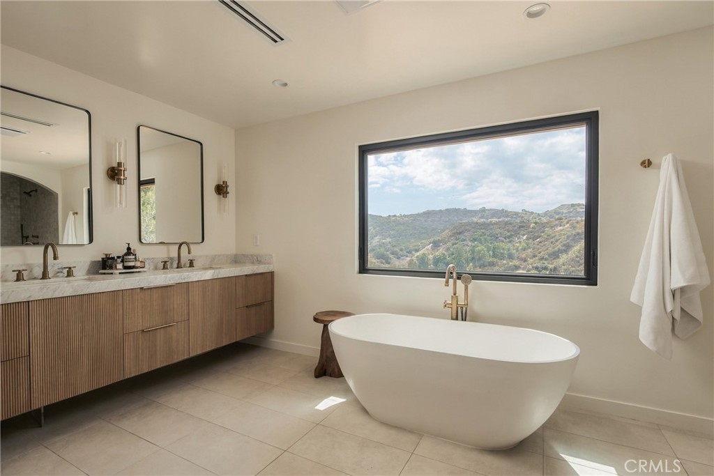
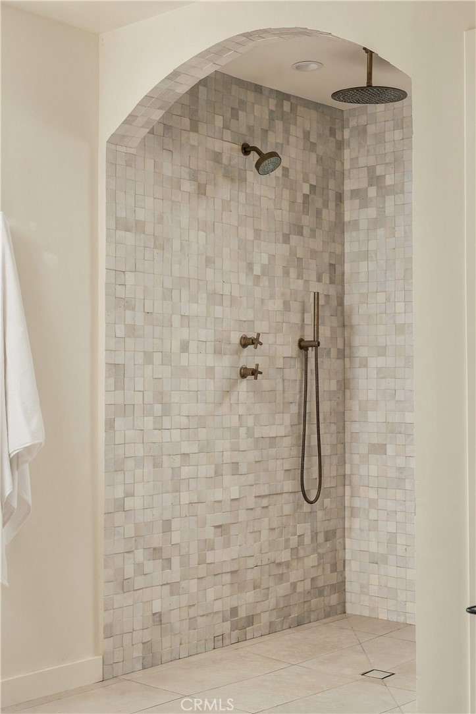
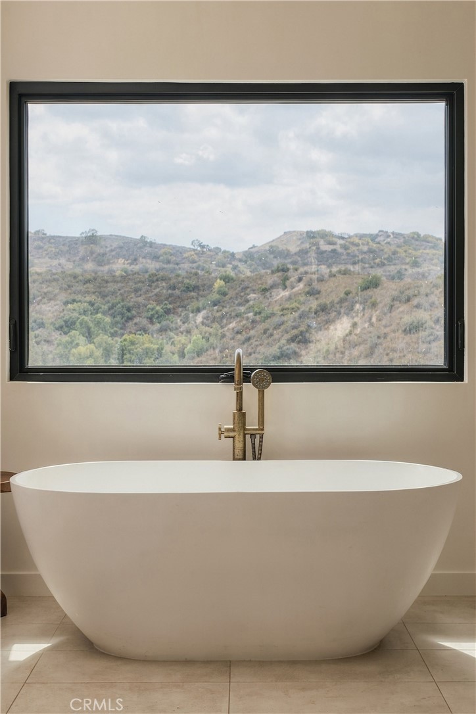
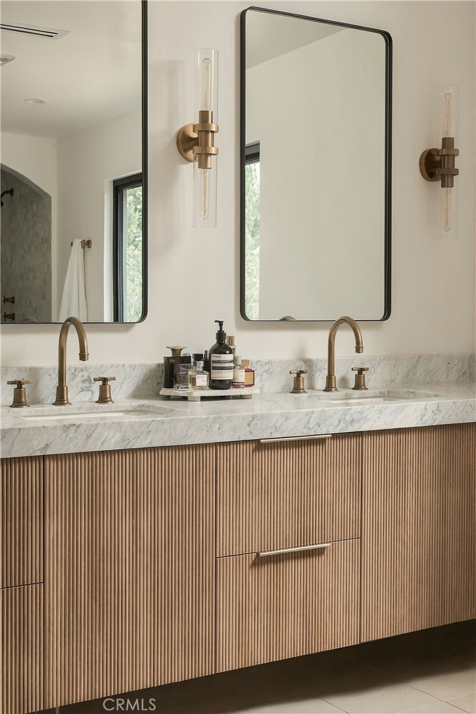
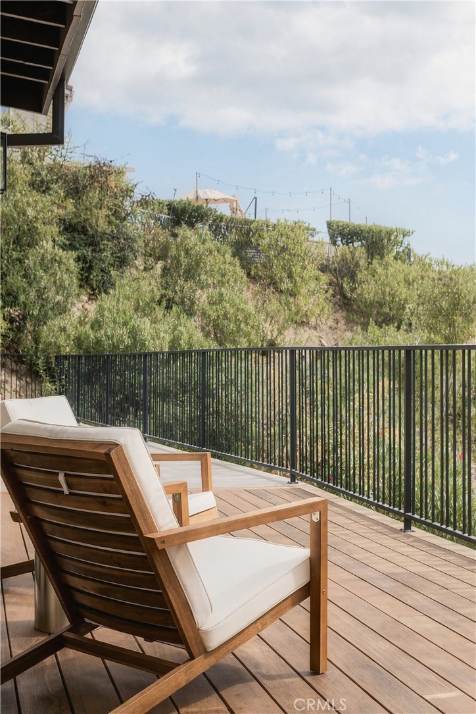
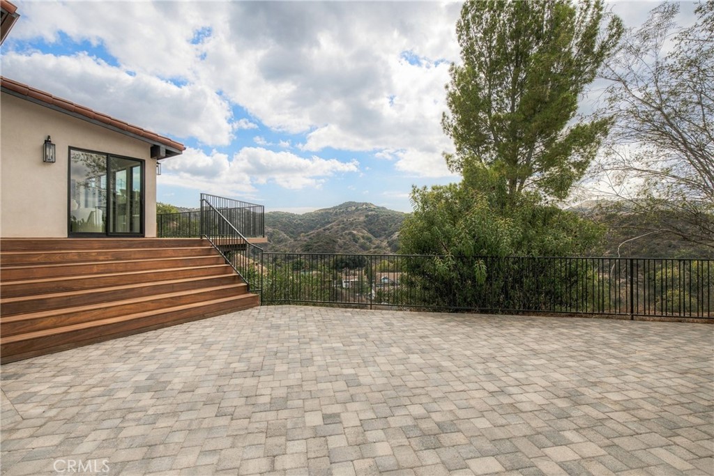
An oak-lined staircase leads to the primary suite, a spa-inspired sanctuary designed for total unwinding. You'll find zellige tile, a custom reeded vanity, and a freestanding tub positioned to take in unobstructed, spellbinding views of the valley. Outside, the backyard is an entertainer's dream, offering massive proportions for lounging, dining, and outdoor cooking with plenty of room to spare. This is elevated living, executed perfectly.

4
beds

4
baths

2,618 Sq.Ft. LIVING AREA

0.48 Acres lot

Kevin Osorio

Sean Matthews

Features & Amenities

Interior

  • total bedrooms4
  • Total bathrooms4
  • full bathrooms3
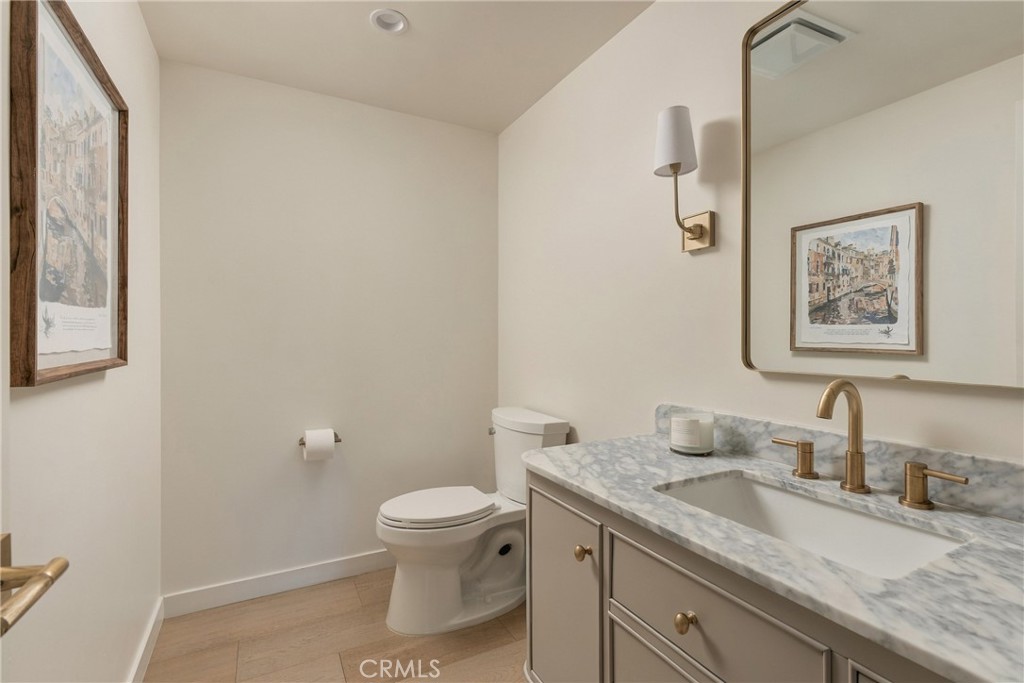
  • half bathroom1
  • Laundry room Laundry Room
  • Flooring Wood
  • Fireplace Living Room
  • APPLIANCES 6 Burner Stove, Dishwasher
  • other interior Features Balcony, Walk-In Closet(s)

Area & Lot

  • Status For Sale
  • Living Area2,618 Sq.Ft.
  • Lot Area0.48 Acres
  • MLS® IDSR26211211
  • TypeResidential
  • YEAR BUILT1973
  • NeighborhoodWoodland Hills
  • Architecture StylesModern, Spanish
  • View DescriptionCanyon, Hills, Mountain(s), Neighborhood
  • School DistrictLos Angeles Unified

Exterior

  • STORIES2
  • Garage Space2.0
  • water SourcePublic
  • utilitiesCable Available, Electricity Connected, Natural Gas Connected, Water Connected
  • PoolNone
  • roofClay
  • lot featuresLandscaped, Yard
  • HEAT TYPECentral
  • AIR CONDITIONINGCentral Air
  • sewerPublic Sewer
  • HOA AmenitiesClubhouse, Tennis Court(s)

Financial

  • Sales Price$2,350,000
  • HOA $75/mo
image

Schedule a Showing

We would love to show you our beautiful property. Please select your preferred date and time below. An agent will be in touch shortly to confirm your appointment.

Schedule a Showing

We would love to show you our beautiful property. Please select your preferred date and time below. An agent will be in touch shortly to confirm your appointment.

Thank you for your interest in 4335 Chaumont Road, Woodland Hills, CA 91364. We are reviewing your request and will be in touch shortly!

Mortgage Calculator

Estimate your monthly mortgage payment, including the principal and interest, property taxes, and HOA. Adjust the values to generate a more accurate rate.

All estimates are provided for informational purposes only. Actual amounts may vary.
$0,000 Your Payment 20 15 65
$0,000 Your Payment

Woodland Hills

34.1654° N, 118.6090° W

Explore