29358 Hillrise Drive
Bought with Zee Rojas with Revel Real Estate and Listed by Kevin Osorio CA DRE# 02235309 with Compass 818-793-8670
Sold

29358 Hillrise Drive

29358 Hillrise Drive, Agoura Hills, CA 91301

$1,305,000
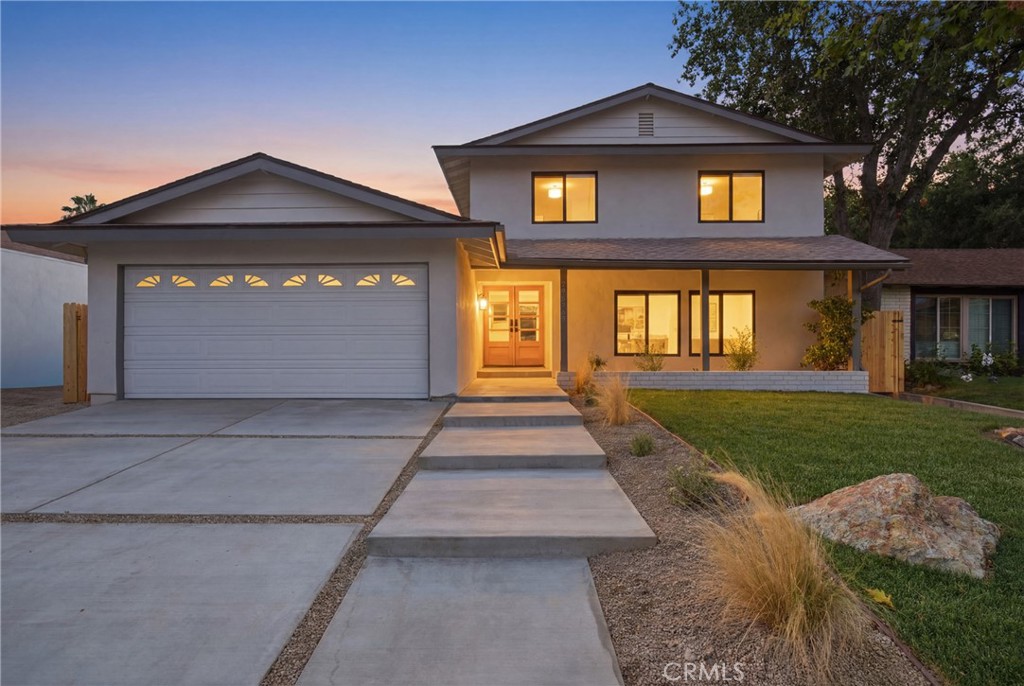
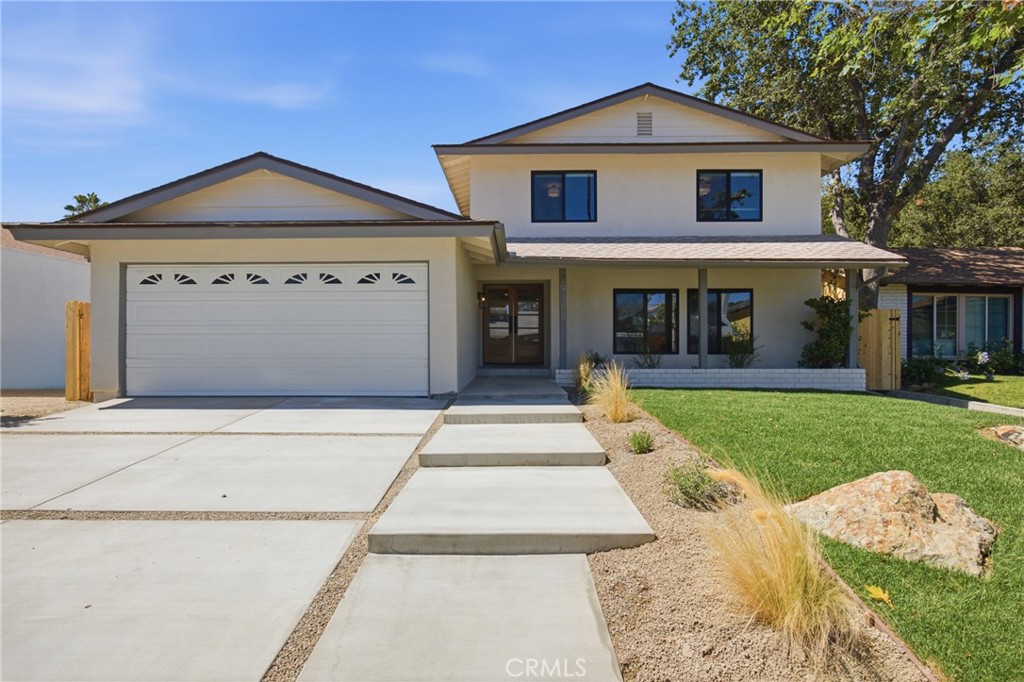
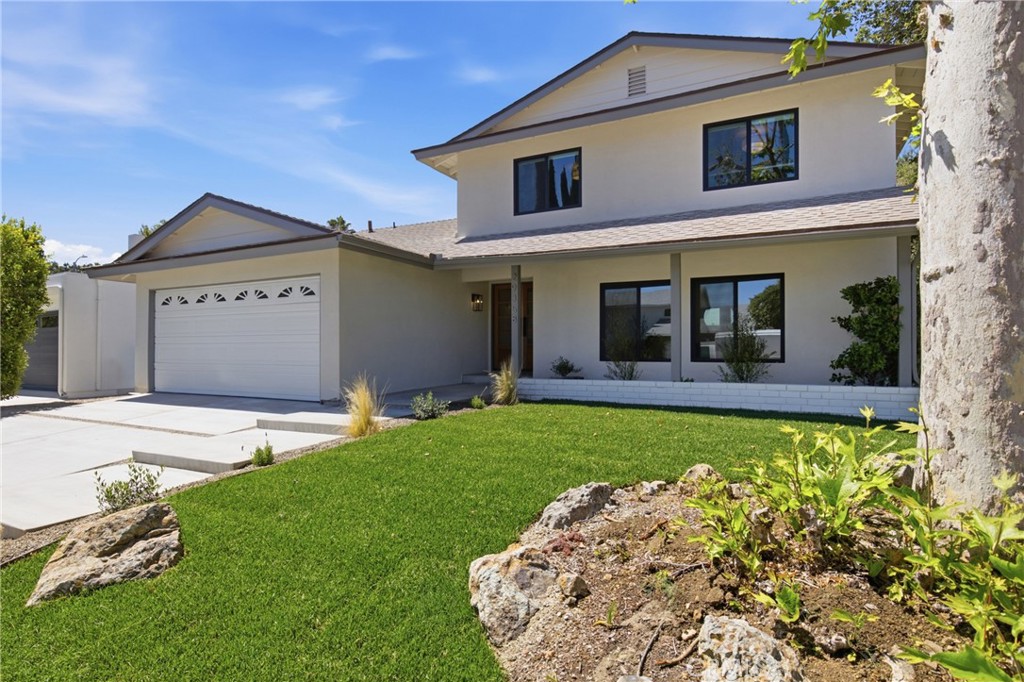
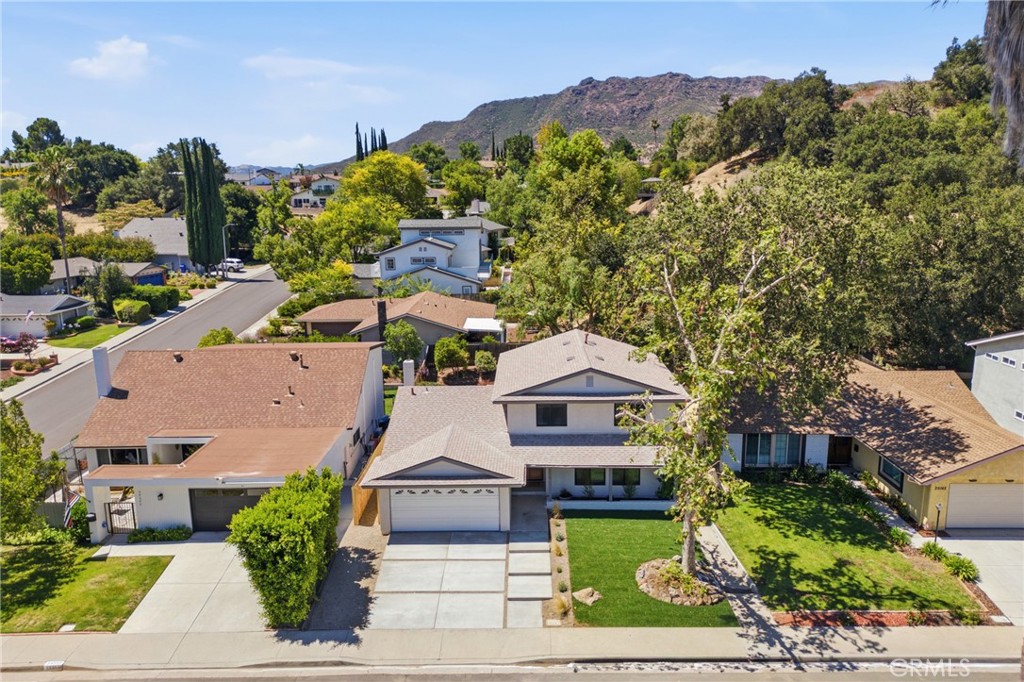
Welcome to 29358 Hillrise Drive, a beautifully reimagined California contemporary residence offering timeless design, quality craftsmanship, and modern comfort in one of Agoura Hills' most desirable neighborhoods.

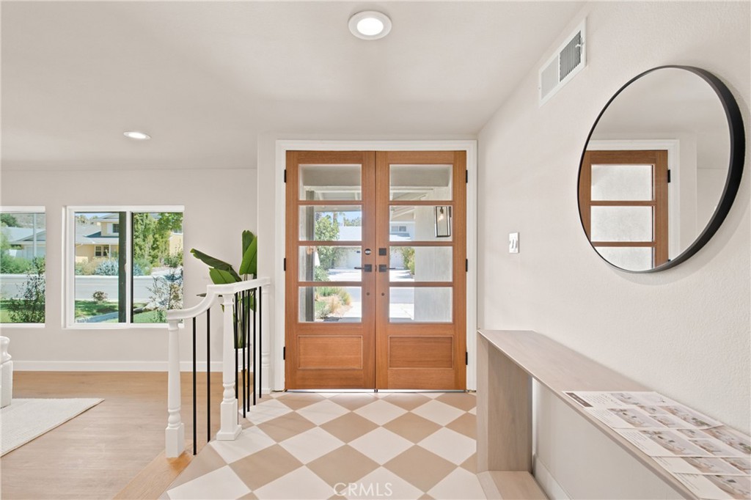
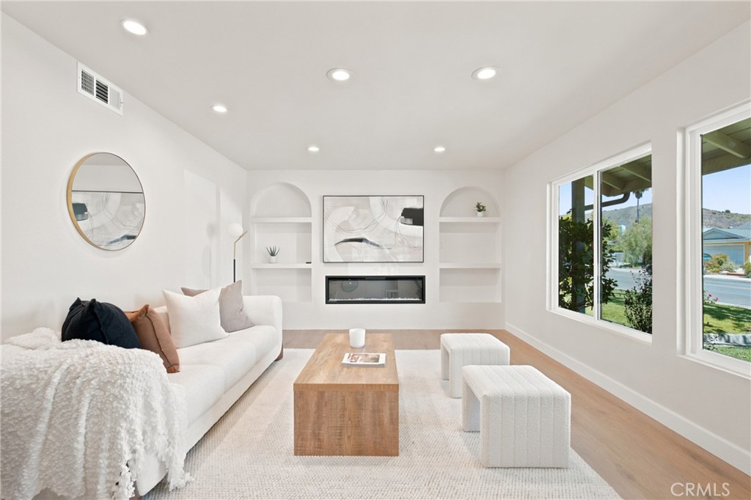
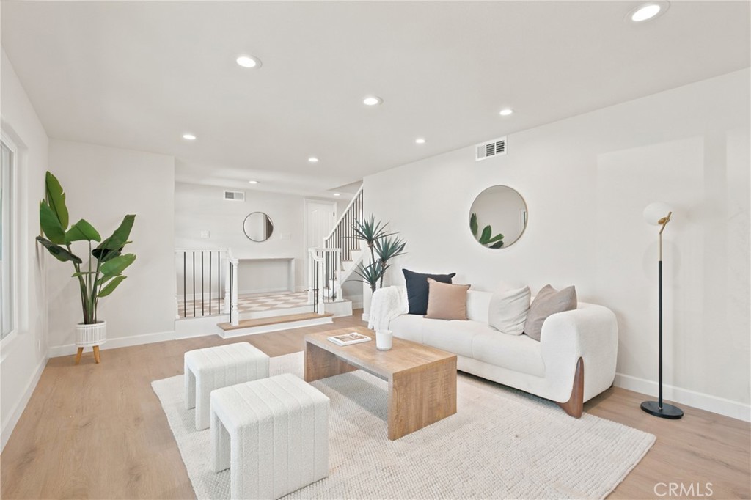
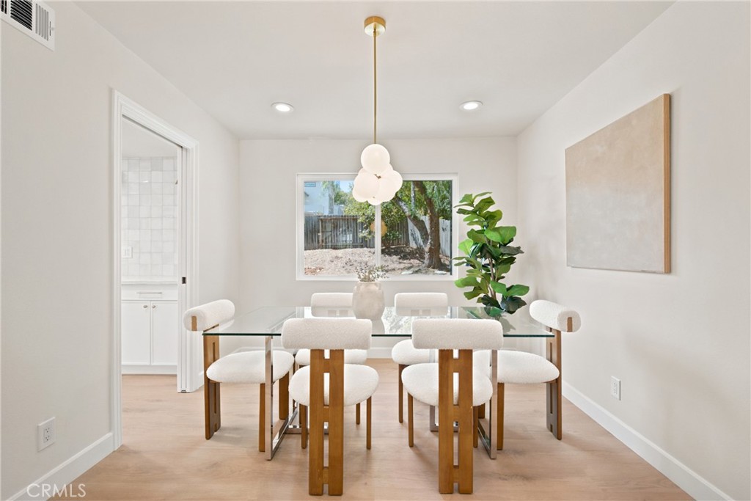
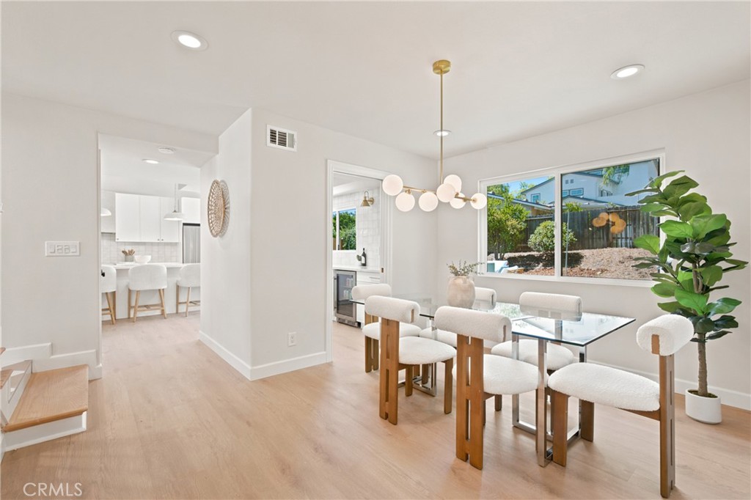
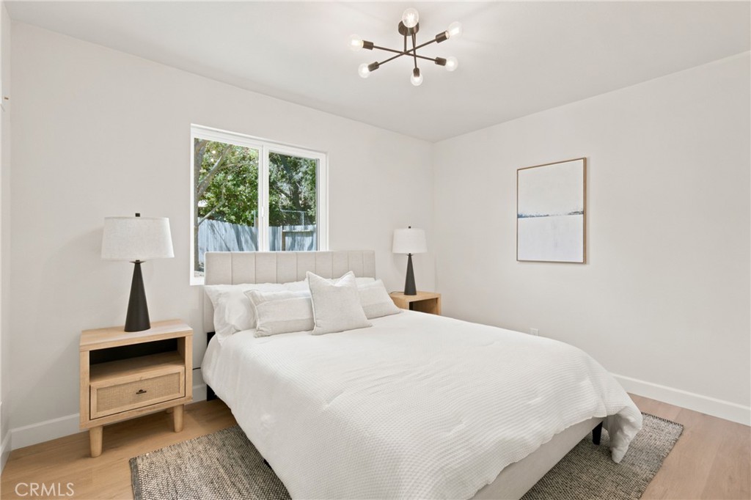
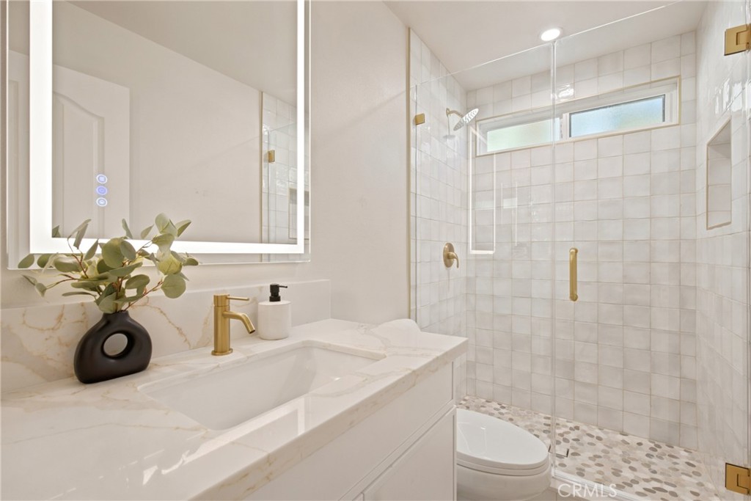
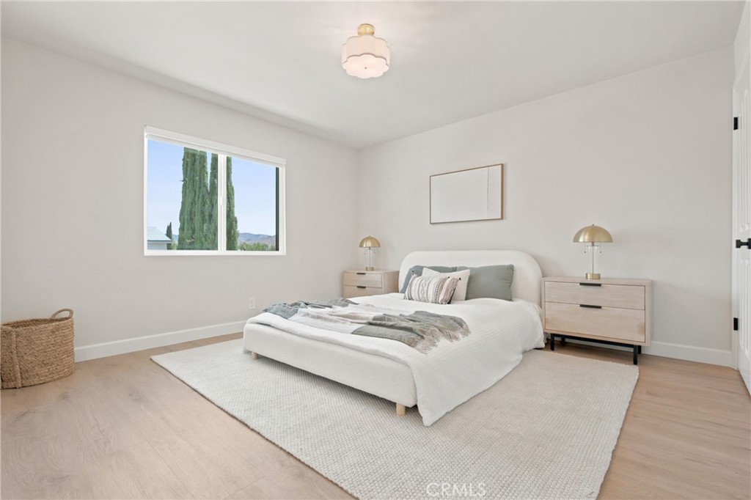
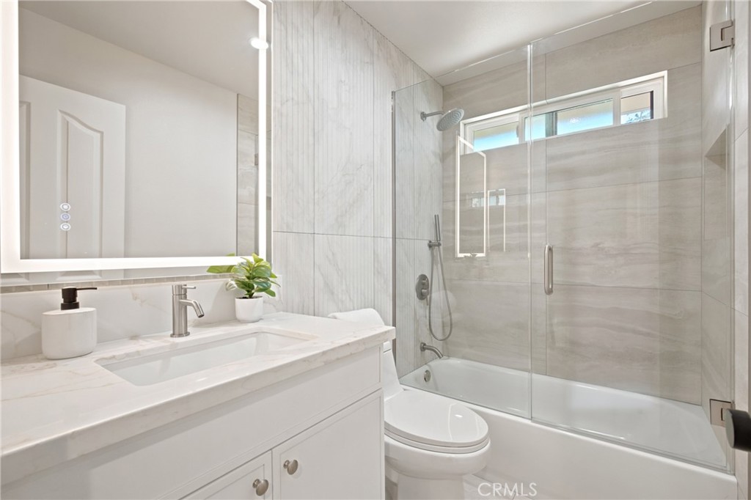
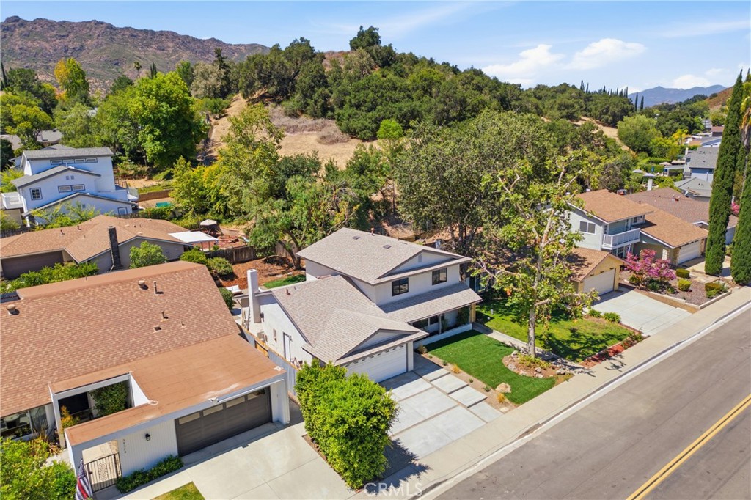
Beautifully designed curb appeal is highlighted by newly installed dual-pane windows, white oak double entry doors, and professionally landscaped grounds. Inside, an open and light-filled floor plan showcases wide-plank flooring, designer finishes throughout and a newer HVAC system for year-round comfort. A convenient downstairs bedroom and full bathroom provide the ideal setup for guests, extended family, or a home office.

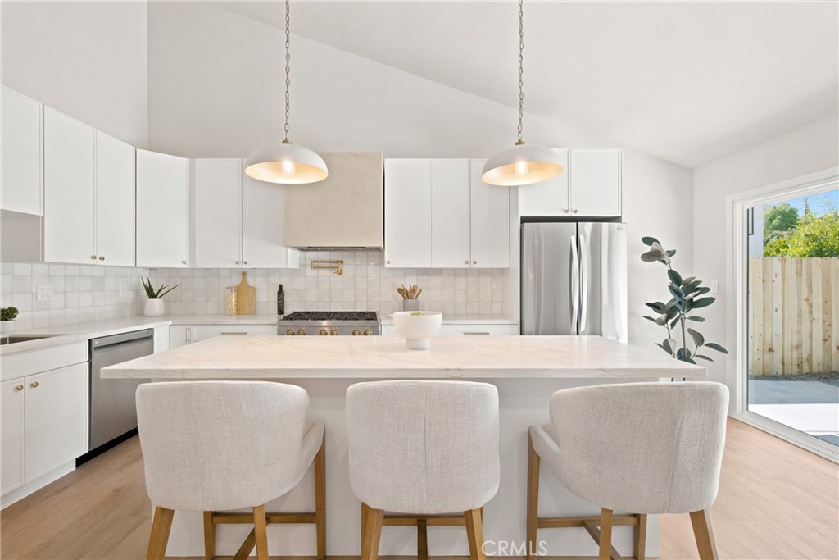
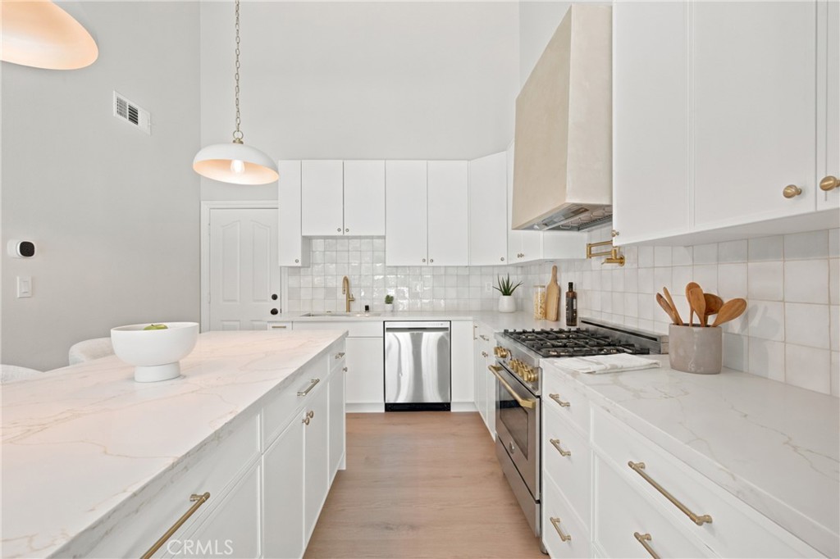
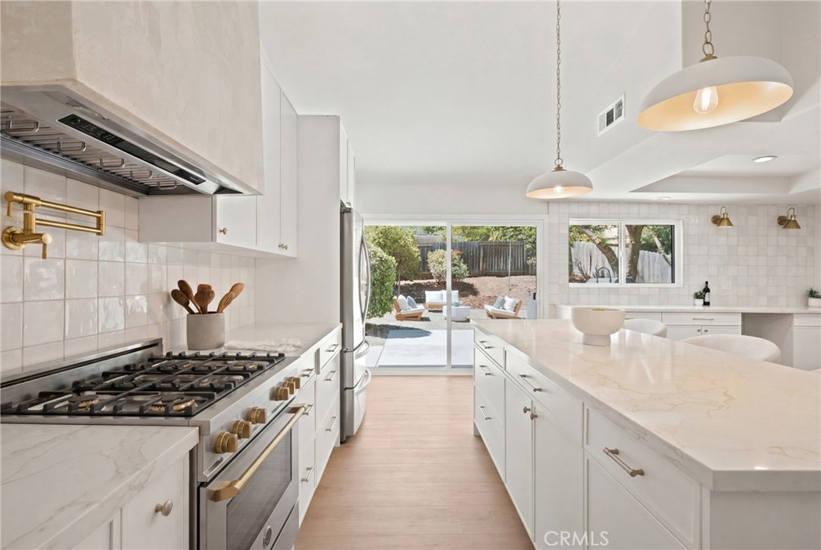
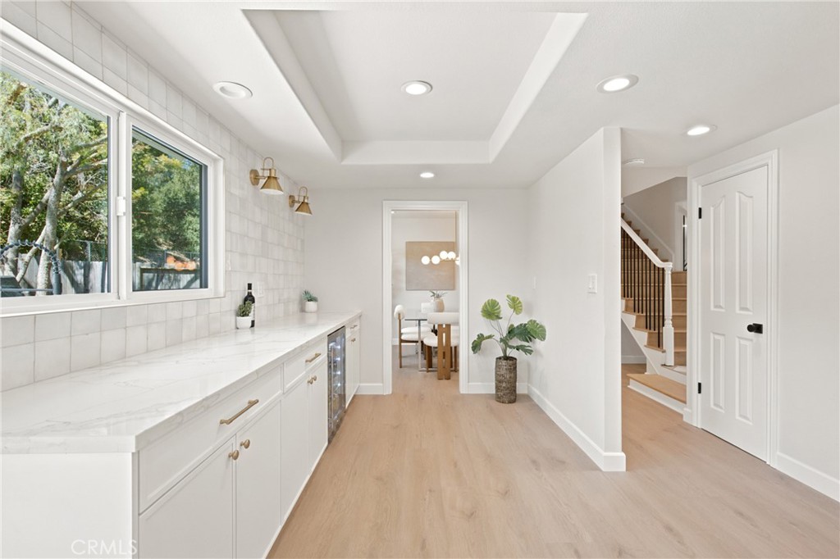
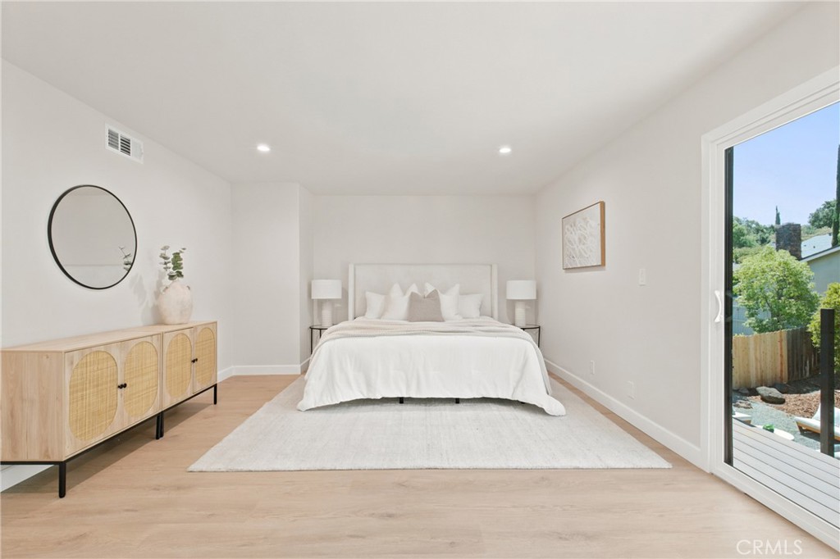
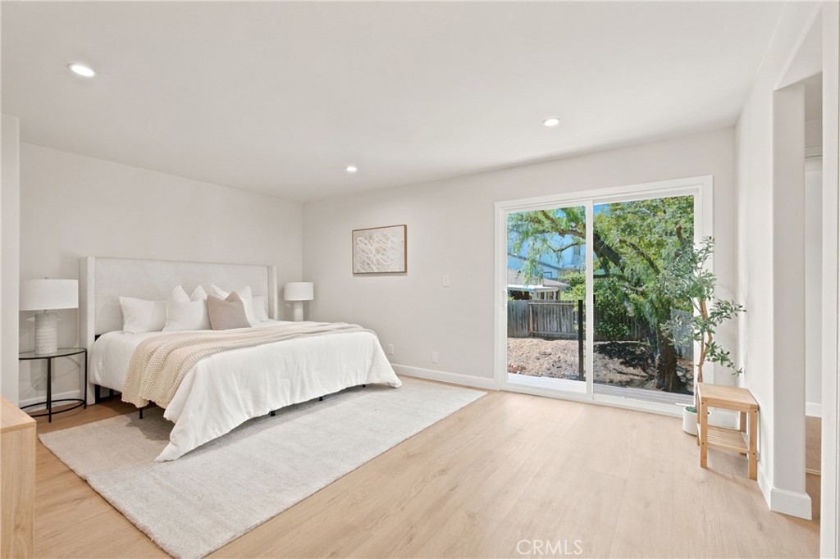
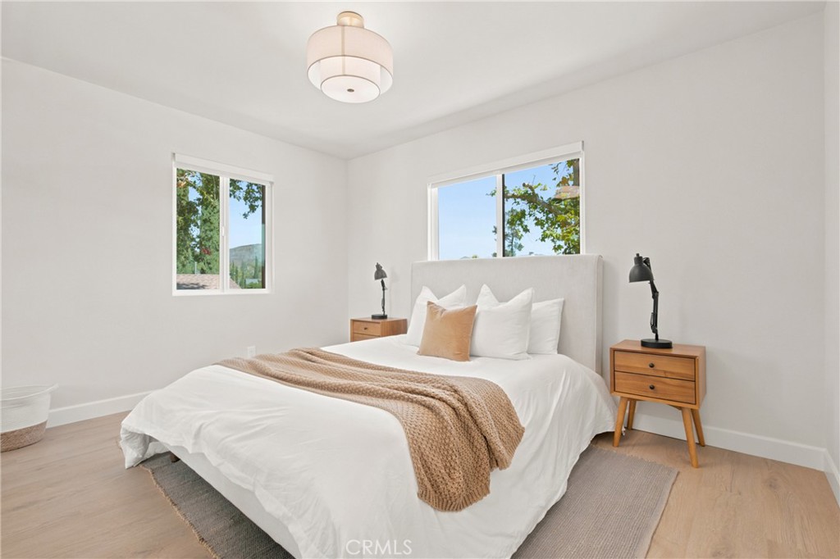
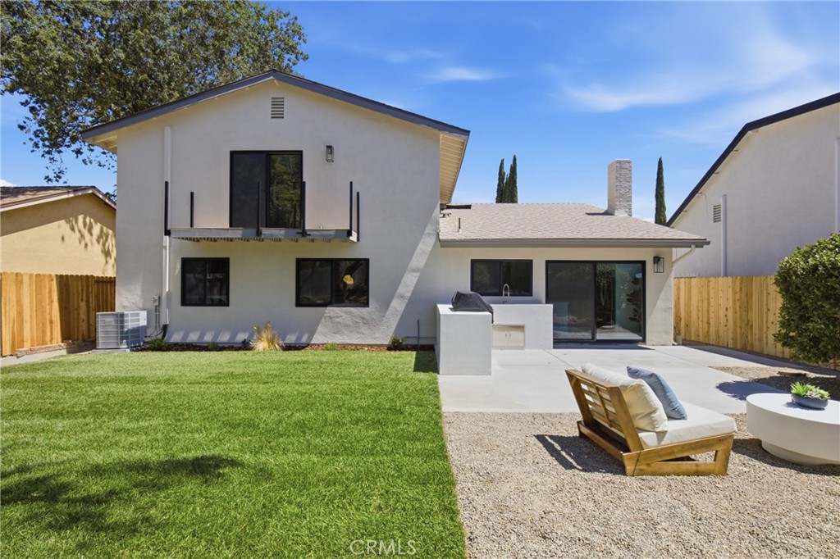
The kitchen is the heart of the home, featuring modern cabinetry, a beautiful island, premium stainless steel appliances, gas range with pot filler, and an adjacent coffee bar complete with a built-in wine refrigerator. Upstairs, the spacious primary suite offers a peaceful retreat with a private balcony overlooking the backyard.

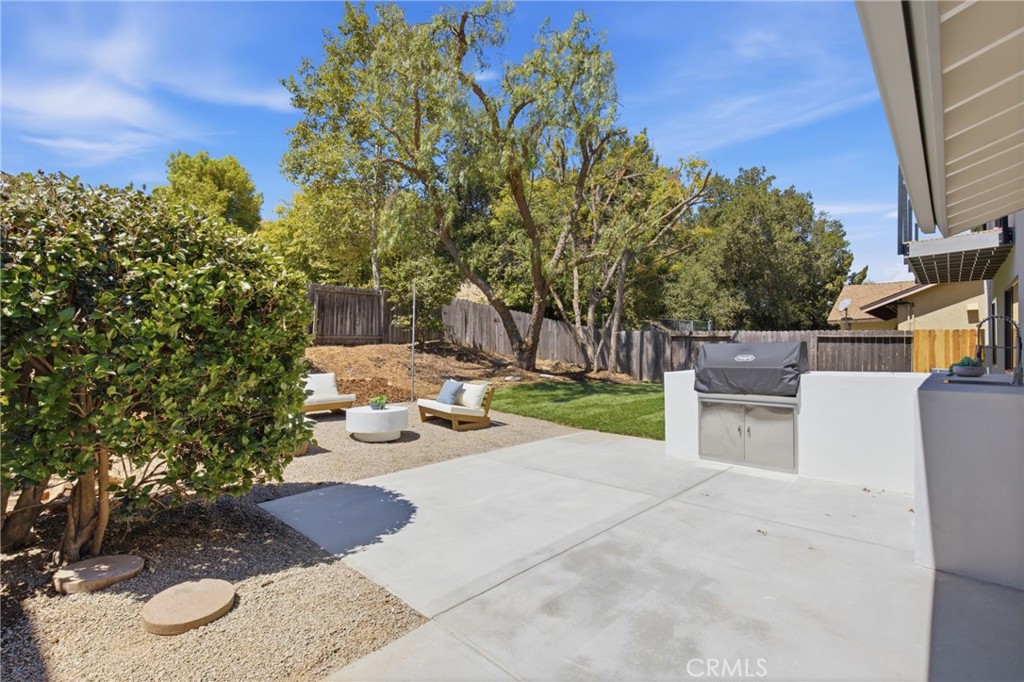
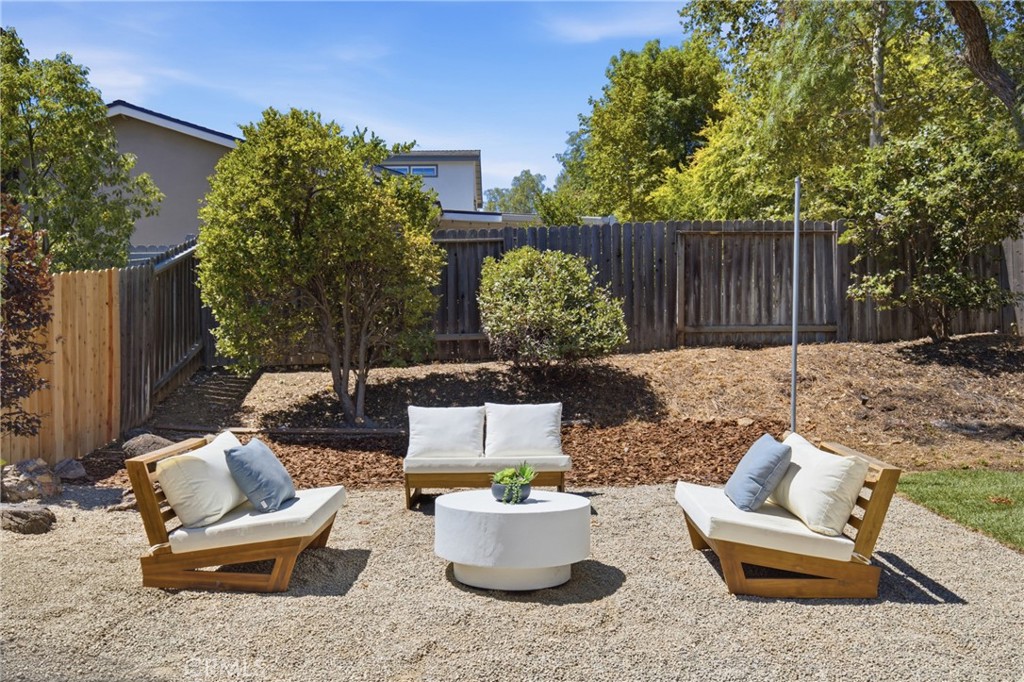
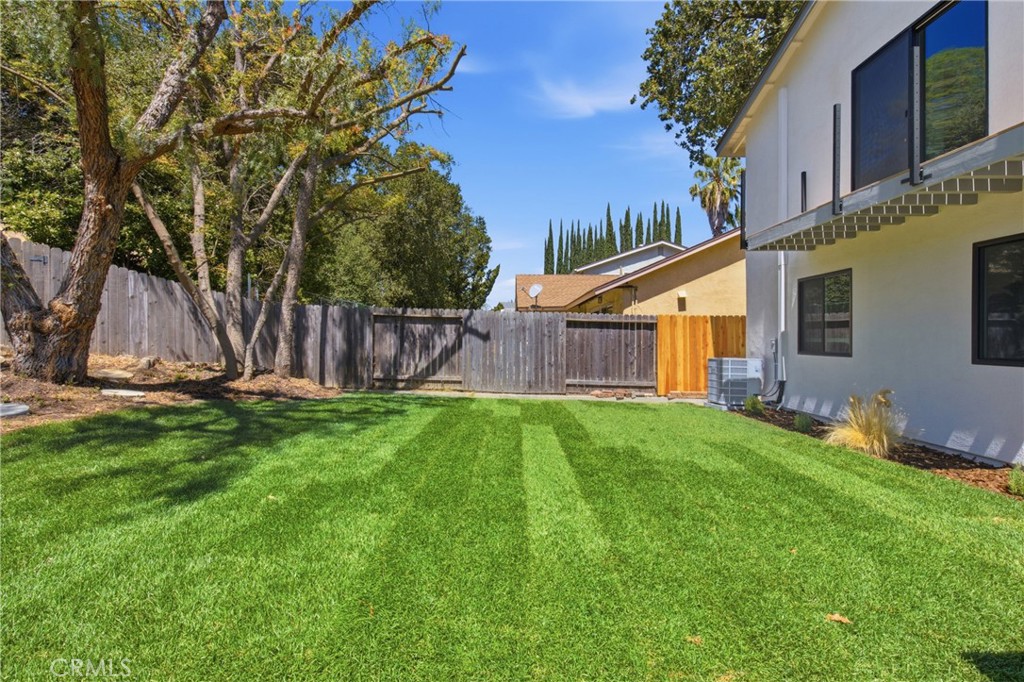
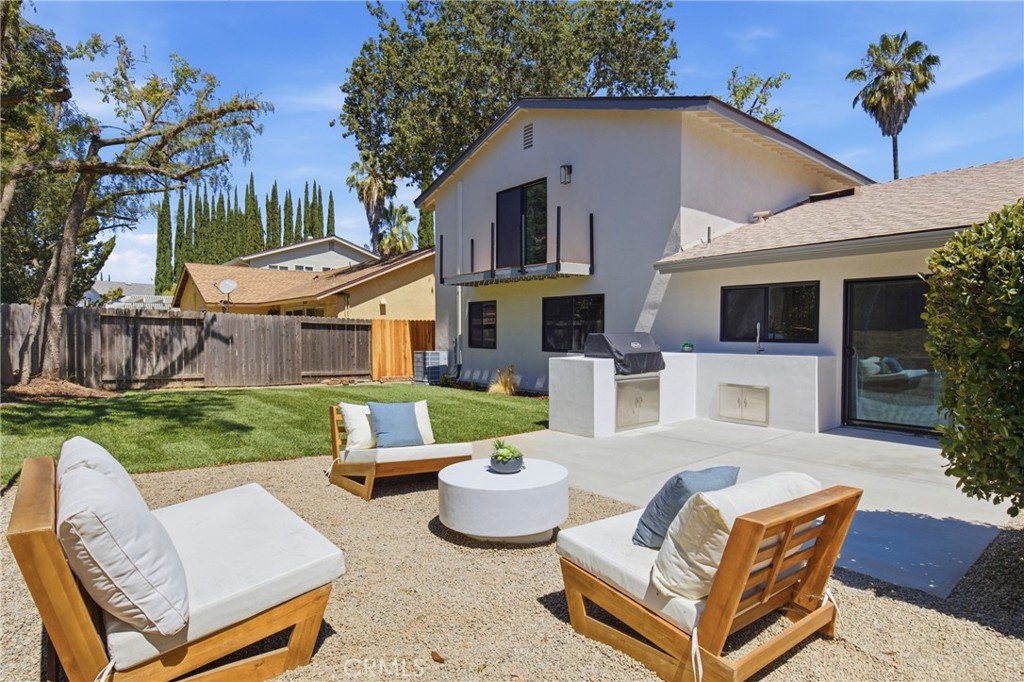
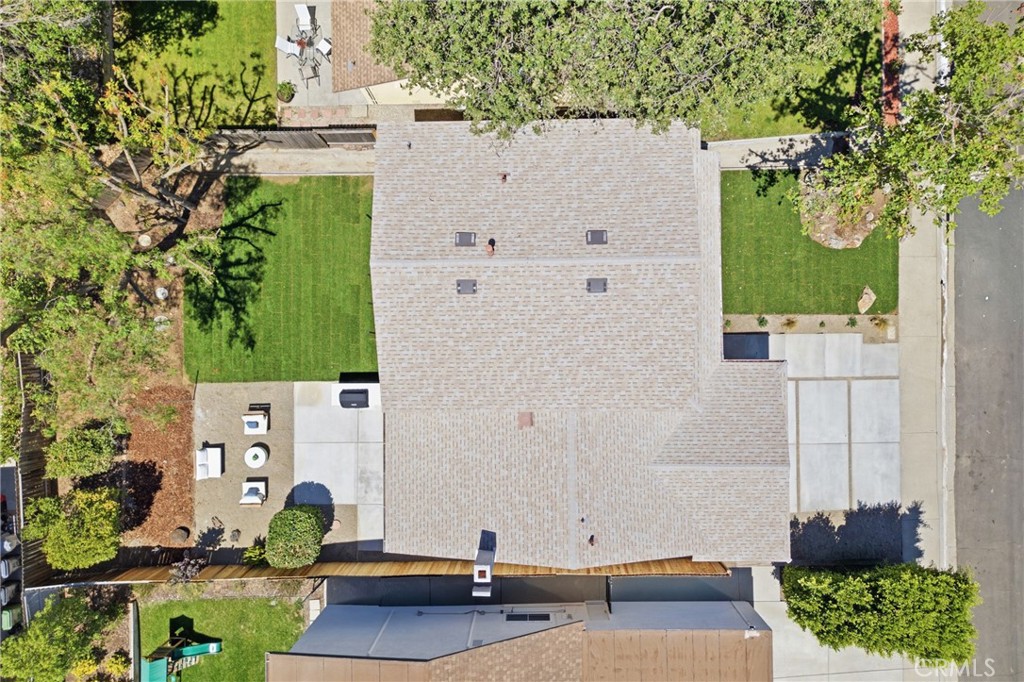
Designed for effortless indoor-outdoor living, the private backyard features expansive patio space, a built-in BBQ with a sink, and plenty of room to relax or entertain beneath the trees.

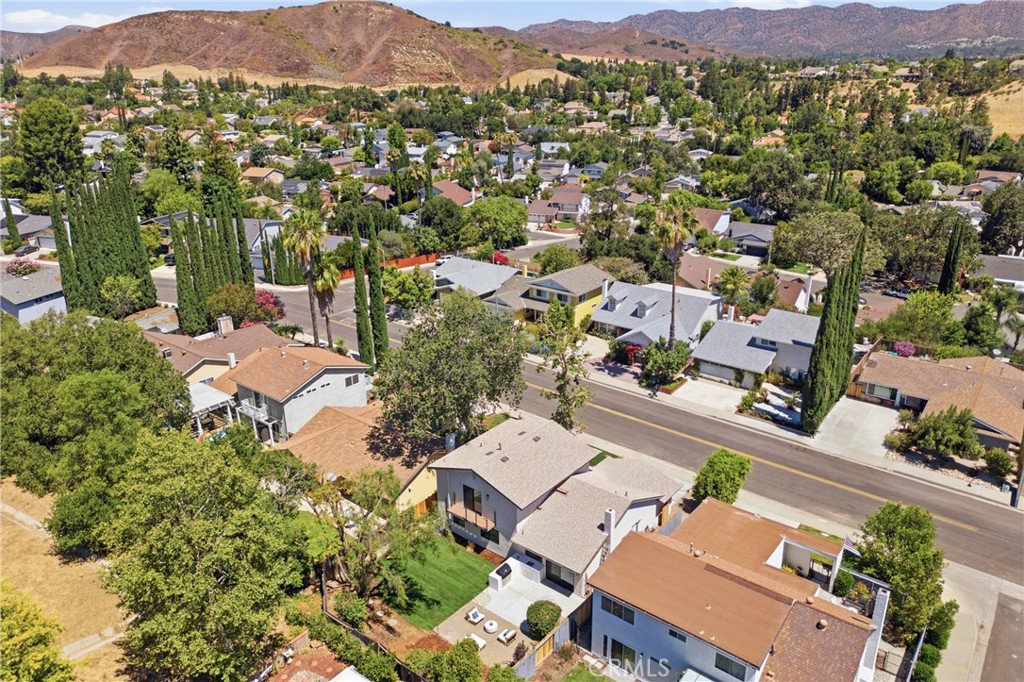
Ideally located between Calabasas and Westlake Village Agoura Hills offers top-rated schools, parks, hiking trails, scenic surroundings, and convenient freeway access, this turnkey home offers the perfect blend of style, comfort, and California living.

4
beds

3
baths

1,972 Sq.Ft. LIVING AREA

5,395 Sq.Ft. lot

Kevin Osorio

Sean Matthews

Features & Amenities

Interior

  • total bedrooms4
  • Total bathrooms3
  • full bathrooms3
  • Laundry room Washer Hookup, Gas Dryer Hookup
  • Flooring Laminate
  • Fireplace None
  • APPLIANCES Gas Range
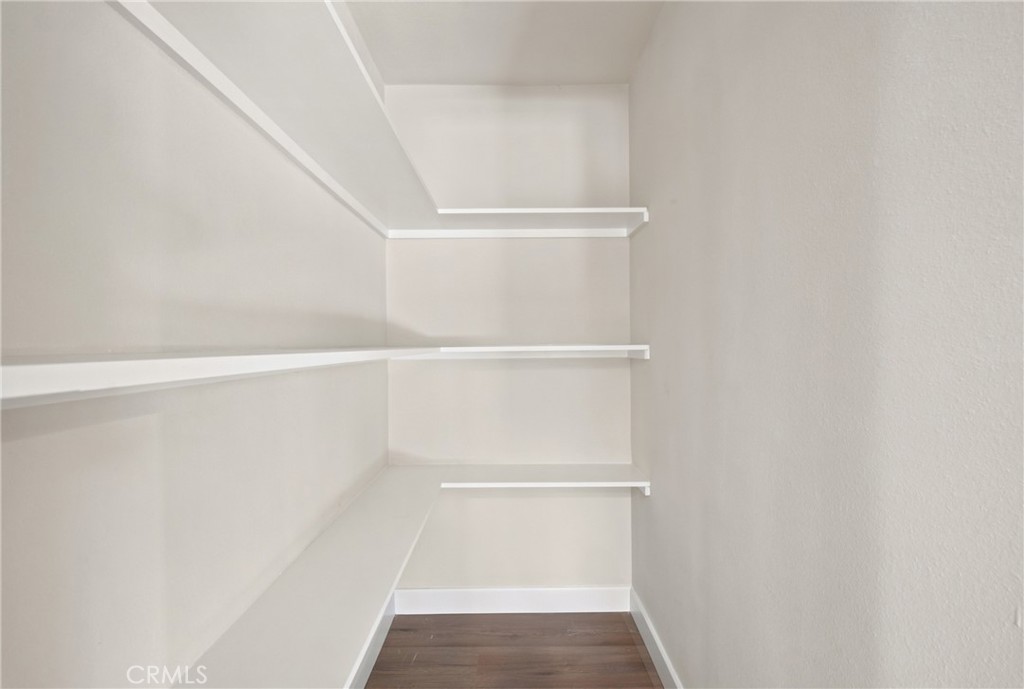
  • other interior Features Breakfast Bar, Balcony, Eat-in Kitchen, Pantry, Storage, Bedroom on Main Level

Area & Lot

  • Status Sold
  • Date Sold August 4, 2026
  • Living Area1,972 Sq.Ft.
  • Lot Area5,395 Sq.Ft.
  • MLS® IDSR26148462
  • TypeResidential
  • YEAR BUILT1970
  • Architecture StylesContemporary
  • View DescriptionMountain(s)
  • School DistrictLas Virgenes

Exterior

  • STORIES2
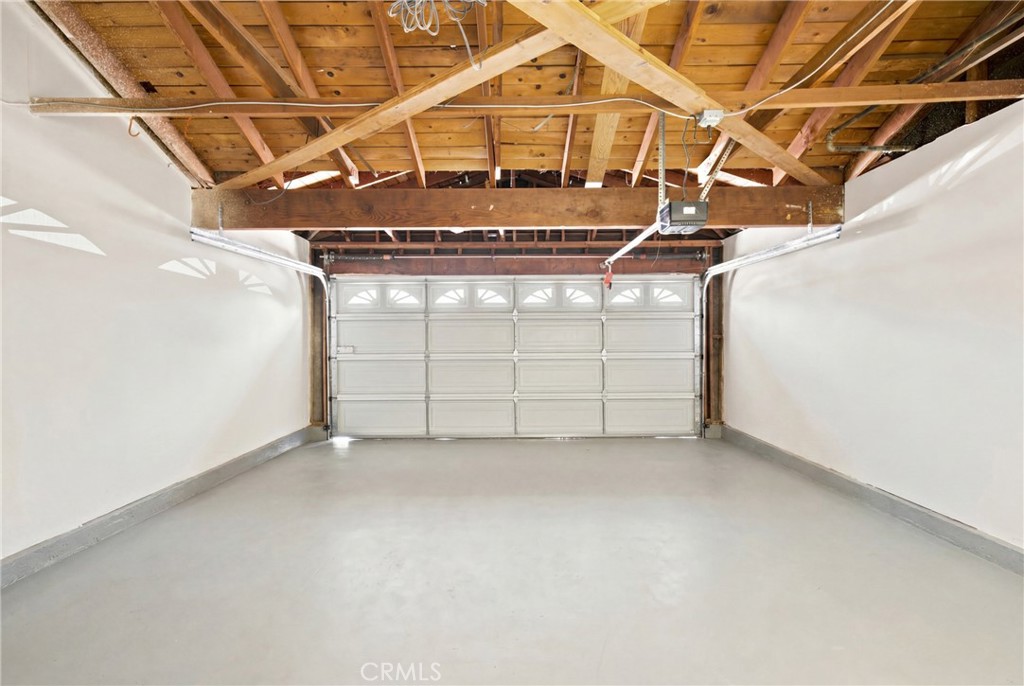
  • Garage Space2.0
  • water SourcePublic
  • utilitiesElectricity Connected, Natural Gas Connected, Sewer Connected, Water Connected
  • PoolNone
  • roofAsphalt
  • lot featuresLandscaped
  • parkingGarage Faces Front, Garage
  • HEAT TYPECentral
  • AIR CONDITIONINGCentral Air
  • sewerPublic Sewer
  • SubstructureSlab
  • Disability FeaturesParking
  • HOA AmenitiesOther

Financial

  • Sales Price$1,305,000
  • HOA $465/yr
View Virtual Tour