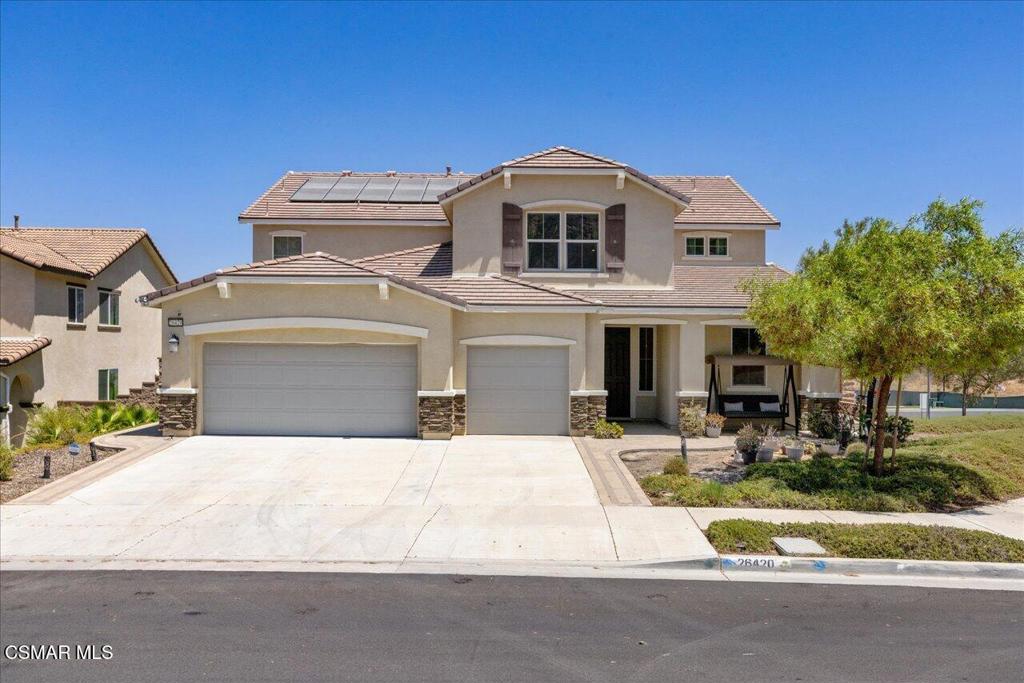

Two-story stucco home with rooftop solar panels, a broad driveway, and two garage doors.
Two-story beige home with rooftop solar panels, two garage doors, and a wide concrete driveway.
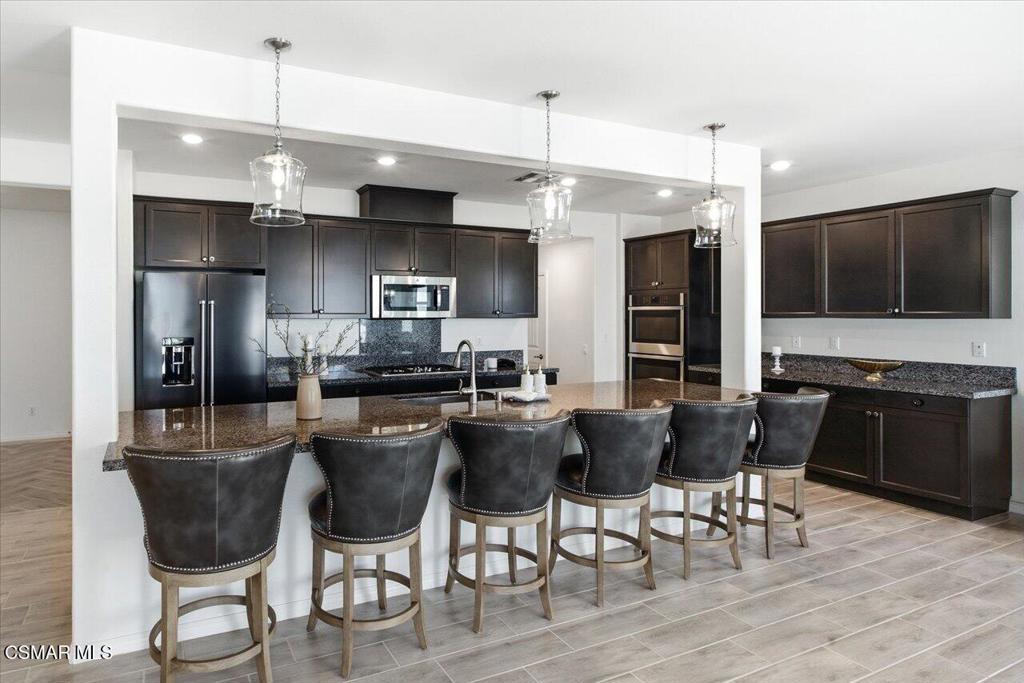
Modern kitchen with dark cabinets, stainless appliances, and a large island lined with six bar stools.
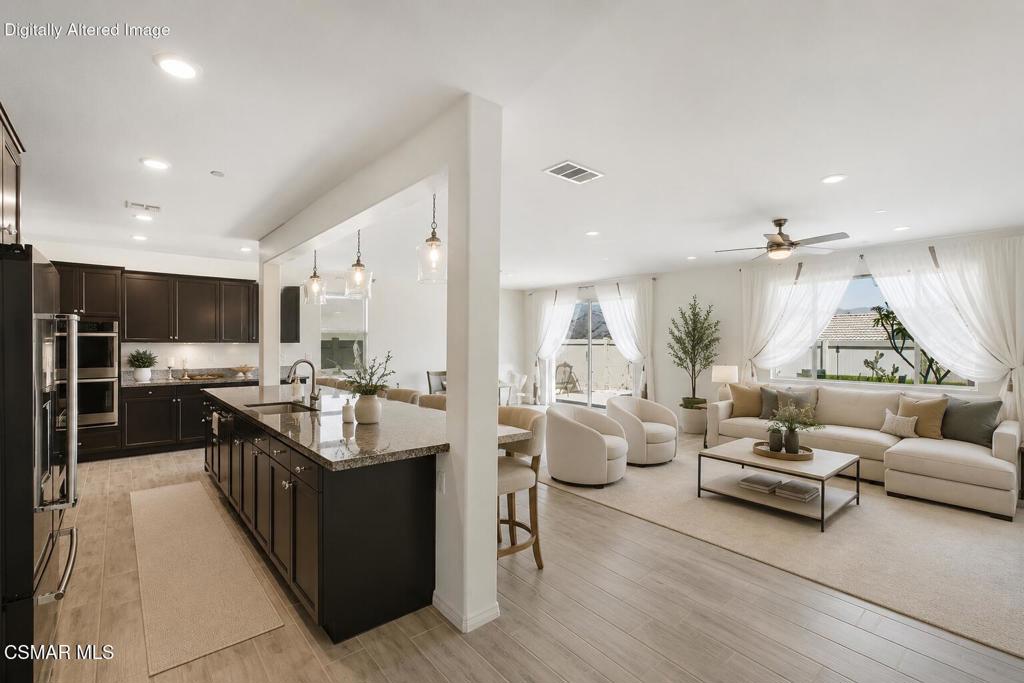
Open-plan kitchen and living room with a stone island, dark cabinets, and cream seating by wide windows.
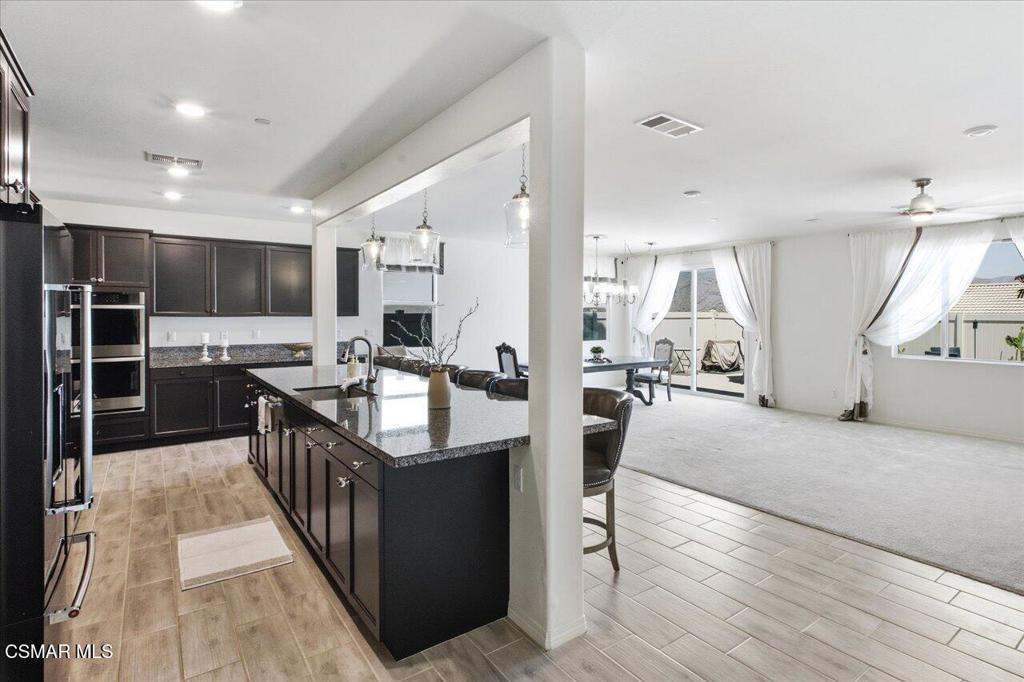
Open-plan kitchen with dark cabinets and granite island adjoining a bright living area.
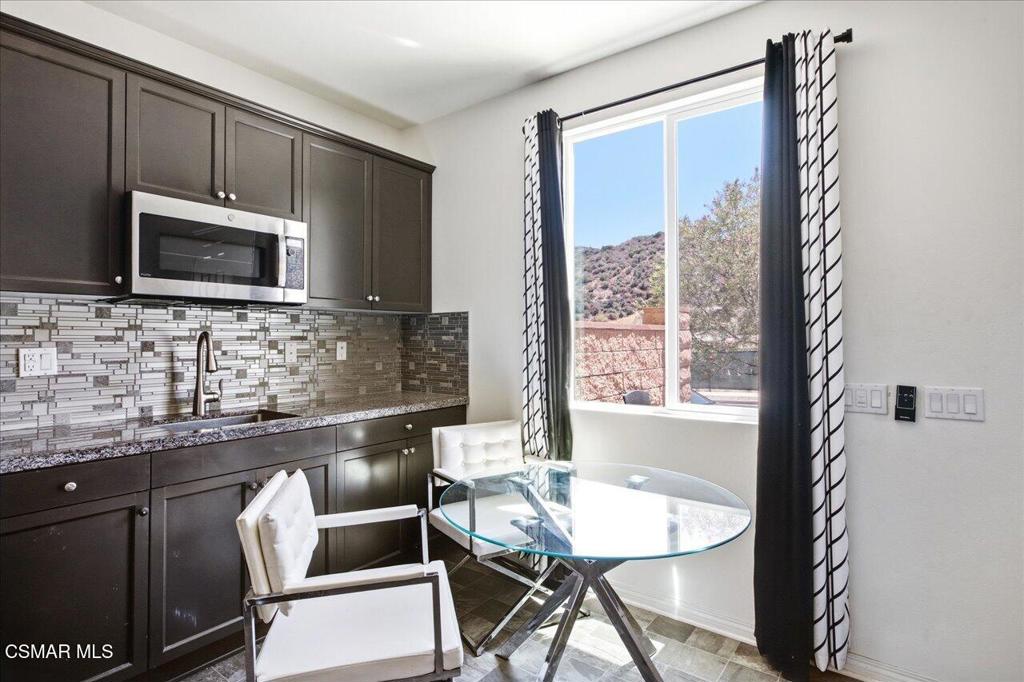
Kitchen and breakfast nook with dark cabinets, a glass table, and hills visible through the window.
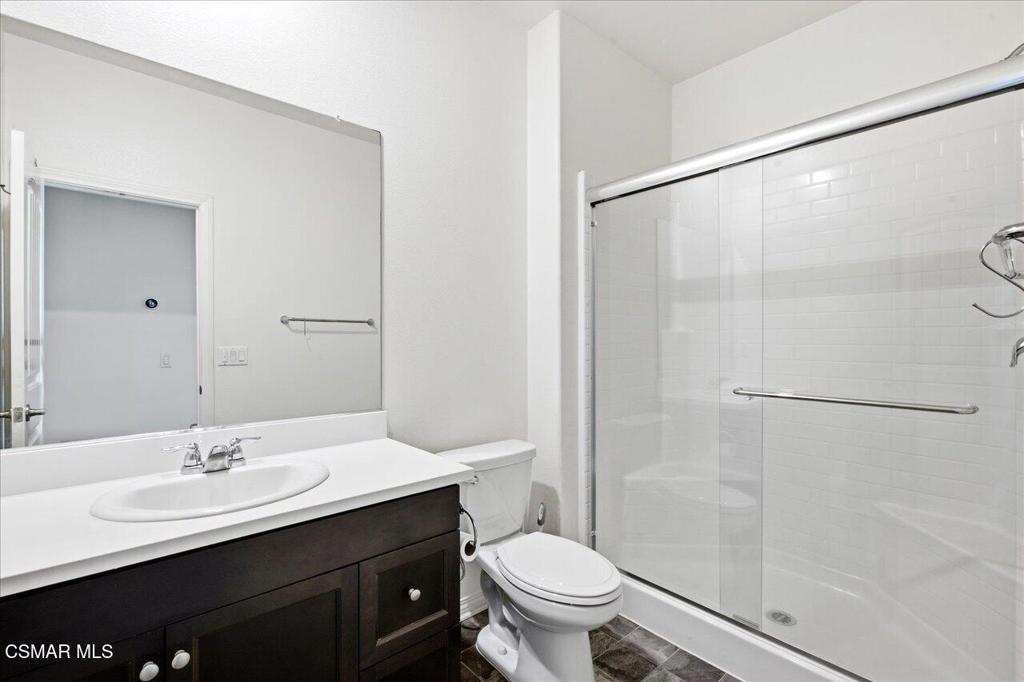
Bathroom with dark wood vanity, large mirror, and glass-enclosed white-tile shower.
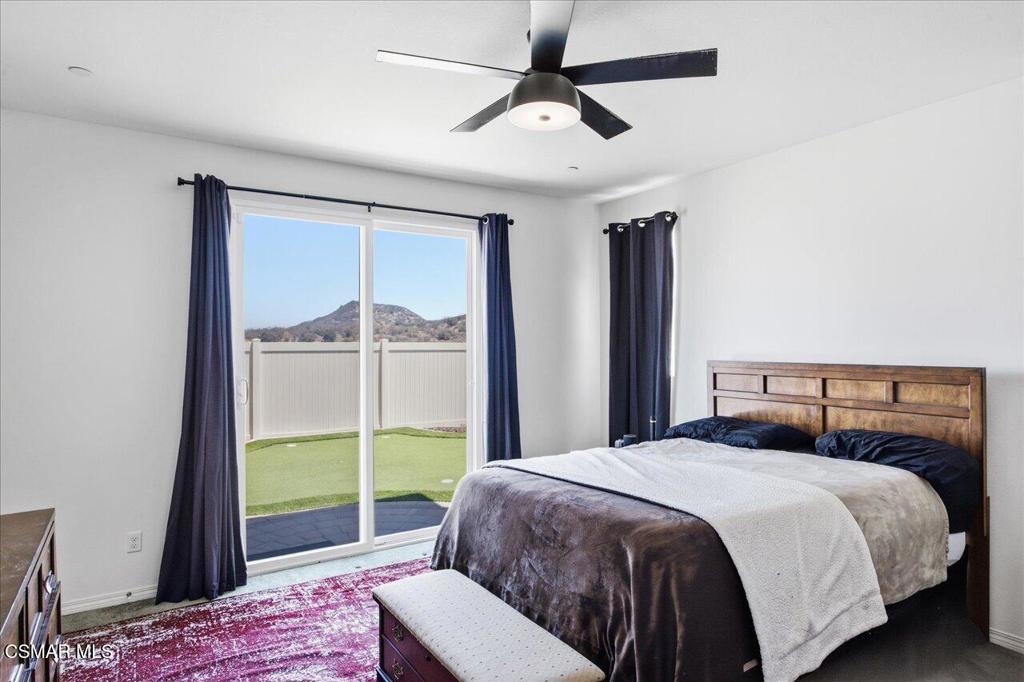
Bedroom with a wooden bed and sliding glass doors overlooking a fenced yard and hills.
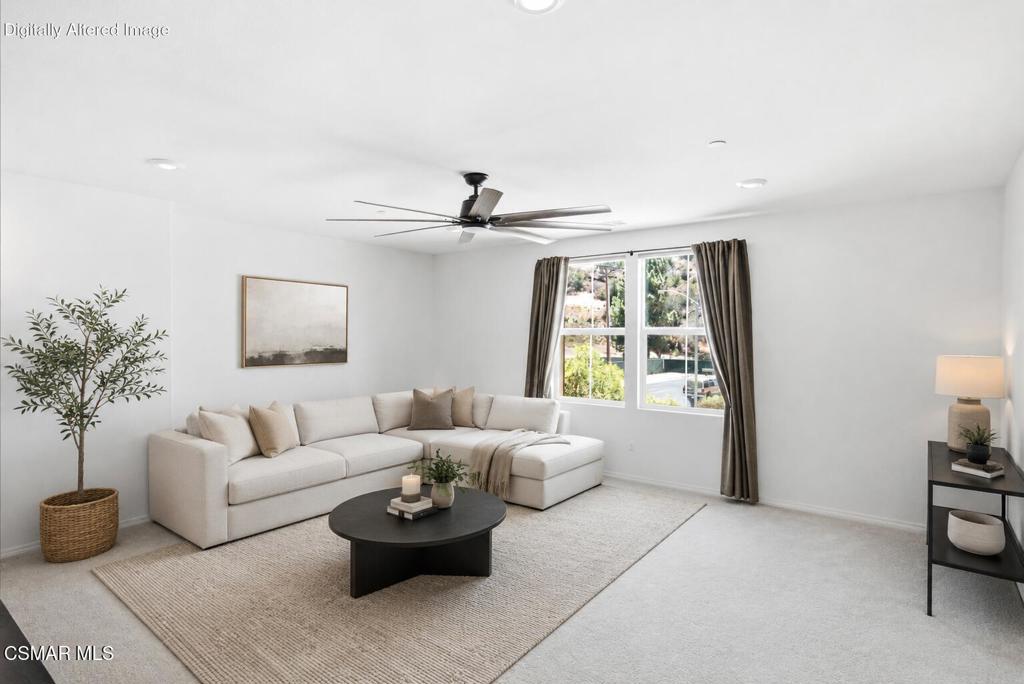
Staged living room with a white sectional, black round coffee table, and curtained window.
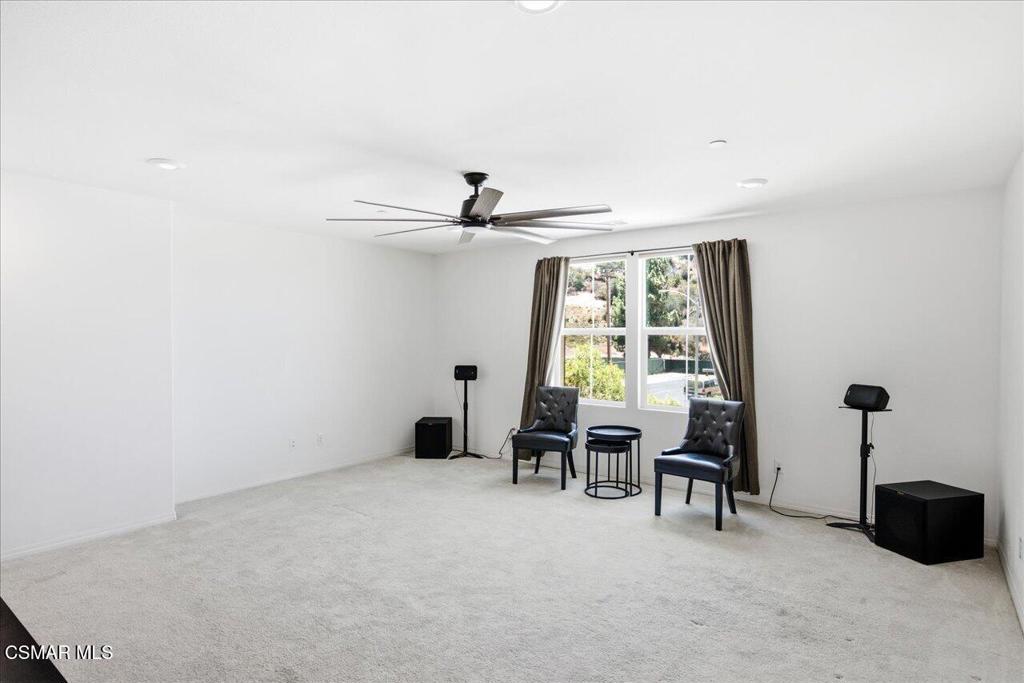
Living room with light carpet, two chairs by a curtained window, and a ceiling fan.
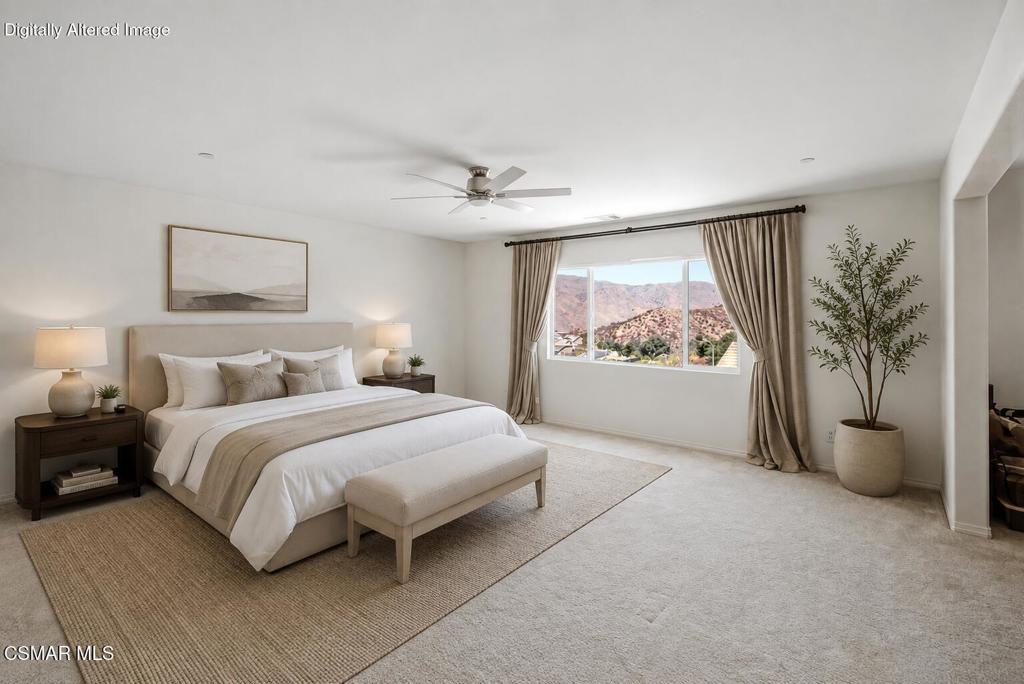
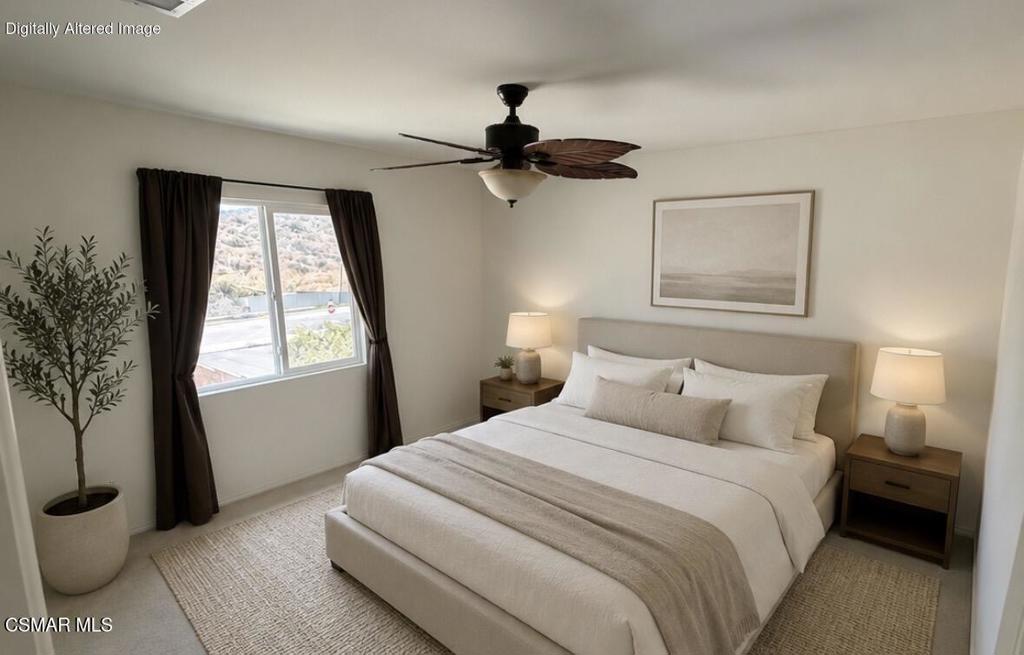
Staged bedroom with a large bed and mountain views through the curtained window.
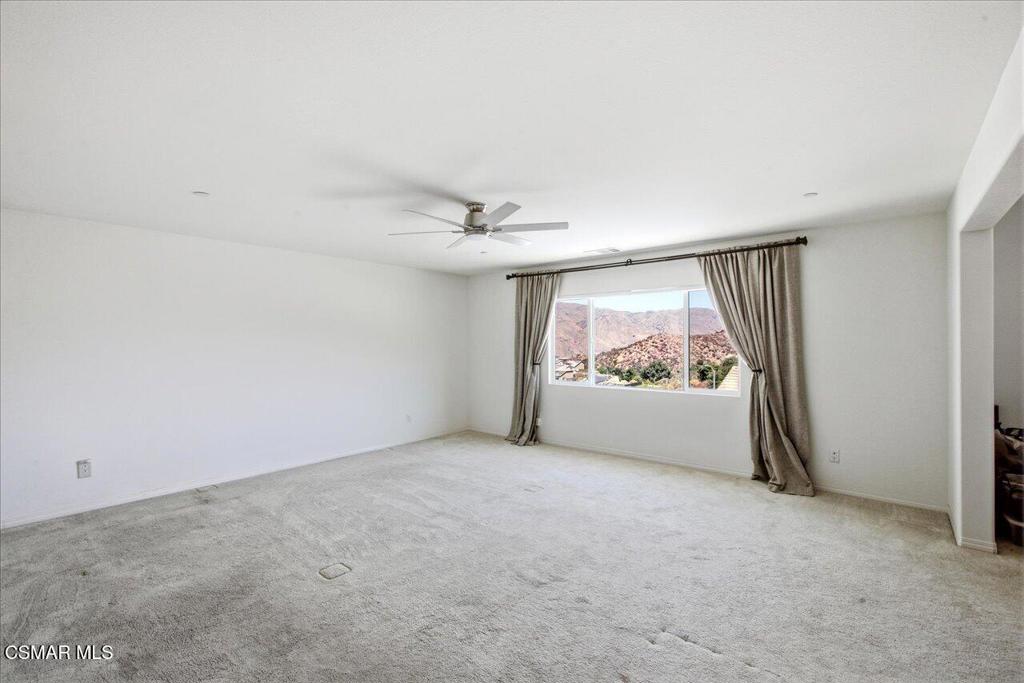
Vacant carpeted bedroom with a ceiling fan and a window overlooking mountains.
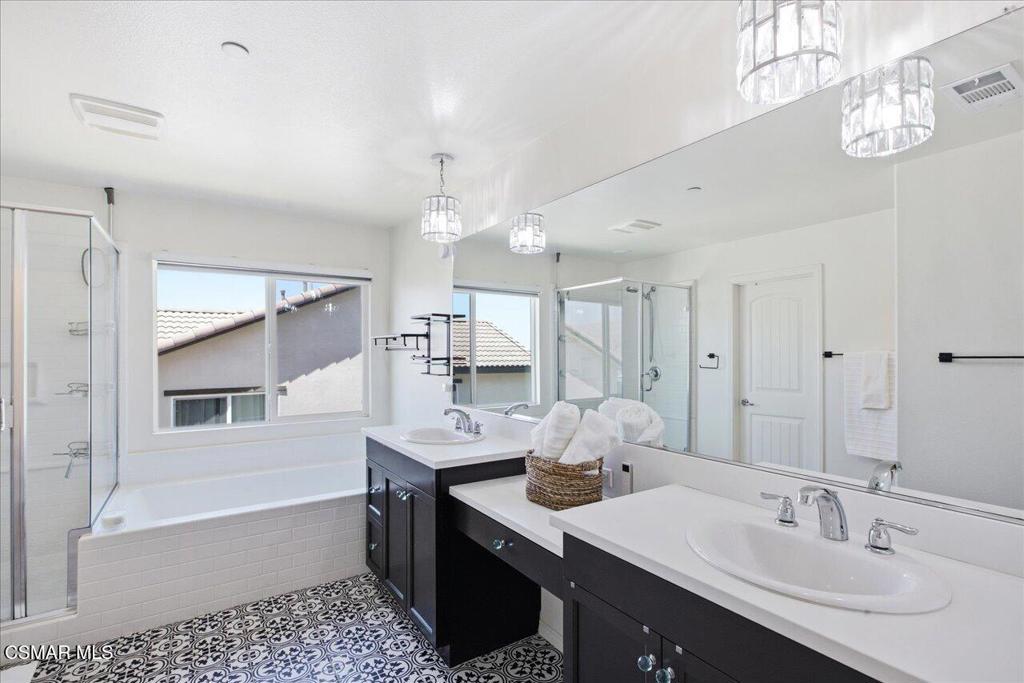
Bathroom with a double vanity, soaking tub, glass shower, and patterned tile floor.
Staged bedroom with a large white bed, matching bedside lamps, ceiling fan, and curtained window.
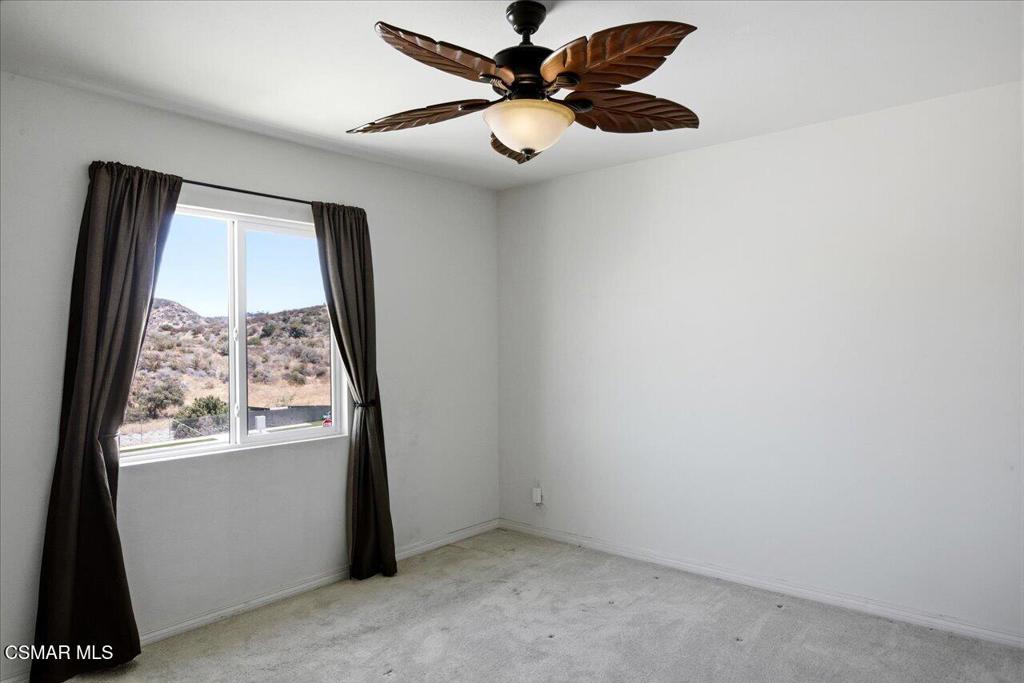
Empty bedroom with a wood-blade ceiling fan, dark curtains, and a window overlooking dry hills.
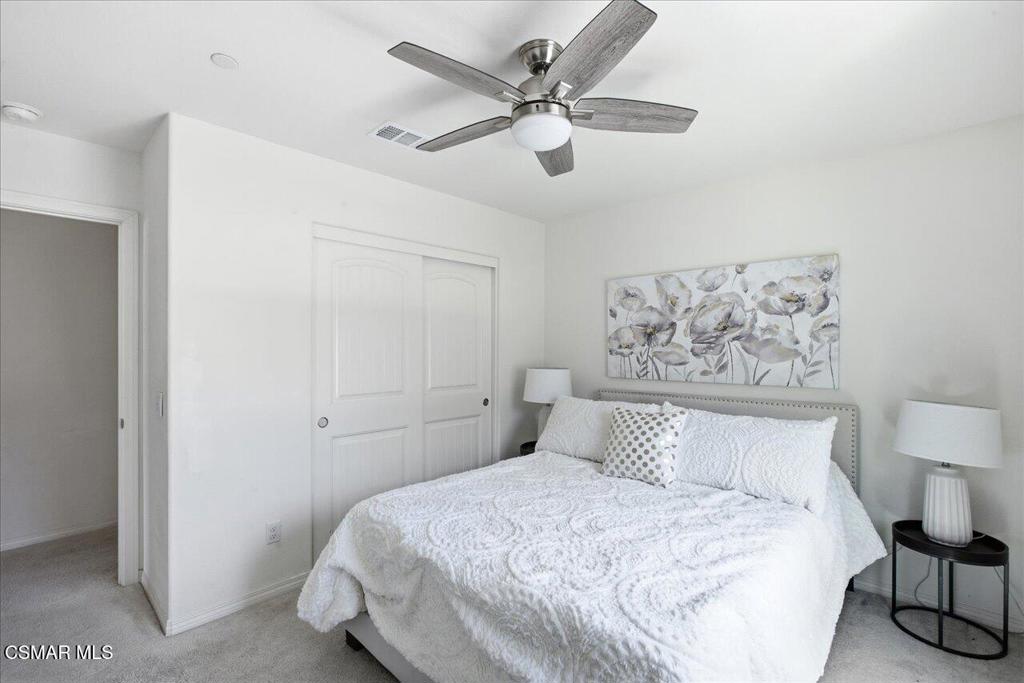
Bedroom with a white quilted bed, ceiling fan, and floral artwork above the headboard.
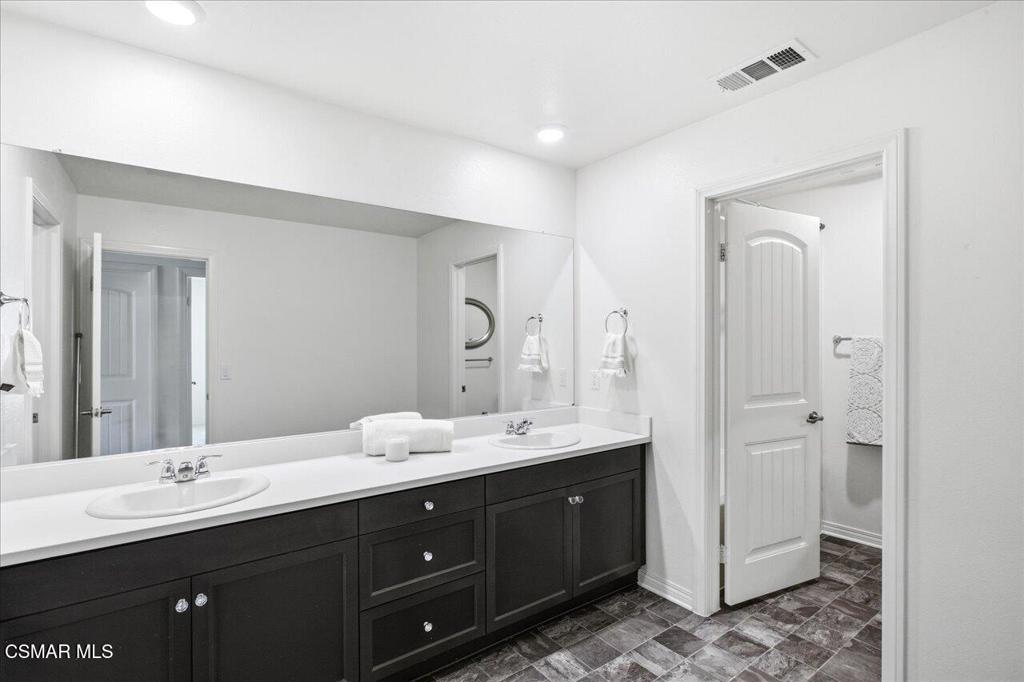
Bathroom with a dark double-sink vanity, large mirror, and patterned tile floor.
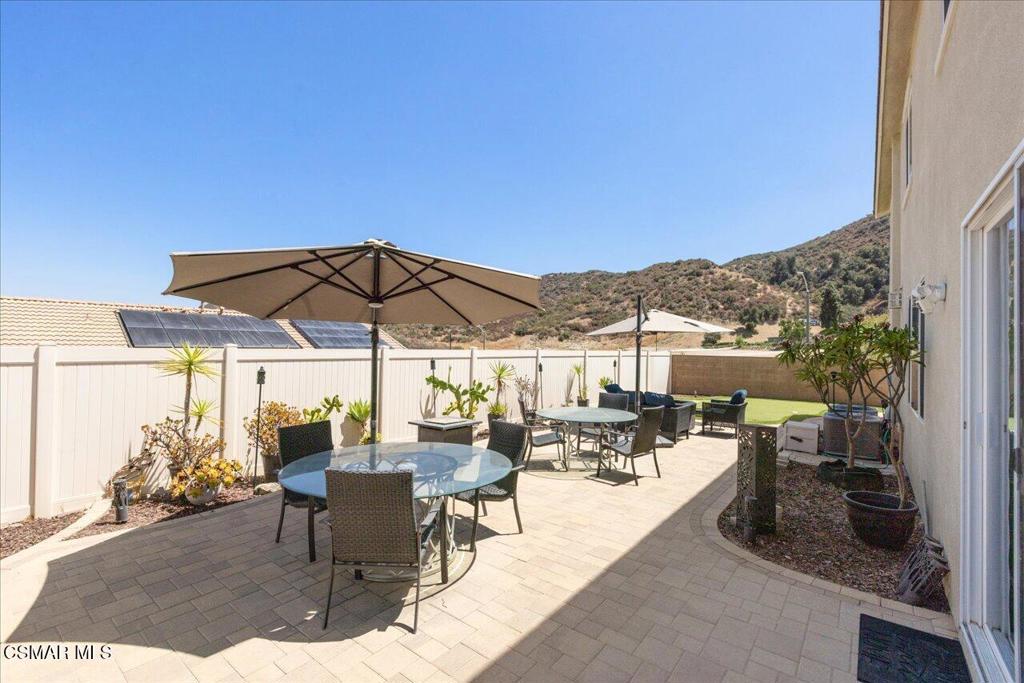
Backyard patio with umbrella-shaded dining tables, white privacy fence, and hills beyond.
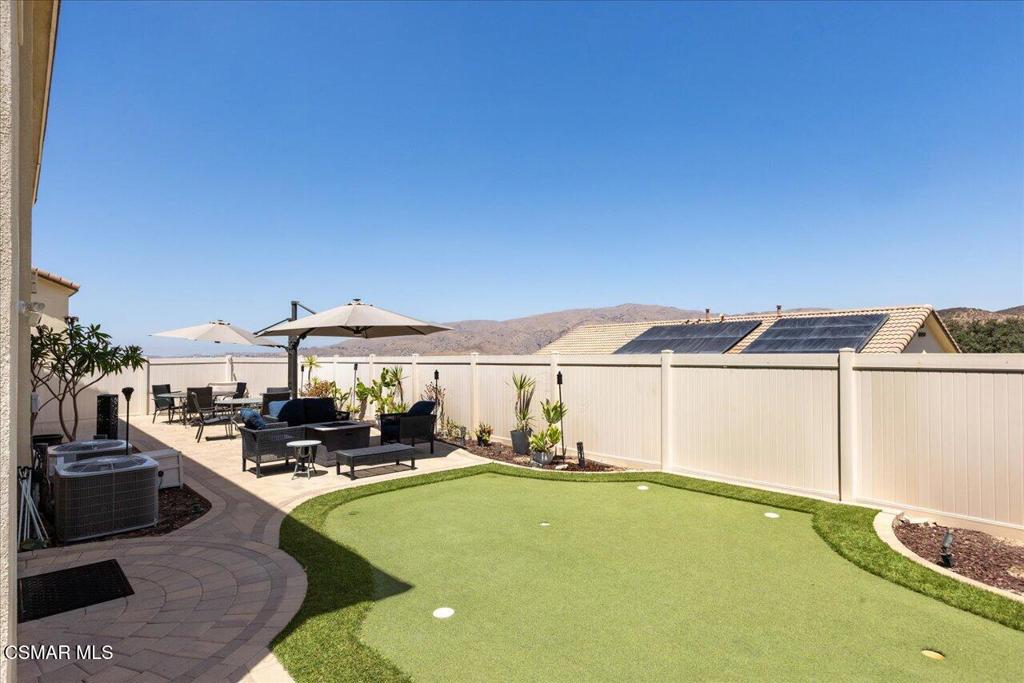
Backyard putting green beside a furnished patio, with solar panels and hills beyond the fence.
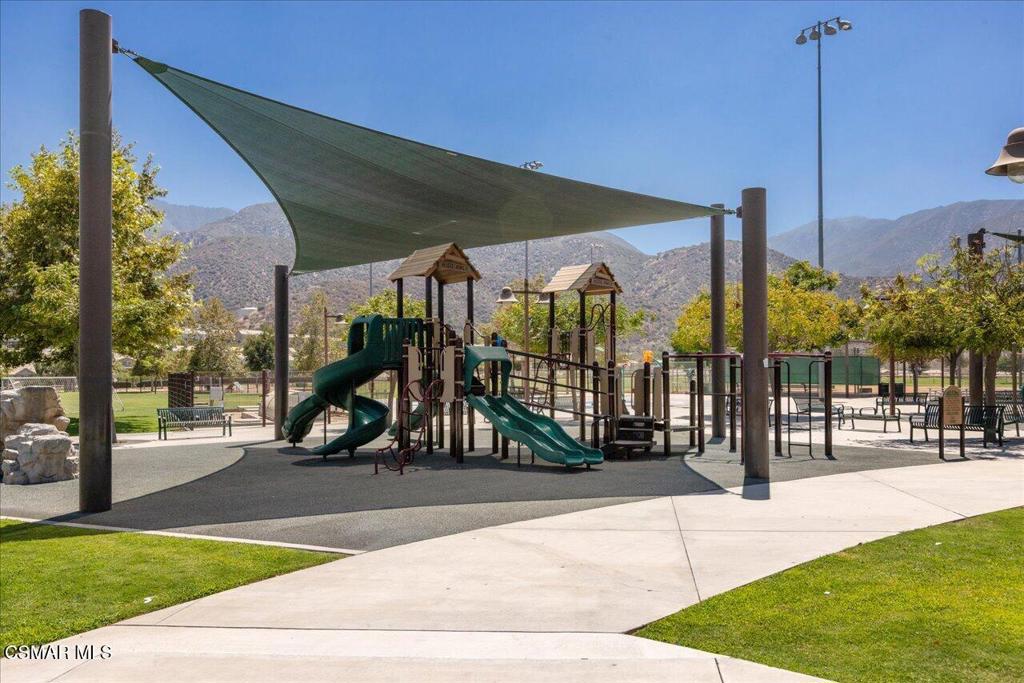
Neighborhood playground with green slides beneath a shade canopy and mountains behind it.
Baseball field with a mountain backdrop, viewed from behind the backstop.
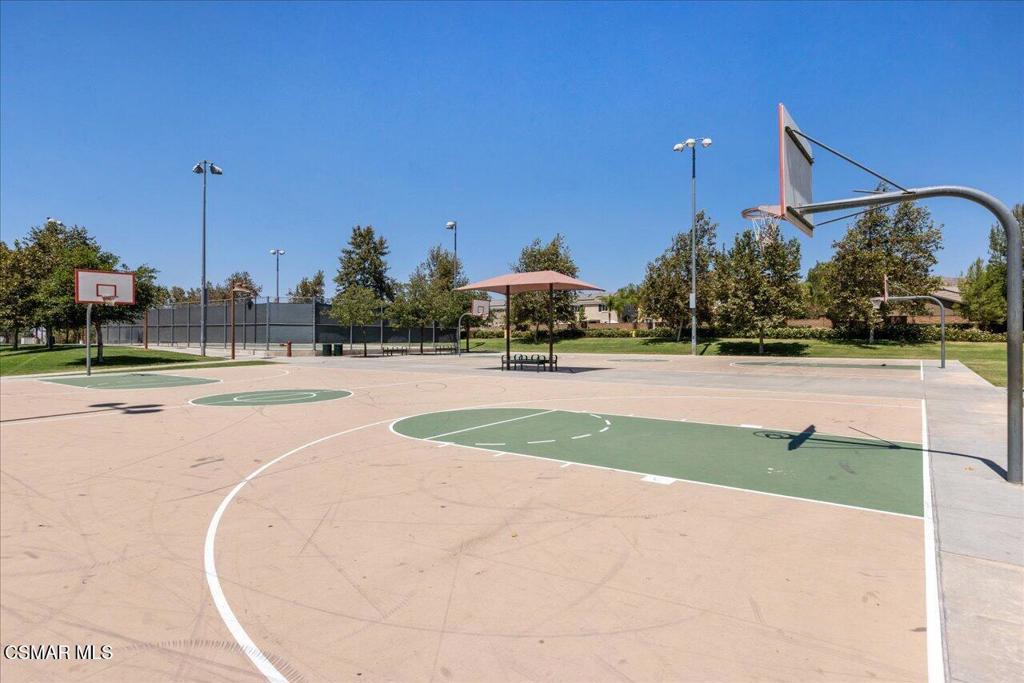
Outdoor community basketball courts with multiple hoops and a shaded seating area.
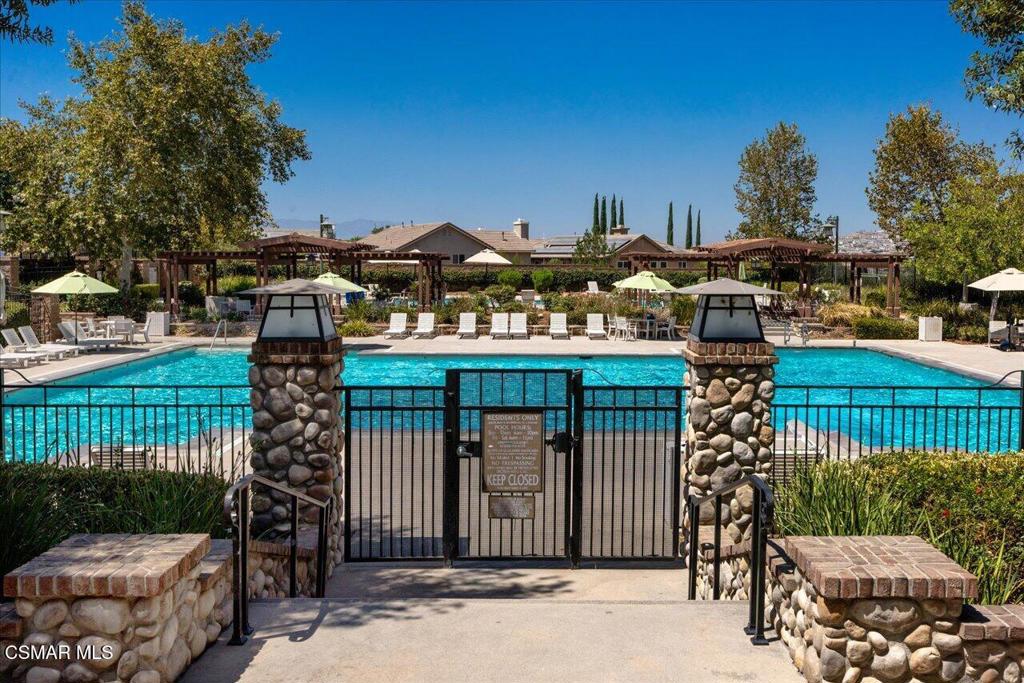
Community swimming pool behind a gated entrance, with stone pillars and shaded seating.
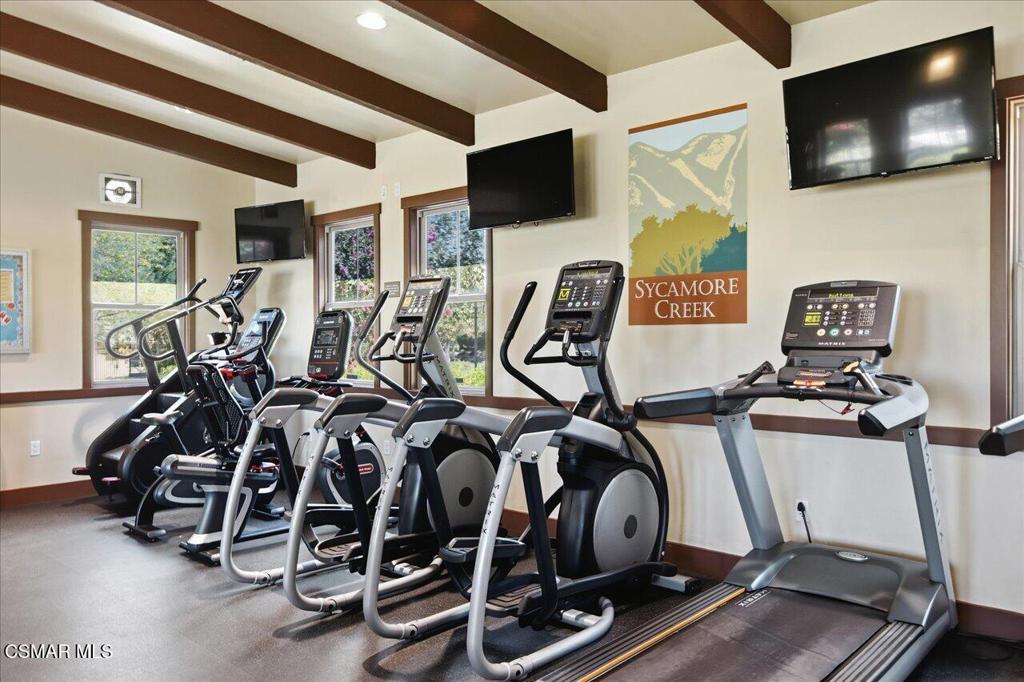
Fitness room with rows of cardio machines, large windows, and exposed ceiling beams.
SEE ALL PHOTOS
Two-story stucco home with rooftop solar panels, a broad driveway, and two garage doors.
Two-story beige home with rooftop solar panels, two garage doors, and a wide concrete driveway.
Modern kitchen with dark cabinets, stainless appliances, and a large island lined with six bar stools.
Open-plan kitchen and living room with a stone island, dark cabinets, and cream seating by wide windows.
Open-plan kitchen with dark cabinets and granite island adjoining a bright living area.
Kitchen and breakfast nook with dark cabinets, a glass table, and hills visible through the window.
Bathroom with dark wood vanity, large mirror, and glass-enclosed white-tile shower.
Bedroom with a wooden bed and sliding glass doors overlooking a fenced yard and hills.
Staged living room with a white sectional, black round coffee table, and curtained window.
Living room with light carpet, two chairs by a curtained window, and a ceiling fan.
Staged bedroom with a large bed and mountain views through the curtained window.
Vacant carpeted bedroom with a ceiling fan and a window overlooking mountains.
Bathroom with a double vanity, soaking tub, glass shower, and patterned tile floor.
Staged bedroom with a large white bed, matching bedside lamps, ceiling fan, and curtained window.
Empty bedroom with a wood-blade ceiling fan, dark curtains, and a window overlooking dry hills.
Bedroom with a white quilted bed, ceiling fan, and floral artwork above the headboard.
Bathroom with a dark double-sink vanity, large mirror, and patterned tile floor.
Backyard patio with umbrella-shaded dining tables, white privacy fence, and hills beyond.
Backyard putting green beside a furnished patio, with solar panels and hills beyond the fence.
Neighborhood playground with green slides beneath a shade canopy and mountains behind it.
Baseball field with a mountain backdrop, viewed from behind the backstop.
Outdoor community basketball courts with multiple hoops and a shaded seating area.
Community swimming pool behind a gated entrance, with stone pillars and shaded seating.
Fitness room with rows of cardio machines, large windows, and exposed ceiling beams.
Listed by Vanessa Lazar CA DRE# 02228479 with Compass (818) 825-2805
For Sale

26420 Plumcot Drive

26420 Plumcot Drive, Corona, CA 92883

$999,999
Welcome to this exceptional 6-bedroom, 4.5-bath Next Gen home in the highly desirable Sycamore Creek community of Corona! Offering 4,133 square feet of beautifully designed living space, this home provides exceptional room for family, guests, work, entertaining, and everyday living. The open-concept layout design creates a warm and inviting gathering space, perfect for entertaining and everyday living.A standout feature is the versatile Next Gen living suite, complete with its own private entrance. Ideal for multigenerational living, extended family, guests, older children, a home office, or anyone seeking additional privacy and independence, this flexible space offers comfort and convenience while maintaining a sense of separation from the main living areas.The thoughtfully designed floor plan features bright, open living spaces, a spacious primary suite, generous secondary bedrooms, abundant storage, and a open style kitchen and living area. Step outside to your private backyard retreat, where beautiful views and a sense of privacy create the perfect setting for summer gatherings, relaxing evenings, and year-round Southern California entertaining.Additional highlights include solar, a spacious 3-car garage and next-gen living. Enjoy the exceptional Sycamore Creek lifestyle, with resort-style amenities including multiple pools, parks, playgrounds, walking trails, sports and recreation areas, and clubhouse facilities, all surrounded by the beautiful Corona foothills.This is a rare opportunity to enjoy space, flexibility and privacy! Come experience all this exceptional home has to offer!

6
beds

5
baths

4,133 Sq.Ft. LIVING AREA

7,405 Sq.Ft. lot

Sean Matthews

Features & Amenities

Interior

  • total bedrooms6
  • Total bathrooms5
  • full bathrooms4
  • half bathroom1
  • Fireplace Electric, Free Standing, Gas, Living Room
  • APPLIANCES Double Oven, Dishwasher, Disposal
  • other interior Features Loft

Area & Lot

  • Status For Sale
  • Living Area4,133 Sq.Ft.
  • Lot Area7,405 Sq.Ft.
  • MLS® ID226003676
  • TypeResidential
  • YEAR BUILT2019
  • Architecture StylesContemporary
  • School DistrictCorona-Norco Unified

Exterior

  • STORIES2
  • Garage Space3.0
  • water SourcePublic
  • PoolCommunity, Fenced, In Ground
  • parkingConcrete
  • HEAT TYPECentral, Fireplace(s), Natural Gas
  • AIR CONDITIONINGCentral Air, Dual
  • sewerPublic Sewer
  • HOA AmenitiesClubhouse, Recreation Room, Tennis Court(s), Trail(s)

Financial

  • Sales Price$999,999
  • HOA $85/mo
  • Zoning NA
Two-story beige home with rooftop solar panels, two garage doors, and a wide concrete driveway.

Schedule a Showing

We would love to show you our beautiful property. Please select your preferred date and time below. An agent will be in touch shortly to confirm your appointment.

Schedule a Showing

We would love to show you our beautiful property. Please select your preferred date and time below. An agent will be in touch shortly to confirm your appointment.

Thank you for your interest in 26420 Plumcot Drive, Corona, CA 92883. We are reviewing your request and will be in touch shortly!

Mortgage Calculator

Estimate your monthly mortgage payment, including the principal and interest, property taxes, and HOA. Adjust the values to generate a more accurate rate.

All estimates are provided for informational purposes only. Actual amounts may vary.
$0,000 Your Payment 20 15 65
$0,000 Your Payment