226 Tennyson
226 Tennyson
226 Tennyson
226 Tennyson
226 Tennyson
226 Tennyson
226 Tennyson
226 Tennyson
226 Tennyson
226 Tennyson
226 Tennyson
226 Tennyson
226 Tennyson
226 Tennyson
226 Tennyson
226 Tennyson
226 Tennyson
226 Tennyson
226 Tennyson
226 Tennyson
226 Tennyson
226 Tennyson
226 Tennyson
226 Tennyson
226 Tennyson
226 Tennyson
226 Tennyson
SEE ALL PHOTOS
226 Tennyson
226 Tennyson
226 Tennyson
226 Tennyson
226 Tennyson
226 Tennyson
226 Tennyson
226 Tennyson
226 Tennyson
226 Tennyson
226 Tennyson
226 Tennyson
226 Tennyson
226 Tennyson
226 Tennyson
226 Tennyson
226 Tennyson
226 Tennyson
226 Tennyson
226 Tennyson
226 Tennyson
226 Tennyson
226 Tennyson
226 Tennyson
226 Tennyson
226 Tennyson
226 Tennyson
Sold

226 Tennyson

226 Tennyson, Thousand Oaks, CA 91360

$999,000

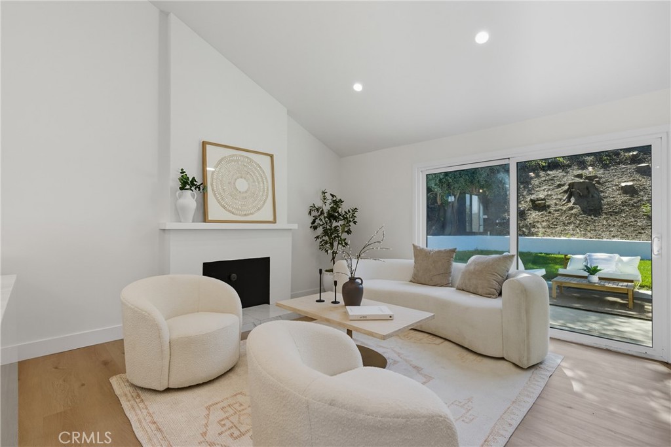

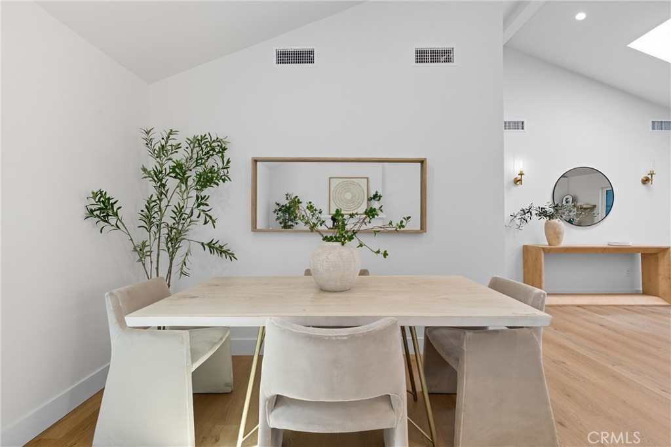
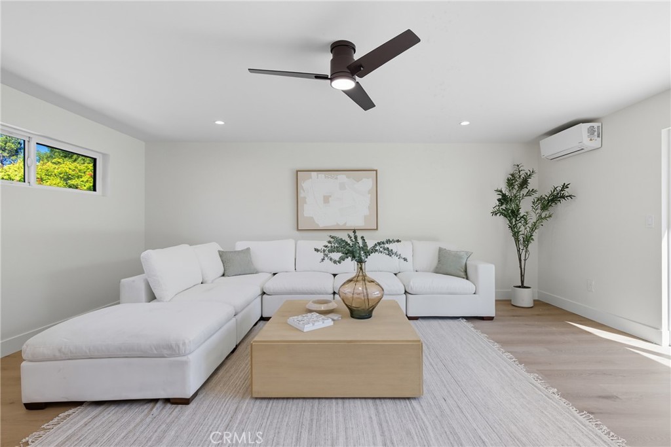
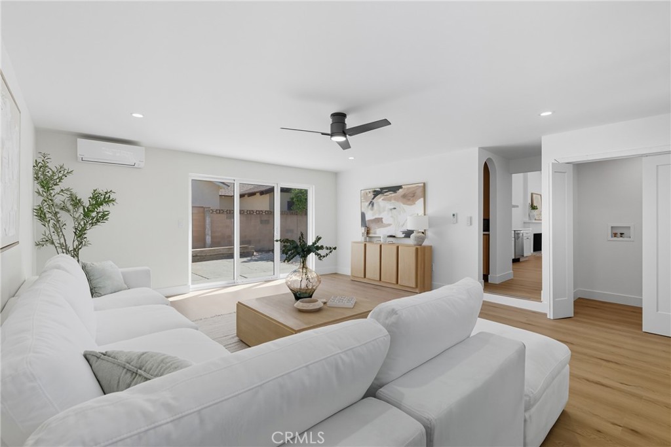
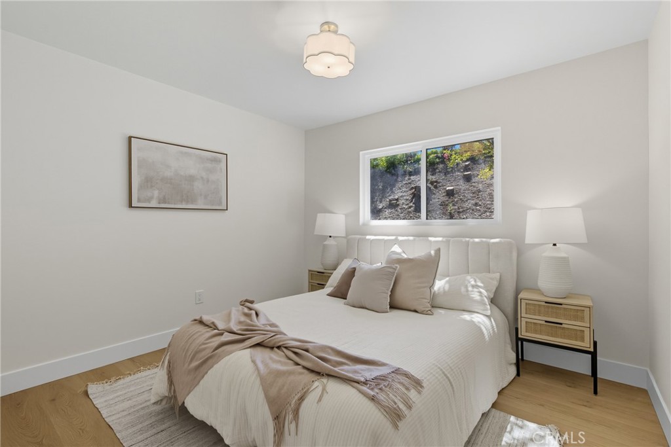
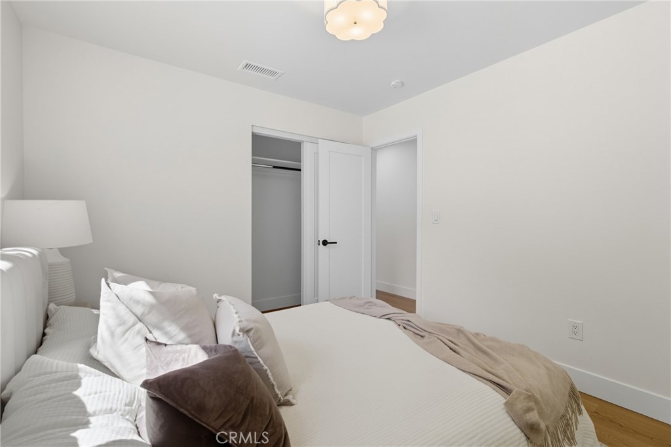
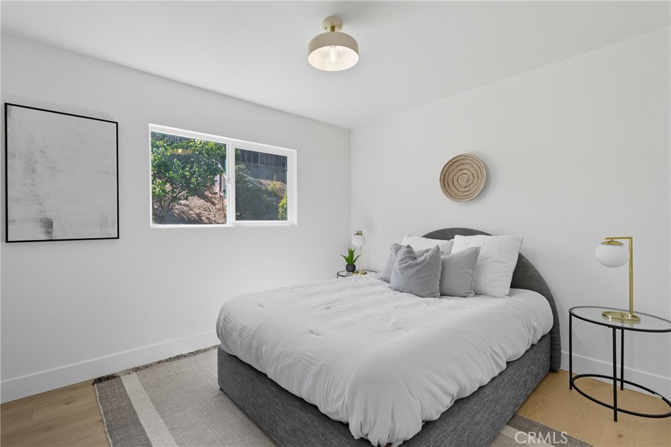
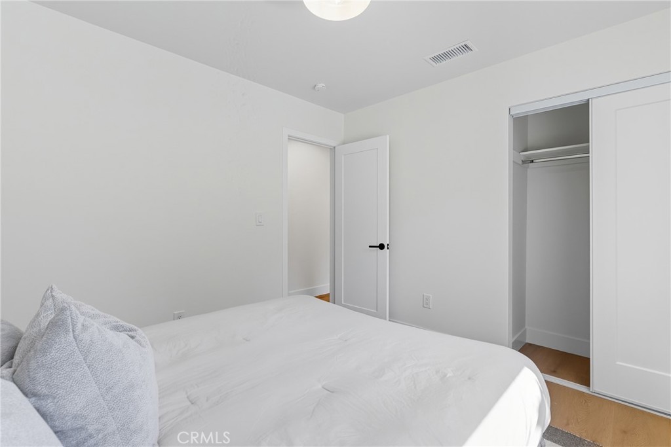
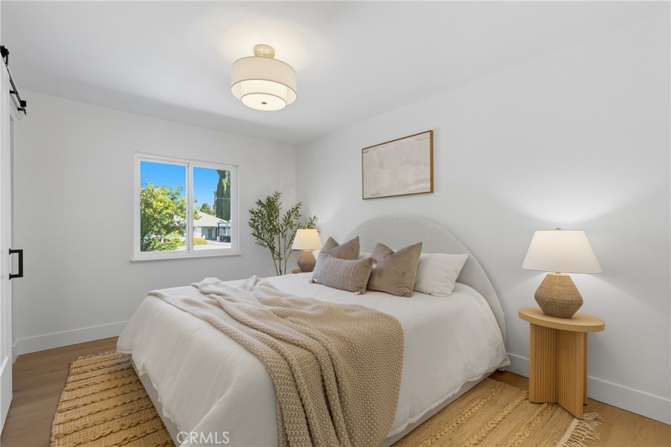
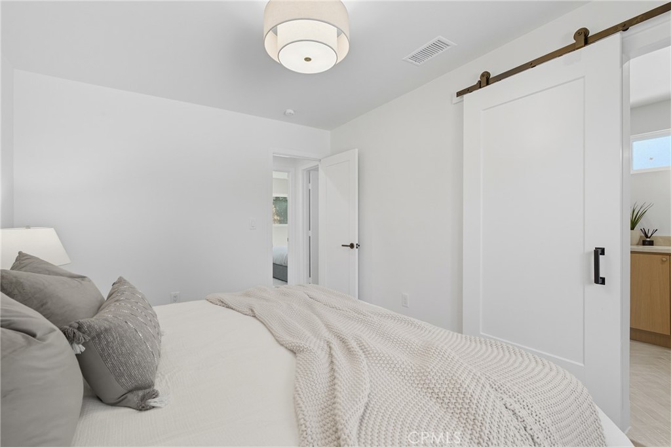
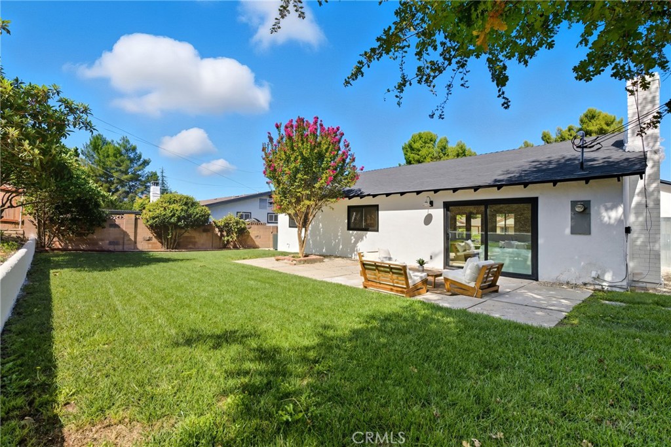
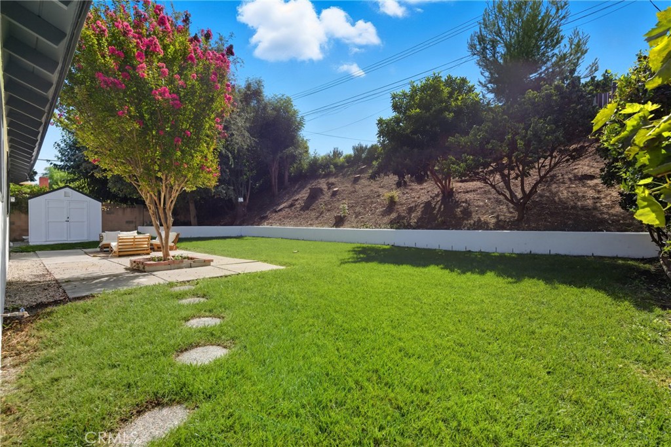
Welcome to 226 Tennyson St in Thousand Oaks, a beautifully renovated single-story home offering 3 bedrooms, 2 bathrooms, and 1,668 sq. ft. of modern, turnkey living. Located in the highly desirable Wildwood neighborhood, this home blends contemporary upgrades with the comfort and warmth buyers are looking for.

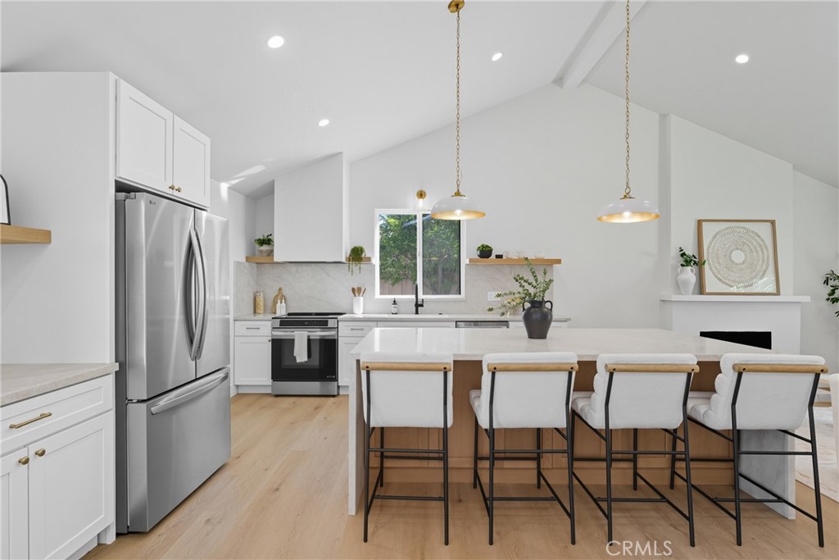
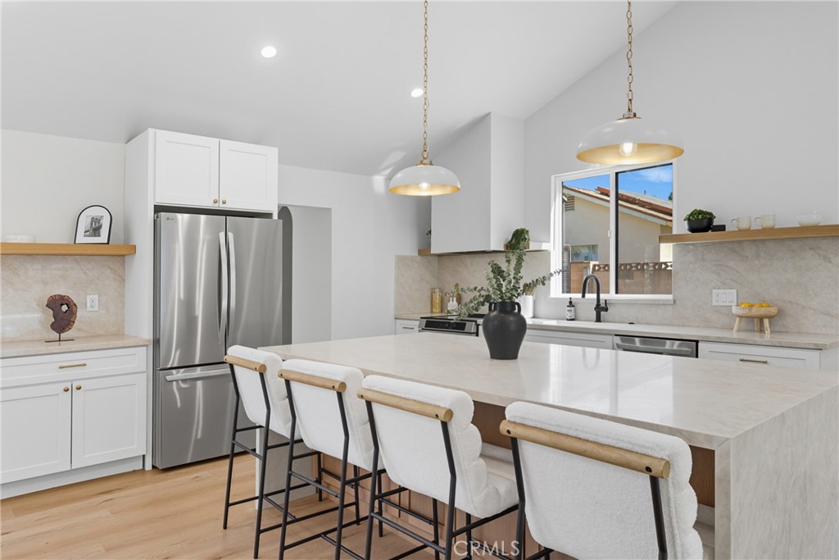
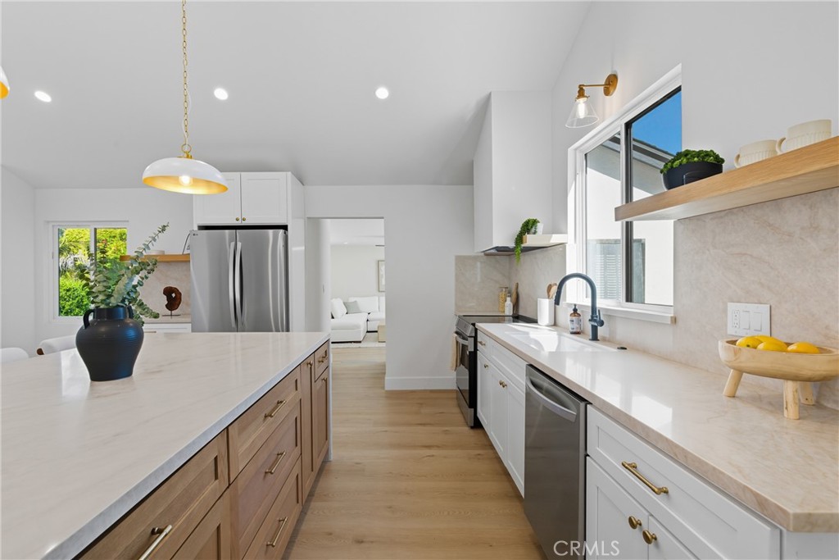
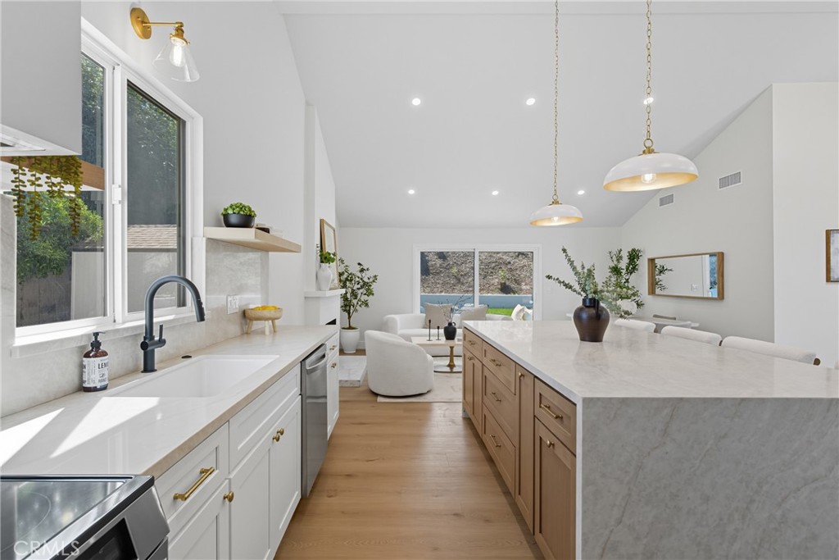
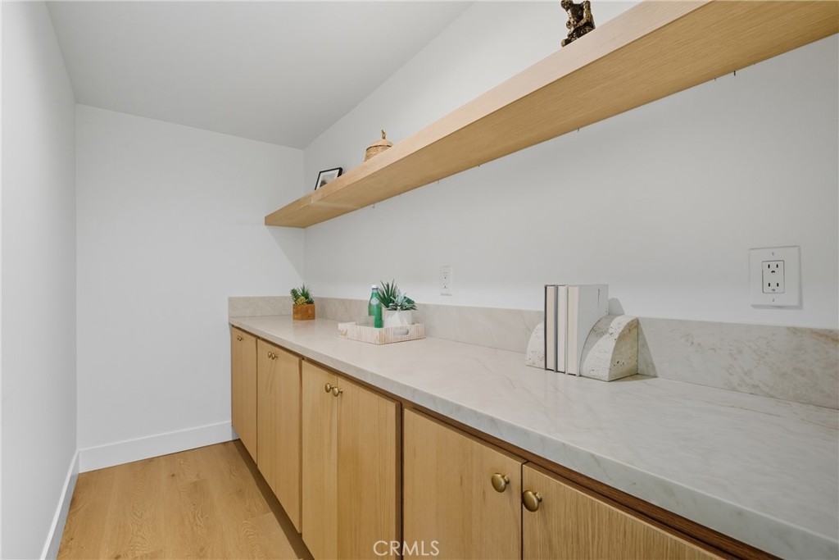
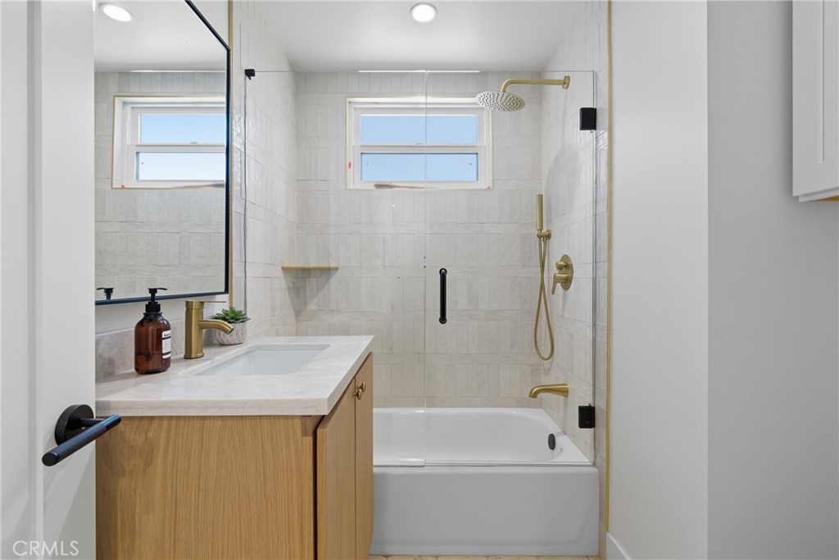
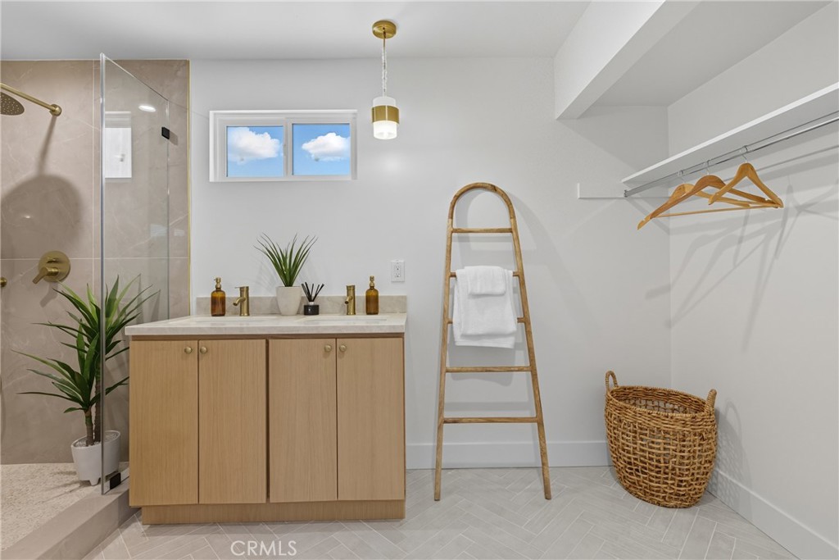
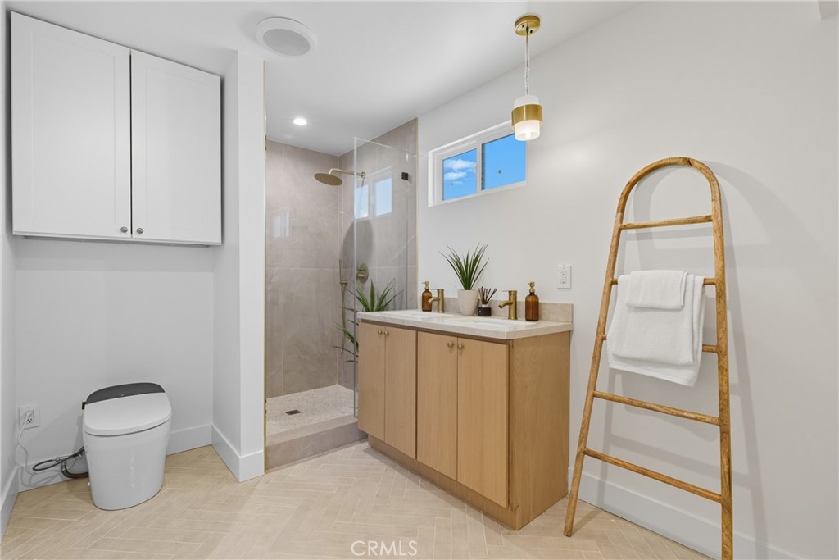
Step inside to an open and inviting layout highlighted by newly installed flooring that flows seamlessly throughout the home. The fully remodeled kitchen features sleek new cabinetry, stylish quartz countertops, and brand-new appliances--perfect for everyday cooking or entertaining guests. Both bathrooms have been tastefully upgraded with fresh, modern finishes that elevate the home's overall style.
Additional improvements include a completely replaced sewer line, providing peace of mind for years to come.
Perfectly positioned near scenic parks, hiking trails, and top-rated schools, this Wildwood gem offers the ideal blend of location, lifestyle, and modern living. With thoughtful updates throughout and a move-in-ready feel, 226 Tennyson St is a home you won't want to miss.

3
beds

2
baths

1,668 Sq.Ft. LIVING AREA

10,018 Sq.Ft. lot

Sean Matthews

Features & Amenities

Interior

  • total bedrooms3
  • Total bathrooms2
  • full bathrooms2
  • Laundry room Washer Hookup, Electric Dryer Hookup, Gas Dryer Hookup
  • Fireplace Gas
  • APPLIANCES Electric Range
  • other interior Features Separate/Formal Dining Room, Pantry, Quartz Counters, All Bedrooms Down, Main Level Primary, Walk-In Pantry

Area & Lot

  • Status Sold
  • Living Area1,668 Sq.Ft.
  • Lot Area10,018 Sq.Ft.
  • MLS® IDSR25273164
  • TypeResidential
  • YEAR BUILT1963
  • Architecture StylesMid-Century Modern, Ranch
  • View DescriptionMountain(s), Neighborhood
  • School DistrictConejo Valley Unified

Exterior

  • STORIES1
  • water SourcePublic
  • utilitiesElectricity Connected, Natural Gas Connected, Sewer Connected, Water Connected
  • PoolNone
  • roofShingle
  • lot featuresFront Yard
  • parkingDriveway
  • HEAT TYPECentral
  • AIR CONDITIONINGCentral Air
  • sewerPublic Sewer
  • security FeaturesSmoke Detector(s)

Financial

  • Sales Price$999,000